13806 Red Mangrove Drive, Orlando, FL 32828
- $559,000
- 4
- BD
- 3
- BA
- 2,910
- SqFt




- Sold Price
- $559,000
- List Price
- $565,000
- Status
- Sold
- Days on Market
- 74
- Closing Date
- Nov 13, 2024
- MLS#
- O6227156
- Property Style
- Single Family
- Year Built
- 2006
- Bedrooms
- 4
- Bathrooms
- 3
- Baths Half
- 1
- Living Area
- 2,910
- Lot Size
- 5,174
- Acres
- 0.12
- Total Acreage
- 0 to less than 1/4
- Legal Subdivision Name
- Avalon Park Northwest Village Ph 01
- MLS Area Major
- Orlando/Alafaya/Waterford Lakes
Property Description
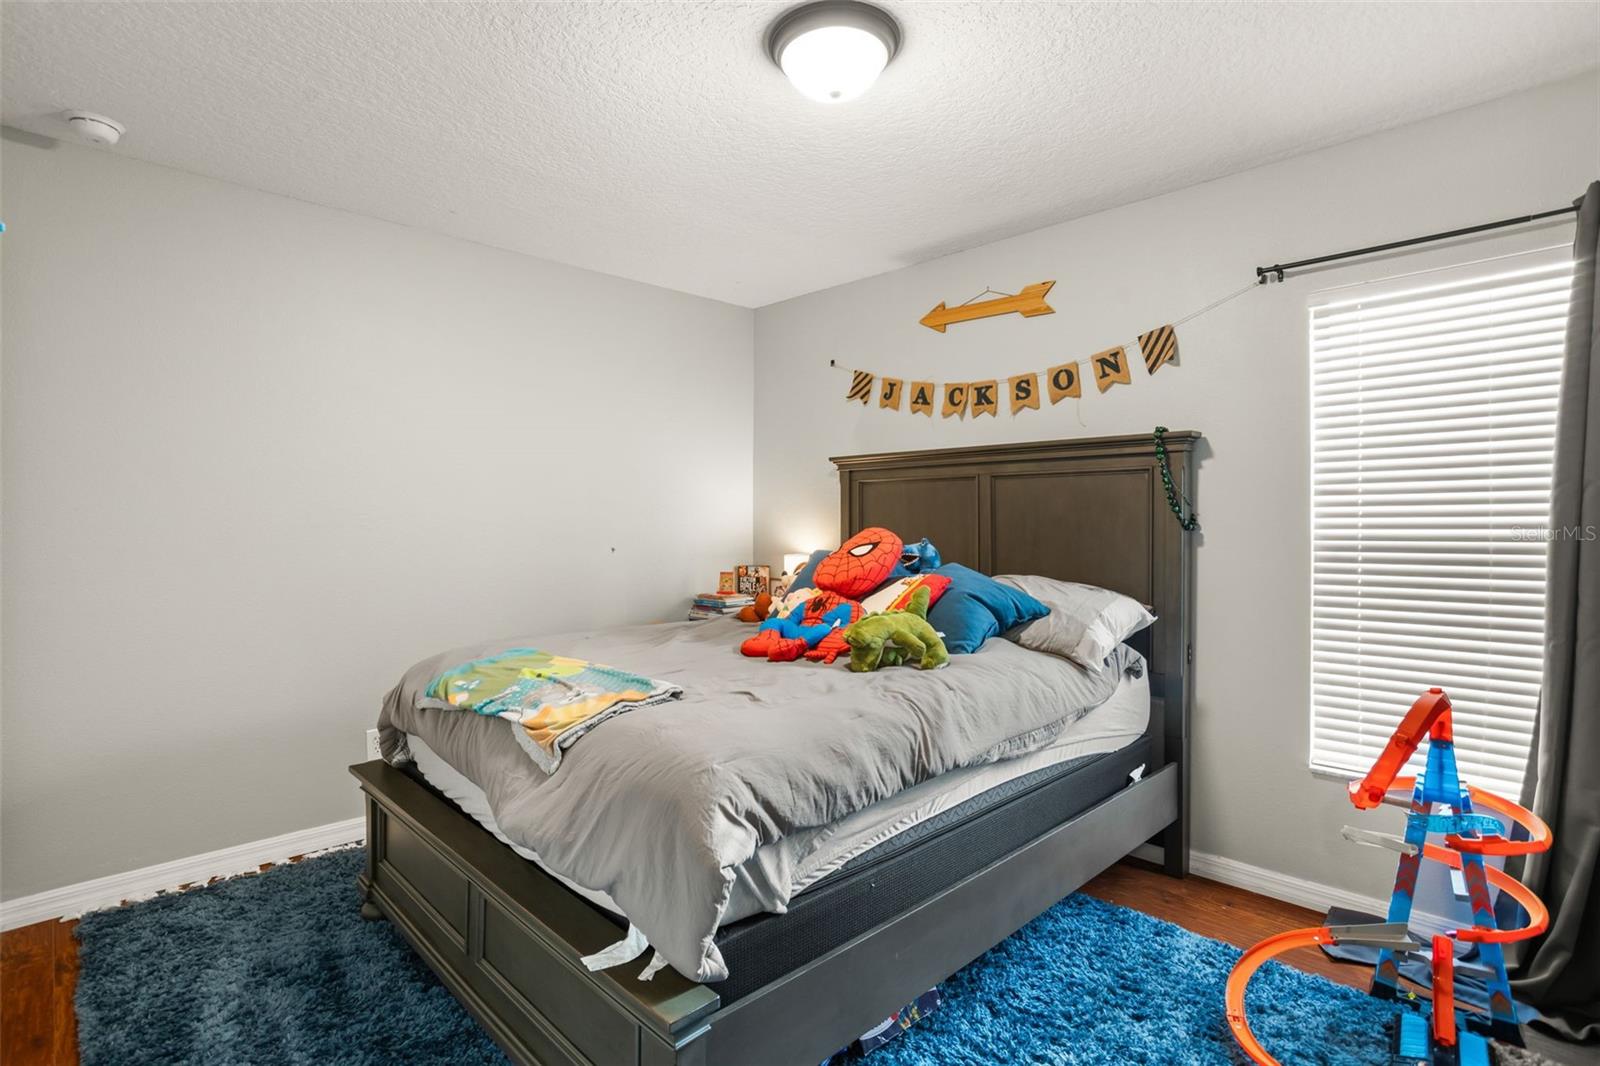
**This property qualifies for a closing cost credit up to $4,300 through the Seller’s preferred lender.**No detail has been overlooked in this beautiful, meticulously maintained 4 bedroom, 2.5 bathroom home in the amazing neighborhood of Avalon Park. Steps away from the community pool, this beauty captures you as soon as you arrive with a quaint covered front porch, colorful landscaping, and a front yard newly sodded with lush ProVista St. Augustine grass. The 2019 roof and stylish dark gutters (2023) will ensure your home stays protected for years to come; rain or shine! Through your charming, red front door you'll find an airy and open first-floor layout with a large flex area, formal dining room, butler's pantry, breakfast nook, and gorgeous chef-kitchen overlooking the oversized main living room all covered with beautiful, sealed travertine tile floors. The first-floor also boasts a trendy powder bath and a full-sized bedroom that could also be used as a perfect home office. Down the hall, you'll find access to your CUSTOM, FULLY-UPDATED and finished oversized 2-car garage. With stylish paint, LED lights, hot and cold water, new floor, custom shelving, and outlets galore, this showstopping garage is truly a car-lover or workshopper's dream! Back inside and up the stairs of your new home, is a huge loft area providing endless opportunities for a play-area, game room, or office. Through French doors, you'll retreat to your oversized primary suite complete with a new barn door, huge walk-in closet, double sinks, and jetted-tub. The whole second-story has new floors, another full-bathroom, and 2 more bedrooms with large closets so everyone in the family has their own retreat. Other upgrades include a new water heater (2024), 2019 A/C with a new motor installed 2024, new light fixtures and fans, new paint (2024), built-in surround-sound speaker system, and a brand new, custom sliding glass door that leads to your back porch and fully-fenced backyard. This home truly has it all and it's even better in-person! With some of the best schools in Orange County, endless shopping and restaurants, and a beautiful downtown area, Avalon Park is one of the best and most sought-after neighborhoods in Central Florida. Don't wait to see this amazing home in this beautiful neighborhood. Schedule a private showing today and make it yours!
/u.realgeeks.media/homesinorlando/NextHome-Neighborhood-Realty-Logo-Horizontal-OrangeOnWhite-Web-RGB.jpg)
Additional Information
- Taxes
- $7232
- Minimum Lease
- 8-12 Months
- HOA Fee
- $389
- HOA Payment Schedule
- Quarterly
- Community Features
- Pool, No Deed Restriction
- Property Description
- Two Story
- Zoning
- P-D
- Interior Layout
- Cathedral Ceiling(s), Ceiling Fans(s), Eat-in Kitchen, High Ceilings, Open Floorplan, Solid Surface Counters, Stone Counters, Tray Ceiling(s), Vaulted Ceiling(s), Walk-In Closet(s)
- Interior Features
- Cathedral Ceiling(s), Ceiling Fans(s), Eat-in Kitchen, High Ceilings, Open Floorplan, Solid Surface Counters, Stone Counters, Tray Ceiling(s), Vaulted Ceiling(s), Walk-In Closet(s)
- Floor
- Brick, Carpet, Ceramic Tile
- Appliances
- Built-In Oven, Cooktop, Dishwasher, Electric Water Heater, Microwave, Range Hood, Refrigerator
- Utilities
- BB/HS Internet Available, Cable Available, Cable Connected, Electricity Available, Electricity Connected, Fire Hydrant, Sprinkler Recycled, Street Lights, Underground Utilities
- Heating
- Central
- Air Conditioning
- Central Air
- Exterior Construction
- Block, Stucco
- Exterior Features
- Irrigation System, Lighting, Rain Gutters, Sidewalk, Sliding Doors, Storage
- Roof
- Shingle
- Foundation
- Slab
- Pool
- Community
- Garage Carport
- 2 Car Garage
- Garage Spaces
- 2
- Garage Features
- Alley Access, Driveway, Garage Door Opener
- Elementary School
- Stone Lake Elem
- Middle School
- Avalon Middle
- High School
- Timber Creek High
- Fences
- Fenced
- Pets
- Allowed
- Flood Zone Code
- x
- Parcel ID
- 06-23-32-1006-00-820
- Legal Description
- AVALON PARK NORTHWEST VILLAGE PHASE 1 62/10 LOT 82
Listing courtesy of KELLER WILLIAMS REALTY AT THE PARKS. 407-629-4420
Selling Office: WEMERT GROUP REALTY LLC.Mortgage Calculator
StellarMLS is the source of this information via Internet Data Exchange Program. All listing information is deemed reliable but not guaranteed and should be independently verified through personal inspection by appropriate professionals. Listings displayed on this website may be subject to prior sale or removal from sale. Availability of any listing should always be independently verified. Listing information is provided for consumer personal, non-commercial use, solely to identify potential properties for potential purchase. All other use is strictly prohibited and may violate relevant federal and state law. Data last updated on