4854 Berrywood Drive, Orlando, FL 32812
- $520,000
- 3
- BD
- 2
- BA
- 2,178
- SqFt




- Sold Price
- $520,000
- List Price
- $535,000
- Status
- Sold
- Days on Market
- 25
- Closing Date
- Sep 20, 2024
- MLS#
- O6227135
- Property Style
- Single Family
- Year Built
- 1976
- Bedrooms
- 3
- Bathrooms
- 2
- Living Area
- 2,178
- Lot Size
- 19,344
- Acres
- 0.44
- Total Acreage
- 1/4 to less than 1/2
- Legal Subdivision Name
- Woodbery 1st Add
- MLS Area Major
- Orlando/Conway / Belle Isle
Property Description
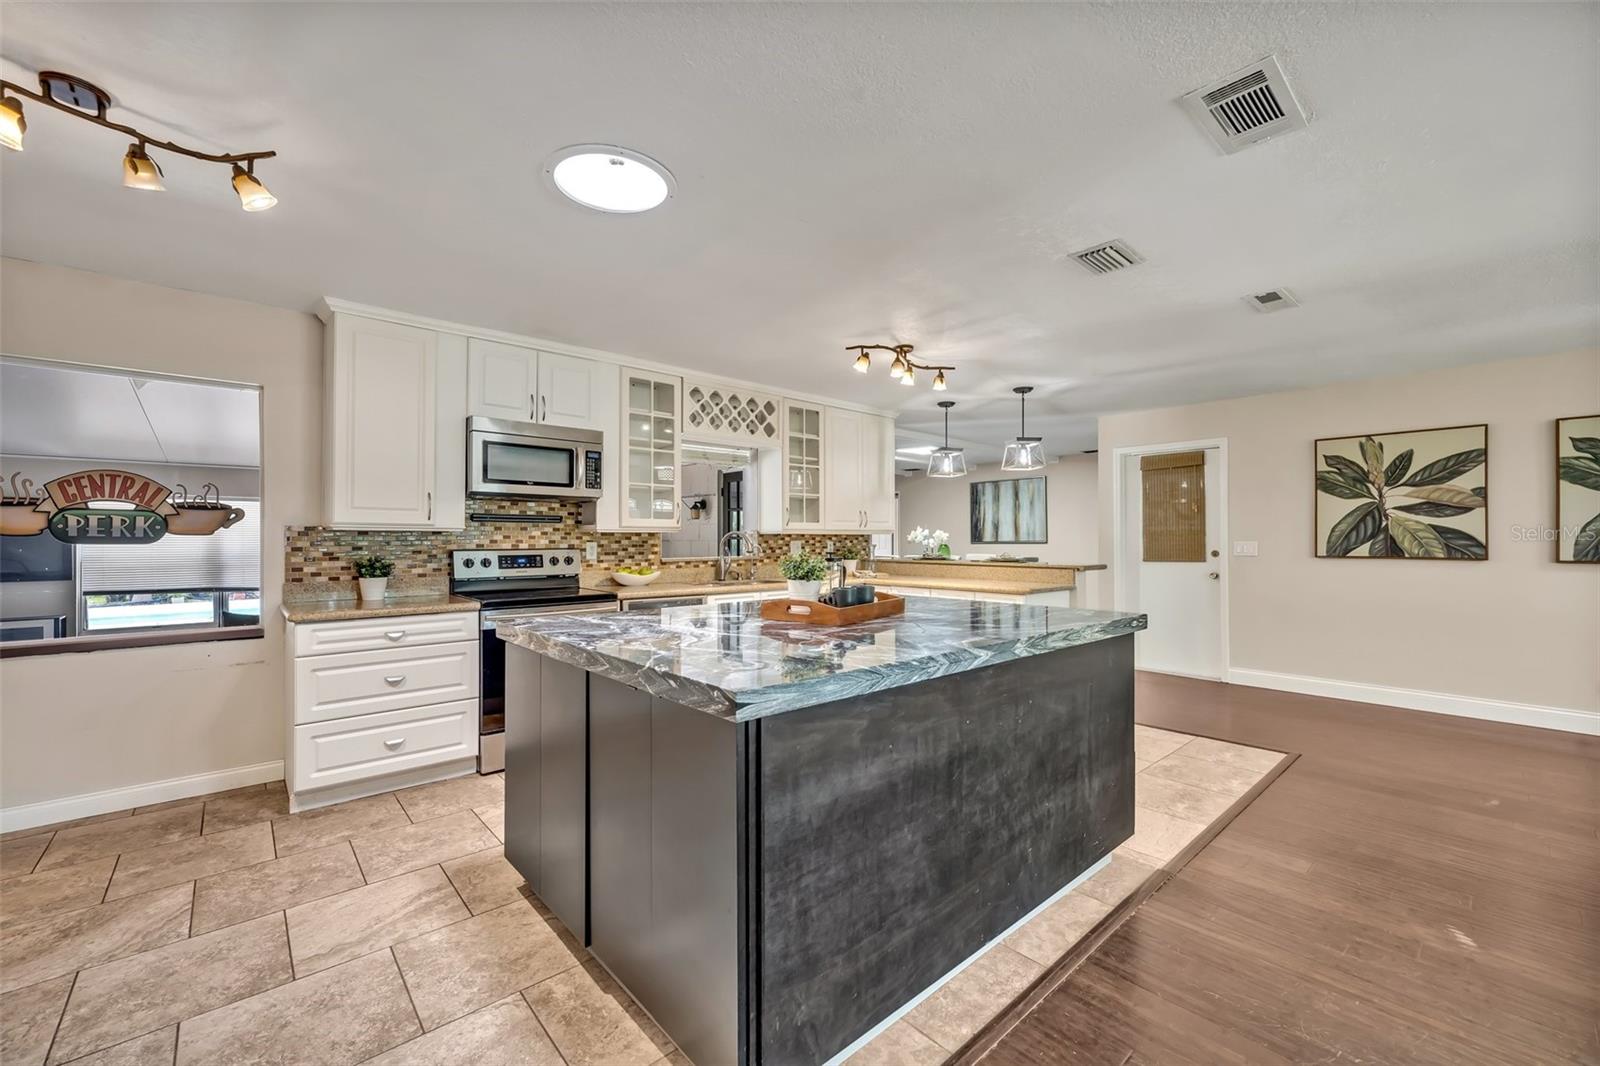
Welcome to your dream home in the desirable Conway area of Orlando! This stunning 3-bedroom, 2-bathroom residence offers a perfect blend of modern amenities and classic charm, situated on a spacious .44-acre lot adorned with picturesque palm trees. As you step inside, you'll be greeted by a bright and airy living room, newly updated with built-in TV and an electric fireplace, creating a cozy and inviting atmosphere. The open-concept design flows seamlessly into the gourmet kitchen, featuring a large island, perfect for meal prep and entertaining. The bonus room offers ample space for a home office, playroom, or additional living area, catering to your family's needs. Retreat to the luxurious master suite, boasting a brand-new bathroom with a walk-in shower and modern finishes. Each bedroom is thoughtfully designed with walk-in closets, providing generous storage space. Step outside to your private oasis, where the saltwater pool beckons for a refreshing dip. The fully fenced yard ensures privacy and security, making it an ideal space for both relaxation and entertaining. And the new 2021 shed is perfect for all of your outdoor toys. This home is more than just a place to live—it's a lifestyle. Don't miss the opportunity to make this beautiful property your own. Schedule a private showing today and experience the best of Orlando living! Added bonuses *pool pump, filter and resurfacing 2022* *roof 2018* *water heater 2024* *NEW AC to be installed before closing!!!*
/u.realgeeks.media/homesinorlando/NextHome-Neighborhood-Realty-Logo-Horizontal-OrangeOnWhite-Web-RGB.jpg)
Additional Information
- Taxes
- $2385
- Minimum Lease
- 7 Months
- Location
- Sidewalk, Paved
- Community Features
- No Deed Restriction
- Property Description
- One Story
- Zoning
- R-1A
- Interior Layout
- Ceiling Fans(s), Split Bedroom
- Interior Features
- Ceiling Fans(s), Split Bedroom
- Floor
- Bamboo, Luxury Vinyl
- Appliances
- Dishwasher, Disposal, Dryer, Microwave, Range, Refrigerator, Touchless Faucet, Washer
- Utilities
- BB/HS Internet Available, Cable Available, Public
- Heating
- Central
- Air Conditioning
- Central Air, Wall/Window Unit(s)
- Fireplace Description
- Electric, Family Room
- Exterior Construction
- Concrete, Stucco
- Exterior Features
- Irrigation System, Storage
- Roof
- Shingle
- Foundation
- Slab
- Pool
- Private
- Pool Type
- Salt Water
- Garage Carport
- 2 Car Garage
- Garage Spaces
- 2
- Flood Zone Code
- x
- Parcel ID
- 09-23-30-9448-00-360
- Legal Description
- WOODBERY SUB 1ST ADDITION 5/28 LOT 36
Listing courtesy of RE/MAX TOWN & COUNTRY REALTY. 407-695-2066
Selling Office: REALTY HUB.Mortgage Calculator
StellarMLS is the source of this information via Internet Data Exchange Program. All listing information is deemed reliable but not guaranteed and should be independently verified through personal inspection by appropriate professionals. Listings displayed on this website may be subject to prior sale or removal from sale. Availability of any listing should always be independently verified. Listing information is provided for consumer personal, non-commercial use, solely to identify potential properties for potential purchase. All other use is strictly prohibited and may violate relevant federal and state law. Data last updated on