1025 S Crystal Lake Drive, Orlando, FL 32806
- $900,000
- 3
- BD
- 3
- BA
- 2,184
- SqFt




- Sold Price
- $900,000
- List Price
- $899,000
- Status
- Sold
- Days on Market
- 5
- Closing Date
- Sep 03, 2024
- MLS#
- O6227099
- Property Style
- Single Family
- Year Built
- 1975
- Bedrooms
- 3
- Bathrooms
- 3
- Living Area
- 2,184
- Lot Size
- 14,627
- Acres
- 0.34
- Total Acreage
- 1/4 to less than 1/2
- Legal Subdivision Name
- Dover Shores
- MLS Area Major
- Orlando/Delaney Park/Crystal Lake
Property Description
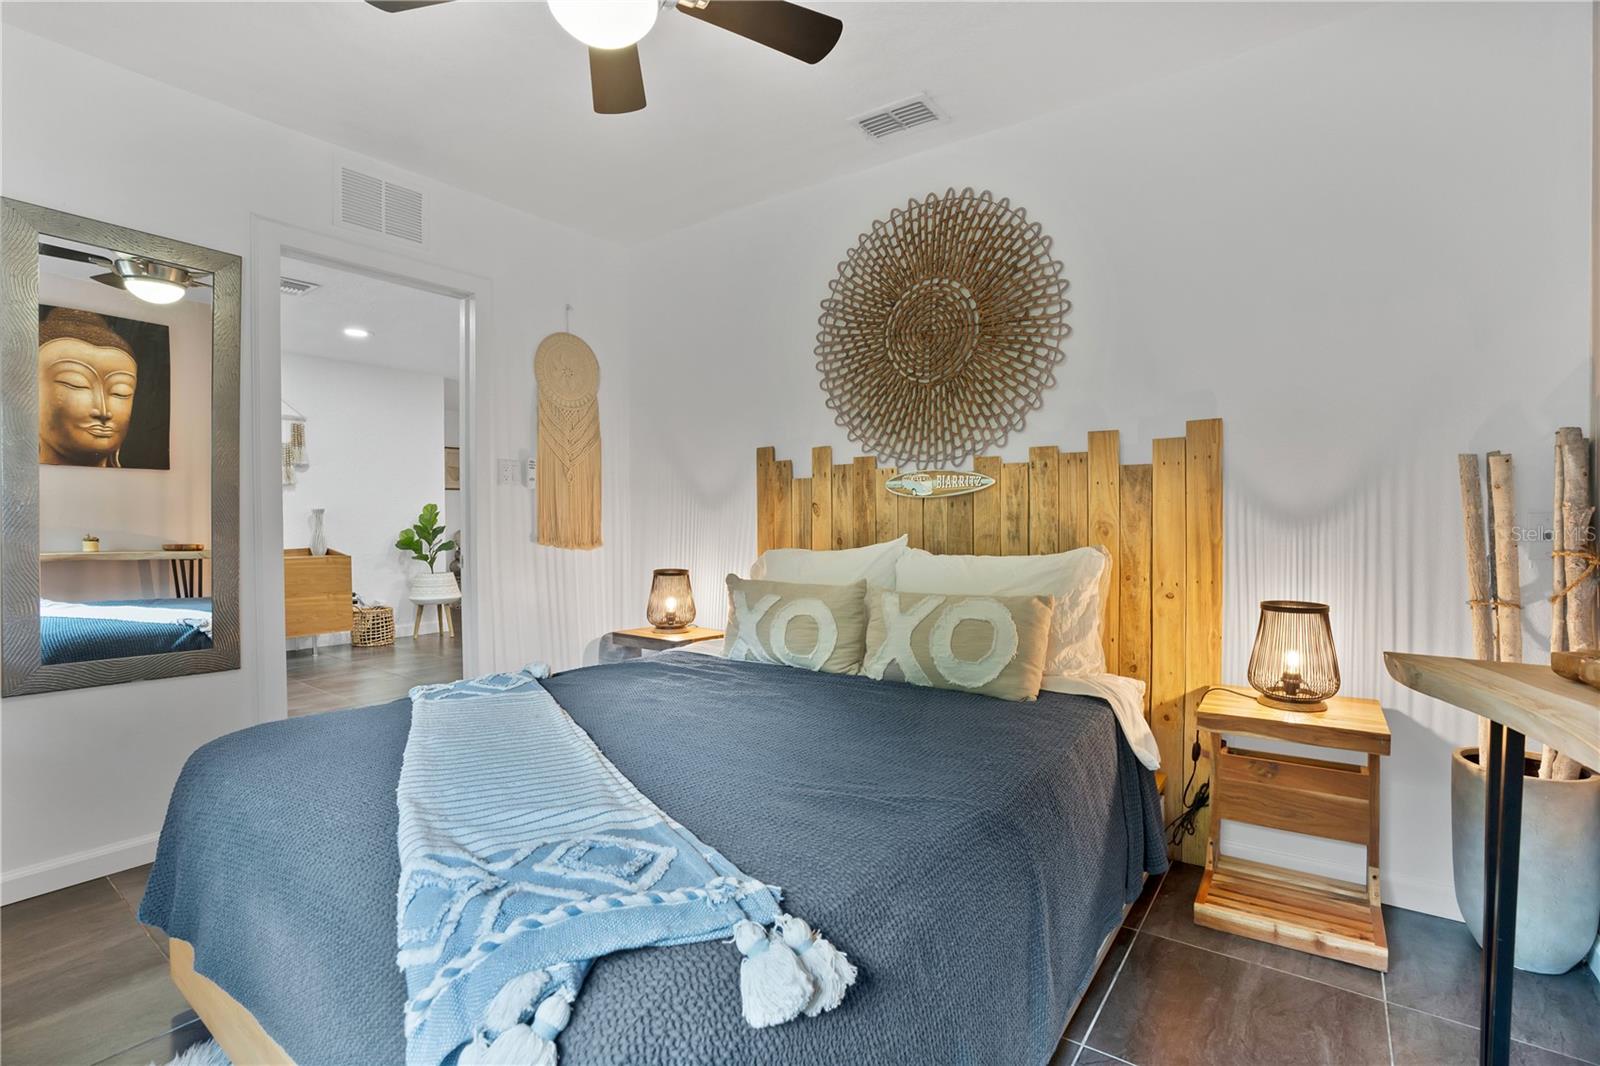
Welcome to your dream home in the heart of Orlando! This stunning, fully remodeled property boasts 3 bedrooms and 3 bathrooms, including two luxurious master suites. Additionally, there's a charming mother-in-law cabin, transforming this residence into a spacious 4 bedroom, 4 bathroom haven. Nestled on a private lake with its own serene beach, firepit, and dock, this home is perfect for both relaxation and entertainment. The property features a new roof and new AC for your peace of mind. Plus, a 2-car garage offers ample storage and convenience. For those seeking a turnkey experience, the home can also come fully furnished. Don’t miss the opportunity to make this lakeside paradise your own!
/u.realgeeks.media/homesinorlando/NextHome-Neighborhood-Realty-Logo-Horizontal-OrangeOnWhite-Web-RGB.jpg)
Additional Information
- Taxes
- $9354
- Minimum Lease
- No Minimum
- Location
- Cleared, Corner Lot
- Community Features
- No Deed Restriction
- Property Description
- One Story
- Zoning
- R-1A
- Interior Layout
- Ceiling Fans(s), Eat-in Kitchen, Open Floorplan, Primary Bedroom Main Floor, Split Bedroom, Walk-In Closet(s)
- Interior Features
- Ceiling Fans(s), Eat-in Kitchen, Open Floorplan, Primary Bedroom Main Floor, Split Bedroom, Walk-In Closet(s)
- Floor
- Ceramic Tile
- Appliances
- Built-In Oven, Cooktop, Dishwasher, Disposal, Dryer, Microwave, Refrigerator, Washer
- Utilities
- Electricity Connected
- Heating
- Central
- Air Conditioning
- Central Air, Mini-Split Unit(s)
- Exterior Construction
- Block, Stucco
- Exterior Features
- French Doors, Irrigation System, Lighting, Outdoor Shower, Private Mailbox, Rain Gutters
- Roof
- Other
- Foundation
- Slab
- Pool
- No Pool
- Garage Carport
- 2 Car Garage
- Garage Spaces
- 2
- Garage Dimensions
- 21x26
- Elementary School
- Lake Como Elem
- High School
- Boone High
- Fences
- Fenced, Wood
- Water View
- Lake
- Water Access
- Lake
- Water Frontage
- Lake
- Flood Zone Code
- X
- Parcel ID
- 32-22-30-2152-01-010
- Legal Description
- DOVER SHORES T/146 LOT 1 BLK A SEE 3539/1849
Listing courtesy of EXP REALTY LLC. 407-476-4127
Selling Office: KELLER WILLIAMS REALTY AT THE PARKS.Mortgage Calculator
StellarMLS is the source of this information via Internet Data Exchange Program. All listing information is deemed reliable but not guaranteed and should be independently verified through personal inspection by appropriate professionals. Listings displayed on this website may be subject to prior sale or removal from sale. Availability of any listing should always be independently verified. Listing information is provided for consumer personal, non-commercial use, solely to identify potential properties for potential purchase. All other use is strictly prohibited and may violate relevant federal and state law. Data last updated on