3501 Neptune Drive, Orlando, FL 32804
- $625,750
- 3
- BD
- 2
- BA
- 1,950
- SqFt






- Sold Price
- $625,750
- List Price
- $595,000
- Status
- Sold
- Days on Market
- 3
- Closing Date
- Sep 06, 2024
- MLS#
- O6227002
- Property Style
- Single Family
- Year Built
- 1956
- Bedrooms
- 3
- Bathrooms
- 2
- Living Area
- 1,950
- Lot Size
- 10,209
- Acres
- 0.23
- Total Acreage
- 0 to less than 1/4
- Legal Subdivision Name
- Palomar
- MLS Area Major
- Orlando/College Park
Property Description
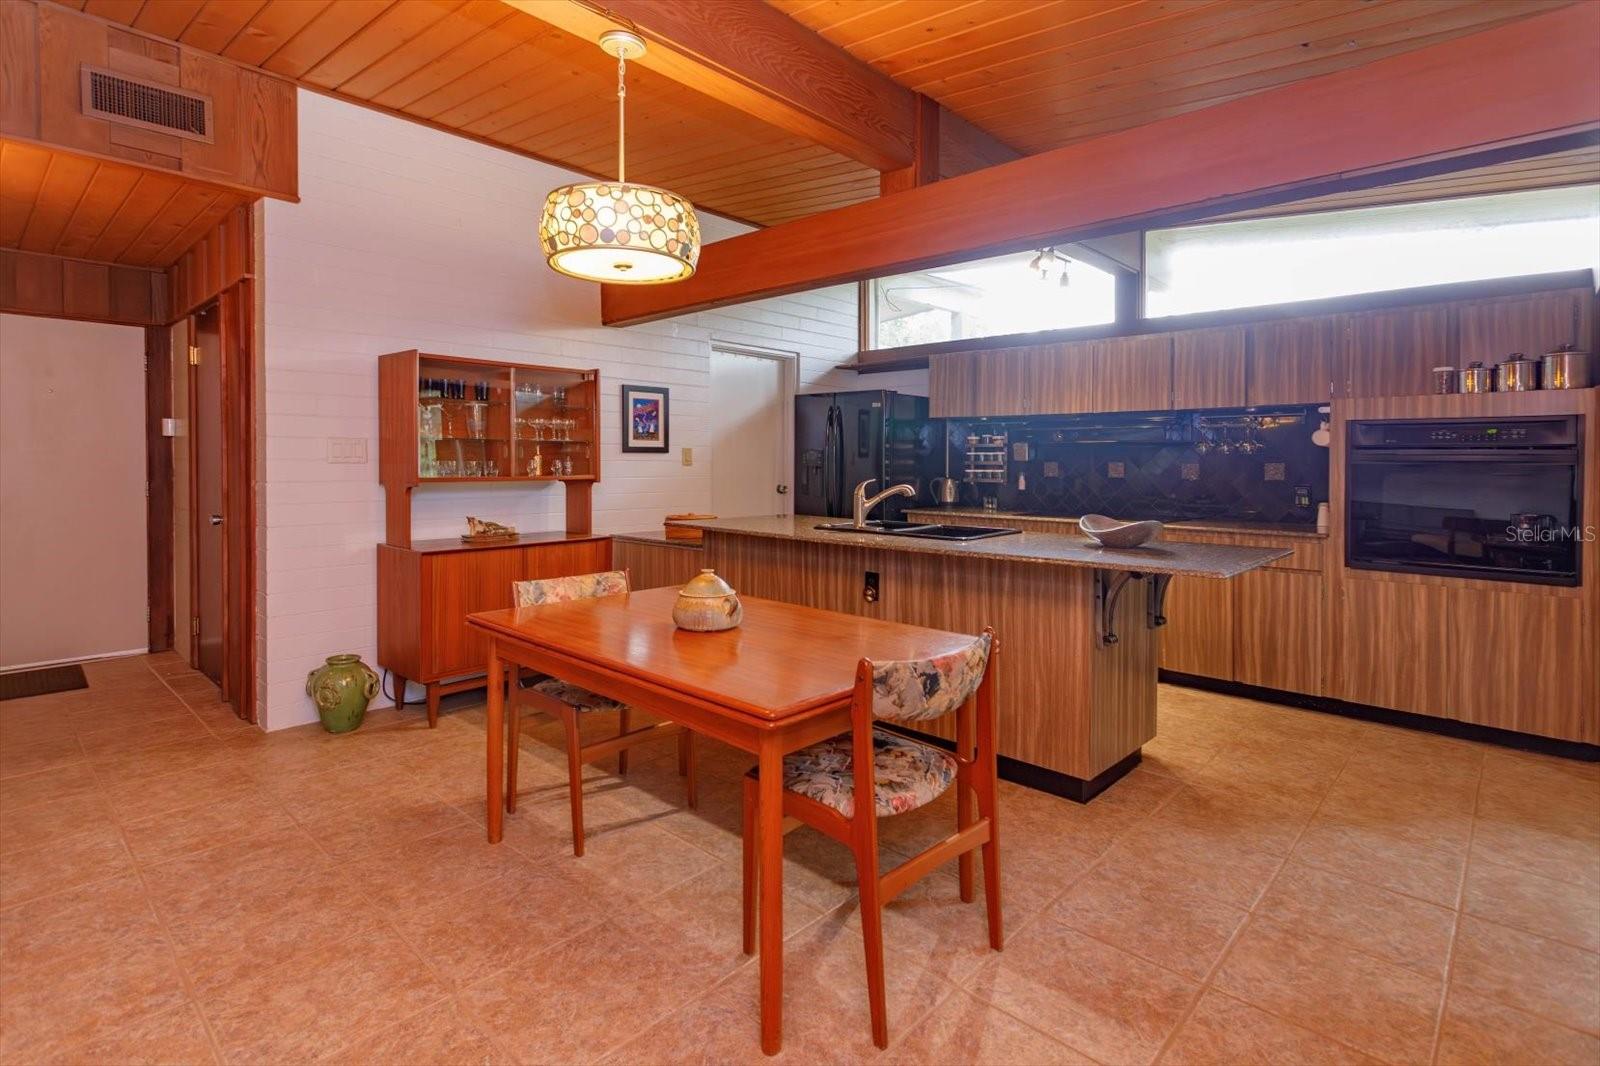
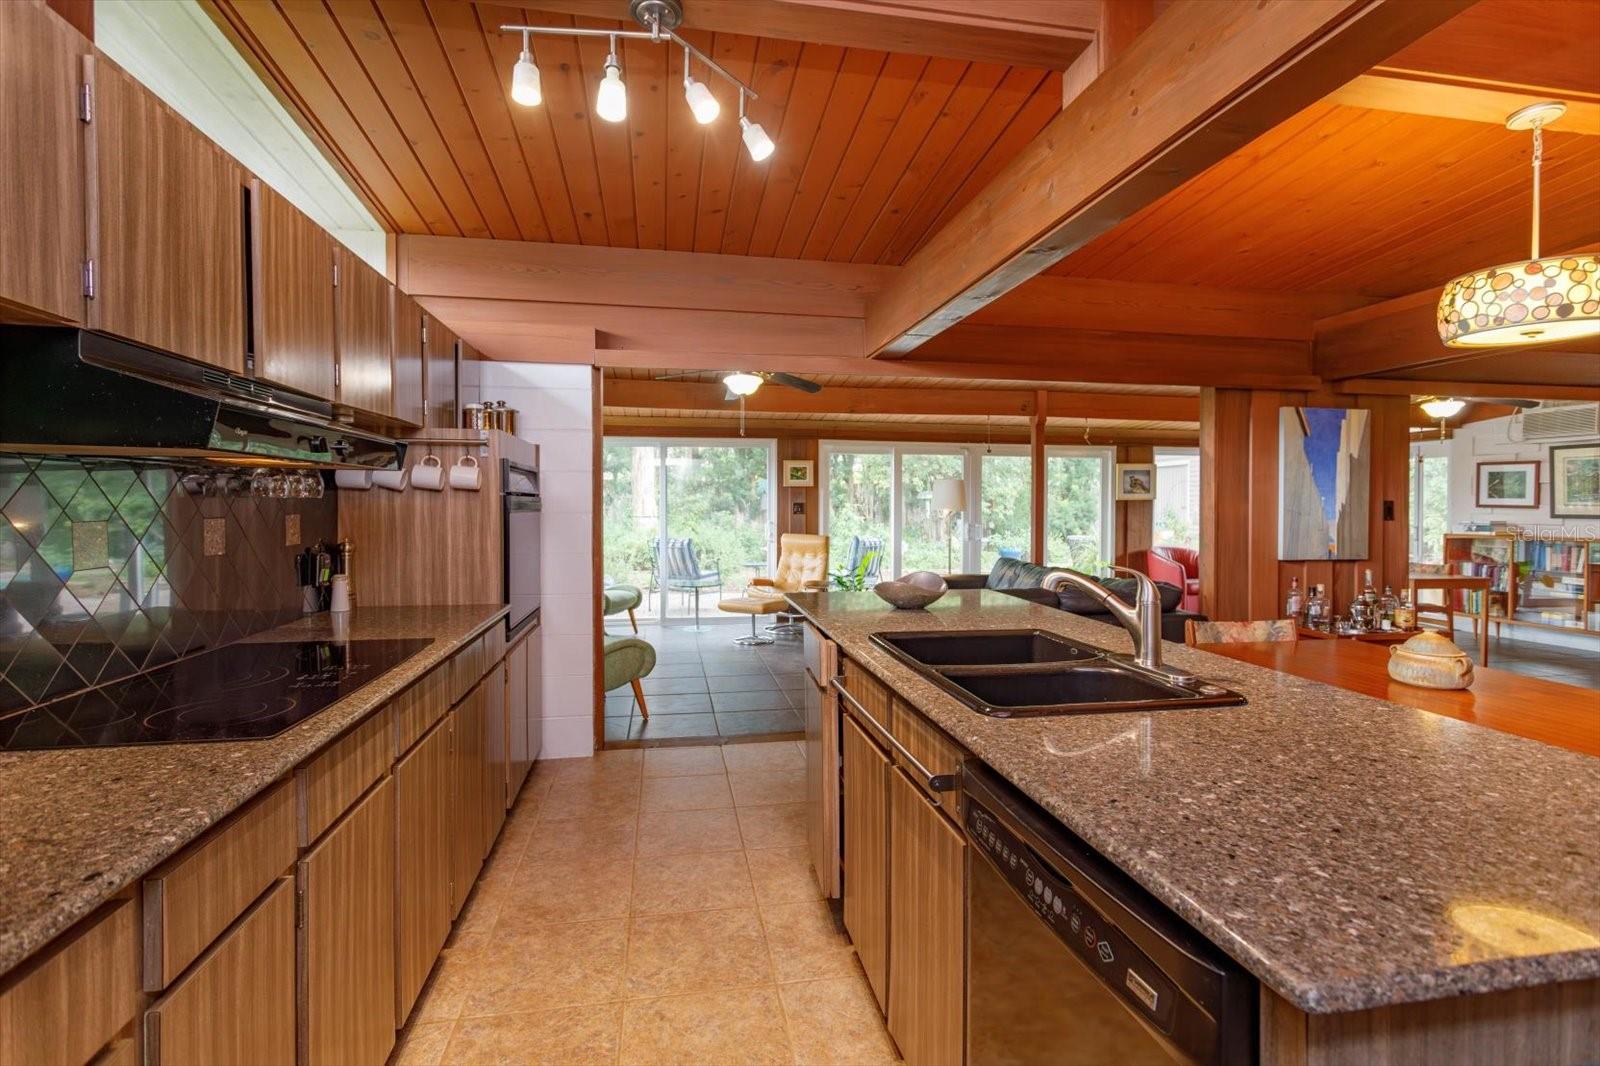
Discover the charm of this mid-century modern gem, featuring exquisite custom woodwork throughout and stunning vaulted ceilings. The open floor plan boasts a brick accent wall and a generous-sized kitchen with a countertop workspace and bar, perfect for entertaining. Terrazzo floors lie beneath the carpet, waiting to be revealed. The inside laundry room with ample storage and shelving is off the kitchen. The following updates insure maintenance free living for the coming years: new metal roof and paver patio in 2021 and new HVAC in 2017. Pella windows throughout including a series of Pella sliding doors that stretch the entire length of the back wall, seamlessly merging indoor and outdoor living. The fully landscaped grounds (2021) showcase all native flowering plants, shrubs, and trees, with numerous outdoor seating areas to relax and take in the beauty. A custom bird bath with a dedicated water spigot adds a unique touch. This home also offers a two-car carport with generous storage, custom interior accent lighting, and charming vintage bathrooms. Don’t miss the opportunity to own a piece of mid-century modern elegance!
/u.realgeeks.media/homesinorlando/NextHome-Neighborhood-Realty-Logo-Horizontal-OrangeOnWhite-Web-RGB.jpg)
Additional Information
- Taxes
- $8193
- Minimum Lease
- No Minimum
- Location
- City Limits, Landscaped
- Community Features
- No Deed Restriction
- Property Description
- One Story
- Zoning
- R-1AA/
- Interior Layout
- Ceiling Fans(s), High Ceilings, Kitchen/Family Room Combo, Living Room/Dining Room Combo, Open Floorplan, Stone Counters, Vaulted Ceiling(s)
- Interior Features
- Ceiling Fans(s), High Ceilings, Kitchen/Family Room Combo, Living Room/Dining Room Combo, Open Floorplan, Stone Counters, Vaulted Ceiling(s)
- Floor
- Carpet, Ceramic Tile
- Appliances
- Built-In Oven, Dishwasher, Electric Water Heater, Range, Refrigerator
- Utilities
- BB/HS Internet Available, Cable Available, Cable Connected, Electricity Connected, Public
- Heating
- Central, Electric
- Air Conditioning
- Central Air, Wall/Window Unit(s)
- Exterior Construction
- Block
- Exterior Features
- Sliding Doors, Storage
- Roof
- Metal
- Foundation
- Slab
- Pool
- No Pool
- Garage Carport
- 2 Car Carport
- Elementary School
- Lake Silver Elem
- Middle School
- College Park Middle
- High School
- Edgewater High
- Fences
- Fenced
- Flood Zone Code
- X
- Parcel ID
- 10-22-29-6608-02-050
- Legal Description
- PALOMAR SUB U/17 LOT 5 BLK B
Listing courtesy of ANNE ROGERS REALTY GROUP INC. 407-649-4141
Selling Office: KELLER WILLIAMS WINTER PARK.Mortgage Calculator
StellarMLS is the source of this information via Internet Data Exchange Program. All listing information is deemed reliable but not guaranteed and should be independently verified through personal inspection by appropriate professionals. Listings displayed on this website may be subject to prior sale or removal from sale. Availability of any listing should always be independently verified. Listing information is provided for consumer personal, non-commercial use, solely to identify potential properties for potential purchase. All other use is strictly prohibited and may violate relevant federal and state law. Data last updated on