3584 Gatlin Place Circle, Orlando, FL 32812
- $540,000
- 4
- BD
- 2
- BA
- 2,150
- SqFt




- Sold Price
- $540,000
- List Price
- $537,500
- Status
- Sold
- Days on Market
- 3
- Closing Date
- Sep 06, 2024
- MLS#
- O6226978
- Property Style
- Single Family
- Year Built
- 1996
- Bedrooms
- 4
- Bathrooms
- 2
- Living Area
- 2,150
- Lot Size
- 8,254
- Acres
- 0.18
- Total Acreage
- 0 to less than 1/4
- Legal Subdivision Name
- Gatlin Place Ph 02
- MLS Area Major
- Orlando/Conway / Belle Isle
Property Description
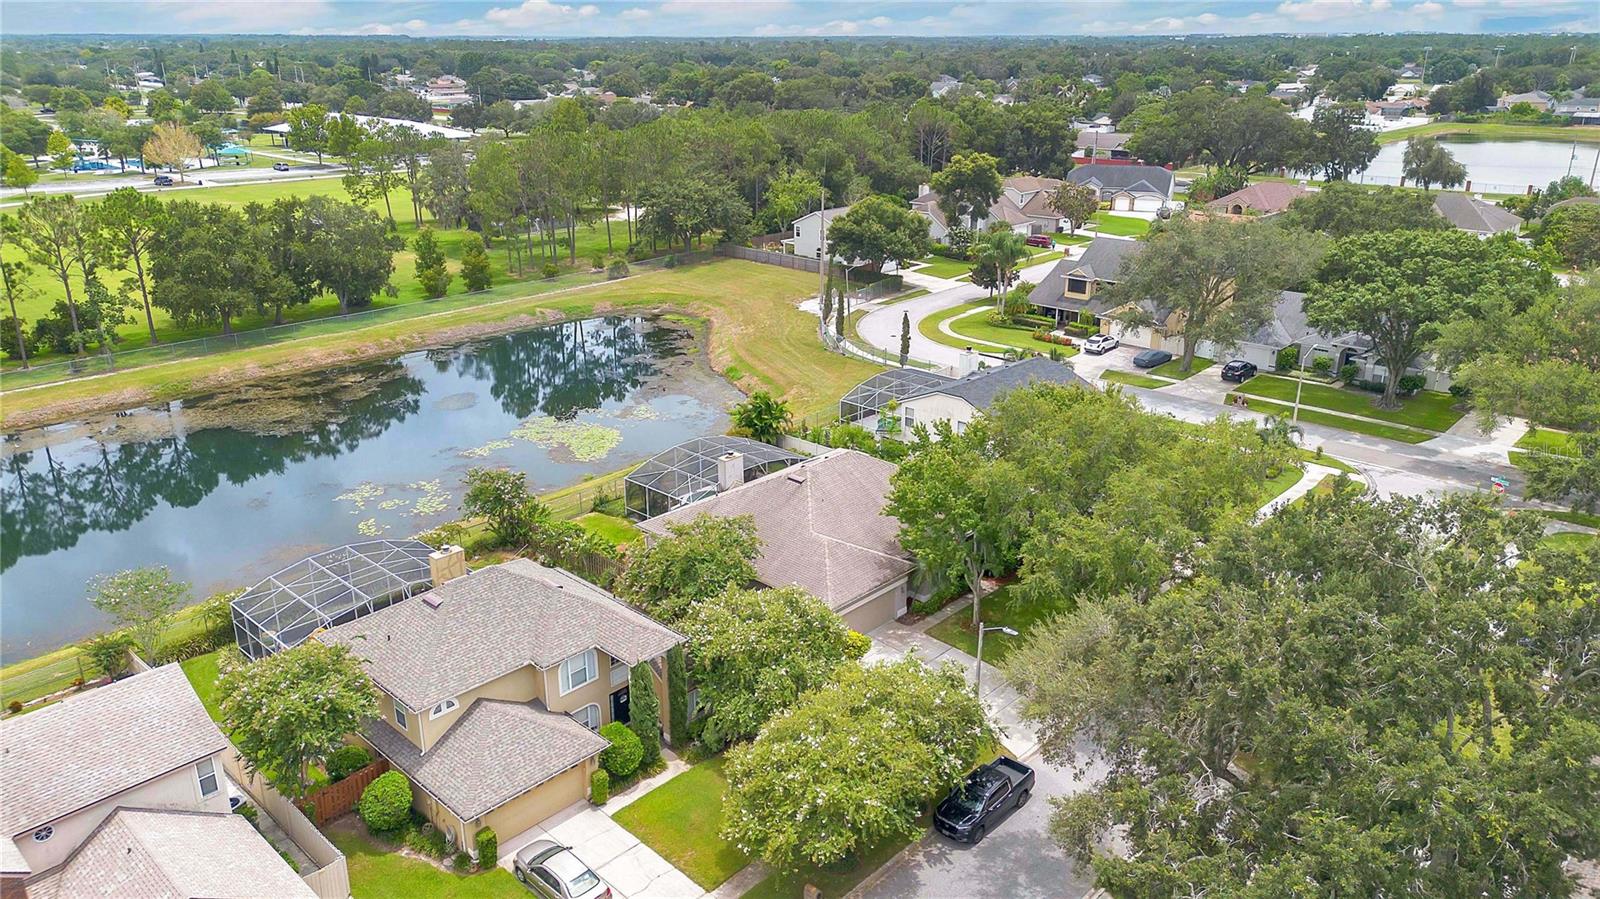
Nestled in a serene neighborhood, this beautifully maintained 4-bedroom, 2-bathroom home offers a perfect blend of comfort and elegance. As you enter the inviting entrance, you'll be greeted by a spacious foyer that seamlessly flows into the open-concept living area, filled with natural light. The formal dining room is to your left, perfect for hosting family gatherings or dinner parties. Straight ahead is the formal living room, featuring French doors that lead to the covered lanai, creating a seamless indoor-outdoor living experience. Overlooking the breakfast nook and family room with a cozy fireplace is the beautiful open kitchen boasting modern stainless steel appliances, a breakfast bar, granite countertops, and ample cabinetry. Retreat to the expansive primary bedroom, complete with a walk-in closet and a luxurious en-suite bathroom featuring dual vanities, a soaking tub, a separate shower, and a private water closet. Three additional bedrooms provide flexibility for guests or a home office, and a well-appointed guest bathroom provides direct access to the pool. Step outside through the sliding glass doors that open to the covered lanai, where you'll find a sparkling screened-in pool, ideal for entertaining or simply unwinding while enjoying the tranquil pond views. This community is located directly next to the 81-acre Barber Park, where you can enjoy the amenities of pickleball courts, a skate park, a hockey rink, walking trails, basketball courts, sand volleyball, and a dog park, all nestled on the shores of Lake George. Zoned for Lake George, Conway, and Boone High School (Go Braves!). Don’t miss out on this incredible opportunity to own a piece of paradise in one of Orlando's most desirable neighborhoods, and schedule your private showing today. <div style="padding:56.25% 0 0 0;position:relative;"><iframe src="https://my.matterport.com/show/?m=VJCs5SeDeUU&mls=1" frameborder="0" allow="autoplay; fullscreen" allowfullscreen style="position:absolute;top:0;left:0;width:100%;height:100%;"></iframe></div>
/u.realgeeks.media/homesinorlando/NextHome-Neighborhood-Realty-Logo-Horizontal-OrangeOnWhite-Web-RGB.jpg)
Additional Information
- Taxes
- $3273
- Minimum Lease
- 7 Months
- HOA Fee
- $405
- HOA Payment Schedule
- Annually
- Maintenance Includes
- Management
- Location
- In County, Landscaped, Sidewalk, Paved
- Community Features
- Deed Restrictions, Dog Park, Park, Playground, Racquetball, Sidewalks
- Property Description
- One Story
- Zoning
- R-1A
- Interior Layout
- Ceiling Fans(s), Eat-in Kitchen, High Ceilings, Kitchen/Family Room Combo, Open Floorplan, Primary Bedroom Main Floor, Solid Surface Counters, Solid Wood Cabinets, Split Bedroom, Thermostat, Walk-In Closet(s)
- Interior Features
- Ceiling Fans(s), Eat-in Kitchen, High Ceilings, Kitchen/Family Room Combo, Open Floorplan, Primary Bedroom Main Floor, Solid Surface Counters, Solid Wood Cabinets, Split Bedroom, Thermostat, Walk-In Closet(s)
- Floor
- Carpet, Laminate, Tile, Wood
- Appliances
- Dishwasher, Disposal, Electric Water Heater, Microwave, Range, Refrigerator
- Utilities
- BB/HS Internet Available, Cable Available, Electricity Connected, Public, Sewer Connected, Water Connected
- Heating
- Central, Electric
- Air Conditioning
- Central Air
- Exterior Construction
- Block, Stucco
- Exterior Features
- French Doors, Irrigation System, Lighting, Sidewalk, Sliding Doors
- Roof
- Shingle
- Foundation
- Slab
- Pool
- Private
- Pool Type
- Gunite, In Ground, Lighting, Screen Enclosure
- Garage Carport
- 2 Car Garage
- Garage Spaces
- 2
- Garage Features
- Driveway, Garage Door Opener, Ground Level
- Garage Dimensions
- 20x20
- Elementary School
- Lake George Elem
- Middle School
- Conway Middle
- High School
- Boone High
- Fences
- Fenced
- Water View
- Pond
- Pets
- Allowed
- Flood Zone Code
- X
- Parcel ID
- 09-23-30-2957-01-330
- Legal Description
- GATLIN PLACE PHASE 2 31/53 LOT 133
Listing courtesy of HOMEVEST REALTY. 407-897-5400
Selling Office: HOMEVEST REALTY.Mortgage Calculator
StellarMLS is the source of this information via Internet Data Exchange Program. All listing information is deemed reliable but not guaranteed and should be independently verified through personal inspection by appropriate professionals. Listings displayed on this website may be subject to prior sale or removal from sale. Availability of any listing should always be independently verified. Listing information is provided for consumer personal, non-commercial use, solely to identify potential properties for potential purchase. All other use is strictly prohibited and may violate relevant federal and state law. Data last updated on