174 Wood Ridge Trail, Sanford, FL 32771
- $415,000
- 4
- BD
- 2
- BA
- 2,027
- SqFt




- Sold Price
- $415,000
- List Price
- $415,000
- Status
- Sold
- Days on Market
- 4
- Closing Date
- Aug 13, 2024
- MLS#
- O6226860
- Property Style
- Single Family
- Architectural Style
- Patio Home, Ranch
- Year Built
- 1989
- Bedrooms
- 4
- Bathrooms
- 2
- Living Area
- 2,027
- Lot Size
- 11,277
- Acres
- 0.26
- Total Acreage
- 1/4 to less than 1/2
- Legal Subdivision Name
- Kaywood Rep
- MLS Area Major
- Sanford/Lake Forest
Property Description
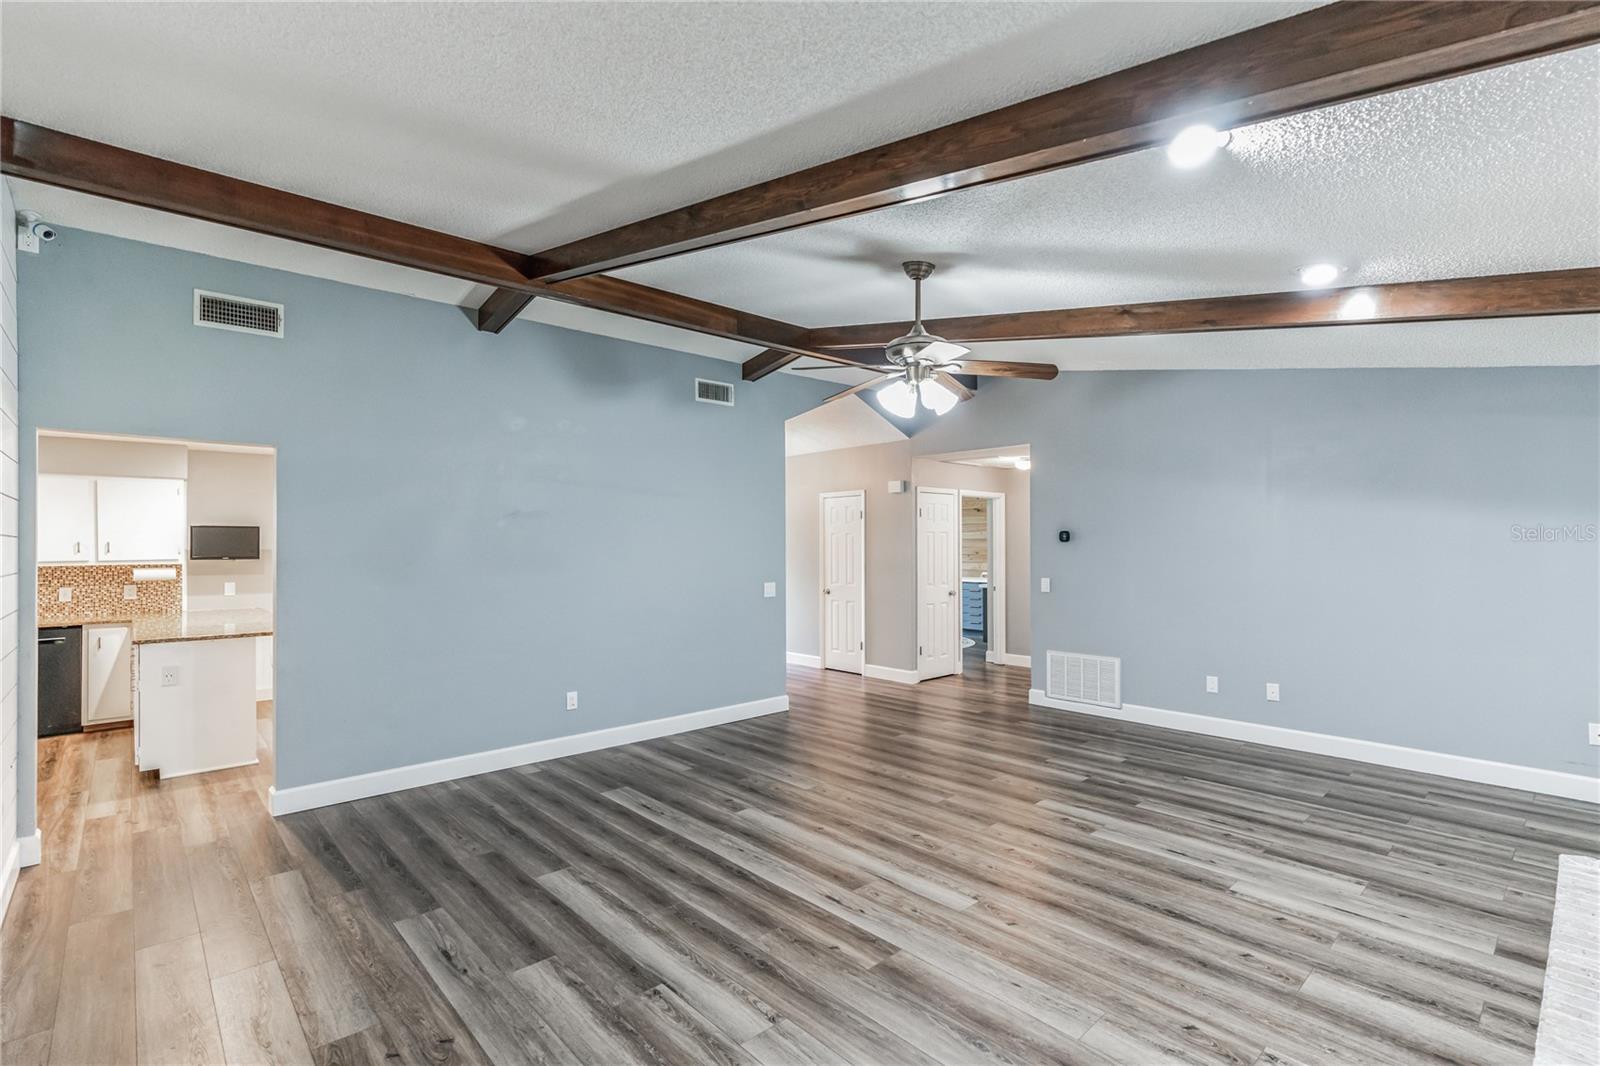
One or more photo(s) has been virtually staged. Discover this move-in ready gem in the heart of Sanford! This stunning four-bedroom, two-bathroom home effortlessly combines modern updates with timeless charm. Step inside to find a spacious living room featuring a breathtaking brick fireplace, perfect for cozy evenings and creating memorable moments. This home boasts a professionally permitted addition completed in 2020, adding a versatile fourth bedroom that offers ample space for any need. Enjoy peace of mind with a brand-new roof, windows, and sliding glass doors, all installed in 2020. The energy-efficient core foam insulation ensures year-round comfort and savings. Outdoor living is an absolute delight with a large screened-in porch that overlooks a massive backyard. This expansive outdoor space is perfect for entertaining, gardening, enjoying the Florida sunshine or simply relaxing in privacy. The newly installed fence in 2023 provides an extra layer of security and seclusion. Plus, the backyard includes a convenient storage shed for all your extra belongings. Located minutes from I-4, and close to plenty of shopping and dining, downtown Sanford, and downtown Lake Mary, this home truly is a must-see! Schedule a showing today and imagine the incredible lifestyle that awaits you!
/u.realgeeks.media/homesinorlando/NextHome-Neighborhood-Realty-Logo-Horizontal-OrangeOnWhite-Web-RGB.jpg)
Additional Information
- Taxes
- $2339
- Minimum Lease
- No Minimum
- Location
- Sidewalk, Paved
- Community Features
- No Deed Restriction
- Property Description
- One Story
- Zoning
- SR1AA
- Interior Layout
- Ceiling Fans(s), Eat-in Kitchen, Split Bedroom, Vaulted Ceiling(s), Walk-In Closet(s)
- Interior Features
- Ceiling Fans(s), Eat-in Kitchen, Split Bedroom, Vaulted Ceiling(s), Walk-In Closet(s)
- Floor
- Ceramic Tile, Laminate
- Appliances
- Dishwasher, Microwave, Range, Refrigerator
- Utilities
- Cable Available, Public, Street Lights
- Heating
- Central
- Air Conditioning
- Central Air
- Fireplace Description
- Living Room, Wood Burning
- Exterior Construction
- Stucco
- Exterior Features
- Irrigation System, Sidewalk, Sliding Doors, Storage
- Roof
- Shingle
- Foundation
- Slab
- Pool
- No Pool
- Garage Carport
- 2 Car Garage
- Garage Spaces
- 2
- Garage Features
- Driveway
- Middle School
- Sanford Middle
- High School
- Seminole High
- Fences
- Wood
- Pets
- Allowed
- Flood Zone Code
- X
- Parcel ID
- 32-19-30-5GS-0000-0550
- Legal Description
- LOT 55 KAYWOOD REPLAT PB 30 PGS 27 & 28
Listing courtesy of ACME REAL ESTATE FLORIDA LLC. 407-601-4958
Selling Office: KELLER WILLIAMS REALTY AT THE LAKES.Mortgage Calculator
StellarMLS is the source of this information via Internet Data Exchange Program. All listing information is deemed reliable but not guaranteed and should be independently verified through personal inspection by appropriate professionals. Listings displayed on this website may be subject to prior sale or removal from sale. Availability of any listing should always be independently verified. Listing information is provided for consumer personal, non-commercial use, solely to identify potential properties for potential purchase. All other use is strictly prohibited and may violate relevant federal and state law. Data last updated on