1674 Victoria Way, Winter Garden, FL 34787
- $650,000
- 4
- BD
- 3
- BA
- 2,239
- SqFt




- Sold Price
- $650,000
- List Price
- $650,000
- Status
- Sold
- Days on Market
- 12
- Closing Date
- Aug 30, 2024
- MLS#
- O6226841
- Property Style
- Single Family
- Architectural Style
- Ranch
- Year Built
- 1992
- Bedrooms
- 4
- Bathrooms
- 3
- Baths Half
- 1
- Living Area
- 2,239
- Lot Size
- 10,121
- Acres
- 0.23
- Total Acreage
- 0 to less than 1/4
- Legal Subdivision Name
- Tuscany
- MLS Area Major
- Winter Garden/Oakland
Property Description
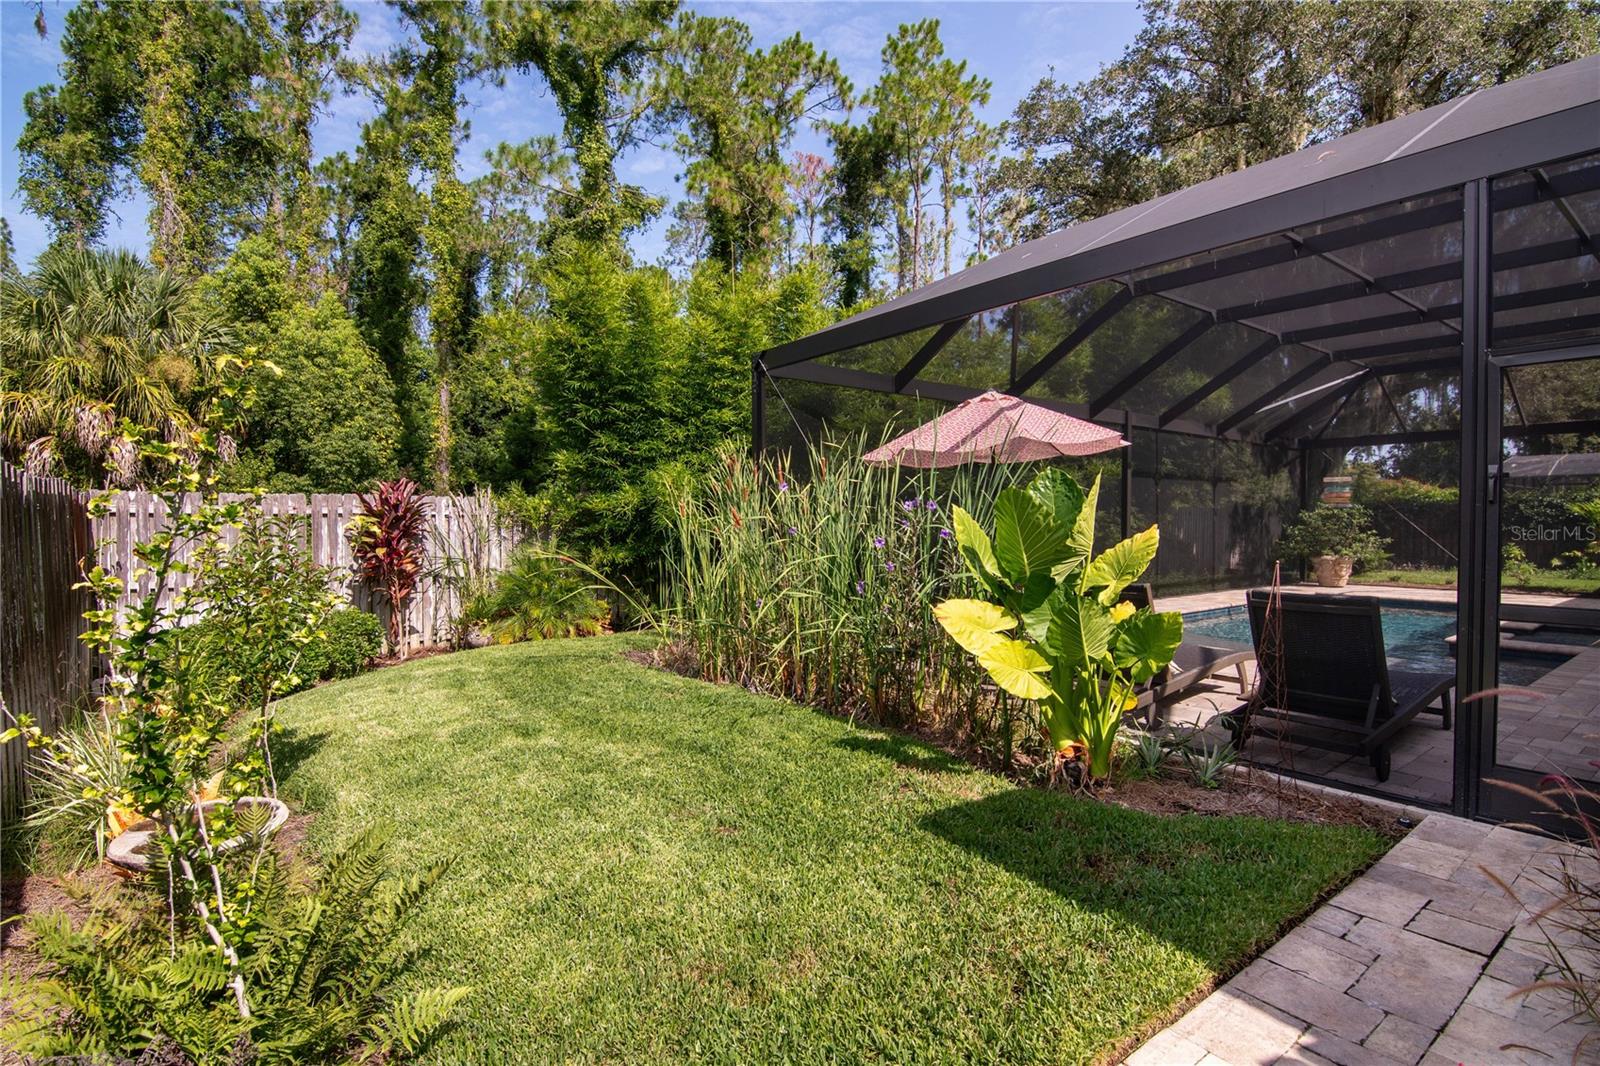
Expect to be impressed with this beautifully appointed and updated pool home in the desirable Tuscany community. Significant updates include: (1) new water heater in 2020, (2) whole house re-plumbed in 2021, (3) NEW saltwater pool/spa with Mansard panoramic screen added in 2022, featuring: Heat pump/chiller combo, iAquaLink (an intelligent pool control-turn on filter, lights, spa through app), auto fill/auto drain, bubbler, sunshelf w/umbrella sleeve, and Eco pool feature (circulation), and (4) new HVAC in 2024. Also included are tech favorites: smart thermostat, exterior Ring cameras and Ring doorbell. Your positive impression starts with great curb appeal – meticulously manicured lawn/landscaping and quaint front porch greet you upon arrival. Layout features common living space concentrated in the center of the home, with formal living/dining space in the front and kitchen/family room in the back, and a 3-way split bedroom plan. Gourmet style kitchen boasts an abundance of 42” cabinetry w/glass front lighted cabinets at the top, quartz counters, stylish stone backsplash, stainless appliances (included) and eat-in nook w/bench seating that overlooks the pool. Kitchen is open to a cozy family room with fireplace – perfect for those chilly winter nights - and convenient French door access to the pool. Master suite is tucked off the kitchen in the back – ideal for privacy. Here you’ll find a spacious bedroom w/direct access to the pool, a luxurious ensuite bath and generous sized walk-in closet. The contemporary bath includes a jetted tub w/separate shower, split vanities and attractive tilework. Other notable features in the home: (1) crown molding throughout, (2) 10 ft ceilings, (3) bamboo, slate and travertine flooring, and (4) built-in shelving in BR 4. One big reason to love this home is all that you have out back where there’s plenty of WOW factor, starting with the pristine pool/spa under screen enclosure. You also have both covered and open patio space, a fenced backyard with beautifully landscaped yard space on either side of the pool, no rear neighbors and lovely treed view, giving you lots of privacy while you enjoy fun in the sun. Excellent location – fitness enthusiasts will enjoy being a quick walk to the West Orange Trail (and one mile to the Chapin Station outpost). You are about 5 minutes from downtown Winter Garden with its outstanding shopping/dining venues and equally distant to SR 429, and only 5 miles to the Winter Garden Village, a great shopping hub. This home SHINES, both inside and out – come see all that makes it so special.
/u.realgeeks.media/homesinorlando/NextHome-Neighborhood-Realty-Logo-Horizontal-OrangeOnWhite-Web-RGB.jpg)
Additional Information
- Taxes
- $6124
- Minimum Lease
- No Minimum
- HOA Fee
- $350
- HOA Payment Schedule
- Annually
- Location
- Sidewalk, Paved
- Community Features
- Deed Restrictions
- Property Description
- One Story
- Zoning
- R-1
- Interior Layout
- Built-in Features, Ceiling Fans(s), Crown Molding, Eat-in Kitchen, High Ceilings, Kitchen/Family Room Combo, Open Floorplan, Split Bedroom, Stone Counters, Thermostat, Vaulted Ceiling(s), Walk-In Closet(s)
- Interior Features
- Built-in Features, Ceiling Fans(s), Crown Molding, Eat-in Kitchen, High Ceilings, Kitchen/Family Room Combo, Open Floorplan, Split Bedroom, Stone Counters, Thermostat, Vaulted Ceiling(s), Walk-In Closet(s)
- Floor
- Bamboo, Carpet, Slate, Travertine
- Appliances
- Dishwasher, Microwave, Range, Refrigerator
- Utilities
- Cable Available, Electricity Connected, Public, Sewer Connected, Street Lights, Underground Utilities, Water Connected
- Heating
- Central, Electric
- Air Conditioning
- Central Air
- Fireplace Description
- Family Room
- Exterior Construction
- Block, Stucco
- Exterior Features
- French Doors, Irrigation System, Lighting, Private Mailbox, Rain Gutters, Sidewalk
- Roof
- Shingle
- Foundation
- Slab
- Pool
- Private
- Pool Type
- Gunite, In Ground, Salt Water, Screen Enclosure
- Garage Carport
- 2 Car Garage
- Garage Spaces
- 2
- Garage Features
- Garage Door Opener
- Garage Dimensions
- 22x22
- Elementary School
- Maxey Elem
- Middle School
- Lakeview Middle
- High School
- Ocoee High
- Fences
- Fenced, Wood
- Pets
- Allowed
- Flood Zone Code
- X
- Parcel ID
- 12-22-27-8785-00-040
- Legal Description
- TUSCANY 26/107 LOT 4
Listing courtesy of KELLER WILLIAMS CLASSIC. 407-292-5400
Selling Office: RE/MAX AEROSPACE REALTY.Mortgage Calculator
StellarMLS is the source of this information via Internet Data Exchange Program. All listing information is deemed reliable but not guaranteed and should be independently verified through personal inspection by appropriate professionals. Listings displayed on this website may be subject to prior sale or removal from sale. Availability of any listing should always be independently verified. Listing information is provided for consumer personal, non-commercial use, solely to identify potential properties for potential purchase. All other use is strictly prohibited and may violate relevant federal and state law. Data last updated on