1125 W Seagate Drive, Deltona, FL 32725
- $345,000
- 3
- BD
- 2
- BA
- 2,056
- SqFt




- Sold Price
- $345,000
- List Price
- $347,000
- Status
- Sold
- Days on Market
- 116
- Closing Date
- Dec 06, 2024
- MLS#
- O6226801
- Property Style
- Single Family
- Year Built
- 2000
- Bedrooms
- 3
- Bathrooms
- 2
- Living Area
- 2,056
- Lot Size
- 12,500
- Acres
- 0.29
- Total Acreage
- 1/4 to less than 1/2
- Legal Subdivision Name
- Deltona Lakes Unit 71
- MLS Area Major
- Deltona / Enterprise
Property Description
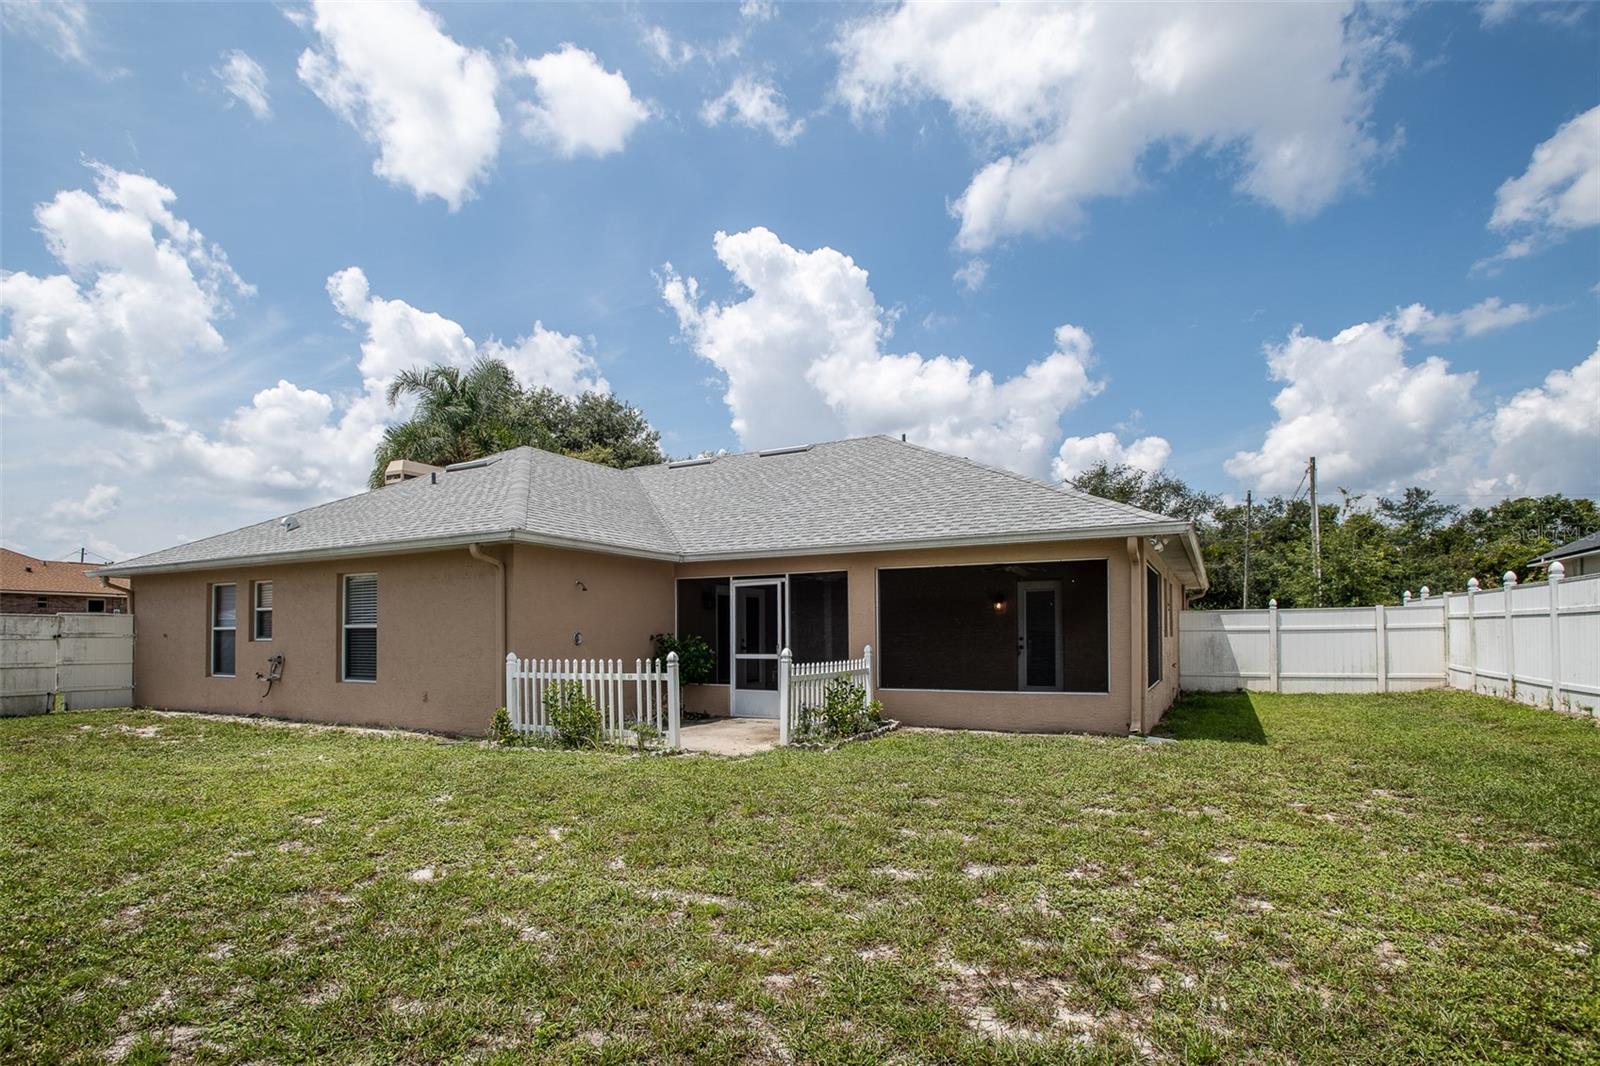
Welcome to your new home in the heart of the sought-after Deltona Lakes community! This charming residence, nestled on a desirable corner lot, offers a blend of comfort, style, and convenience. Features Include: Generous Living Space: Experience the airy and open living room, elegant dining area, and a cozy eat-in kitchen—perfect for both relaxing and entertaining. Outdoor Oasis: Unwind on the expansive screened-in porch or enjoy the fenced-in backyard, ideal for pets or outdoor gatherings. Additional Amenities: Benefit from a two-car garage and a fireplace in the living room, adding both functionality and a touch of warmth to your home. Prime Location: Convenient access to top-rated schools, Interstate 4, and Halifax Hospital ensures you're close to essential amenities and services. Interior Highlights: A tasteful mix of tile, wood, and carpeting throughout enhances the home’s stylish and inviting atmosphere. Recent updates include a fresh exterior paint job in 2022, a new roof installed in 2021, and a new septic drainfield installed in 2024. Additional features include an electric water heater installed in 2011 and a heat pump system using R410A refrigerant installed in 2014. Why Wait? Don’t miss your chance to make this delightful property your new home. Contact us today to schedule a viewing and experience all that this wonderful home has to offer!
/u.realgeeks.media/homesinorlando/NextHome-Neighborhood-Realty-Logo-Horizontal-OrangeOnWhite-Web-RGB.jpg)
Additional Information
- Taxes
- $6085
- Minimum Lease
- No Minimum
- Community Features
- No Deed Restriction
- Property Description
- One Story
- Zoning
- 01R
- Interior Layout
- Ceiling Fans(s), High Ceilings, Kitchen/Family Room Combo, Split Bedroom, Walk-In Closet(s)
- Interior Features
- Ceiling Fans(s), High Ceilings, Kitchen/Family Room Combo, Split Bedroom, Walk-In Closet(s)
- Floor
- Carpet, Ceramic Tile, Wood
- Appliances
- Dishwasher, Disposal, Electric Water Heater, Microwave, Range, Refrigerator
- Utilities
- Public
- Heating
- Central, Electric
- Air Conditioning
- Central Air
- Fireplace Description
- Wood Burning
- Exterior Construction
- Block
- Exterior Features
- French Doors, Rain Gutters
- Roof
- Shingle
- Foundation
- Slab
- Pool
- No Pool
- Garage Carport
- 2 Car Garage
- Garage Spaces
- 2
- Pets
- Allowed
- Flood Zone Code
- x
- Parcel ID
- 8130-71-40-0080
- Legal Description
- LOT 8 BLK 1840 DELTONA LAKES UNIT 71 PER OR 4466 PG 3933 PER OR 5761 PG 4822 PER OR 7170 PG 0763 PER OR 7268 PG 0913
Listing courtesy of CFRP REALTY LLC. 407-682-8686
Selling Office: INNOVATIVE REALTY, LLC.Mortgage Calculator
StellarMLS is the source of this information via Internet Data Exchange Program. All listing information is deemed reliable but not guaranteed and should be independently verified through personal inspection by appropriate professionals. Listings displayed on this website may be subject to prior sale or removal from sale. Availability of any listing should always be independently verified. Listing information is provided for consumer personal, non-commercial use, solely to identify potential properties for potential purchase. All other use is strictly prohibited and may violate relevant federal and state law. Data last updated on