1540 Hialeah Street, Orlando, FL 32808
- $250,000
- 3
- BD
- 2
- BA
- 1,514
- SqFt




- Sold Price
- $250,000
- List Price
- $287,000
- Status
- Sold
- Days on Market
- 27
- Closing Date
- Sep 25, 2024
- MLS#
- O6226788
- Property Style
- Single Family
- Year Built
- 1957
- Bedrooms
- 3
- Bathrooms
- 2
- Living Area
- 1,514
- Lot Size
- 7,737
- Acres
- 0.18
- Total Acreage
- 0 to less than 1/4
- Legal Subdivision Name
- Robinswood Sec 01
- MLS Area Major
- Orlando/Pine Hills
Property Description
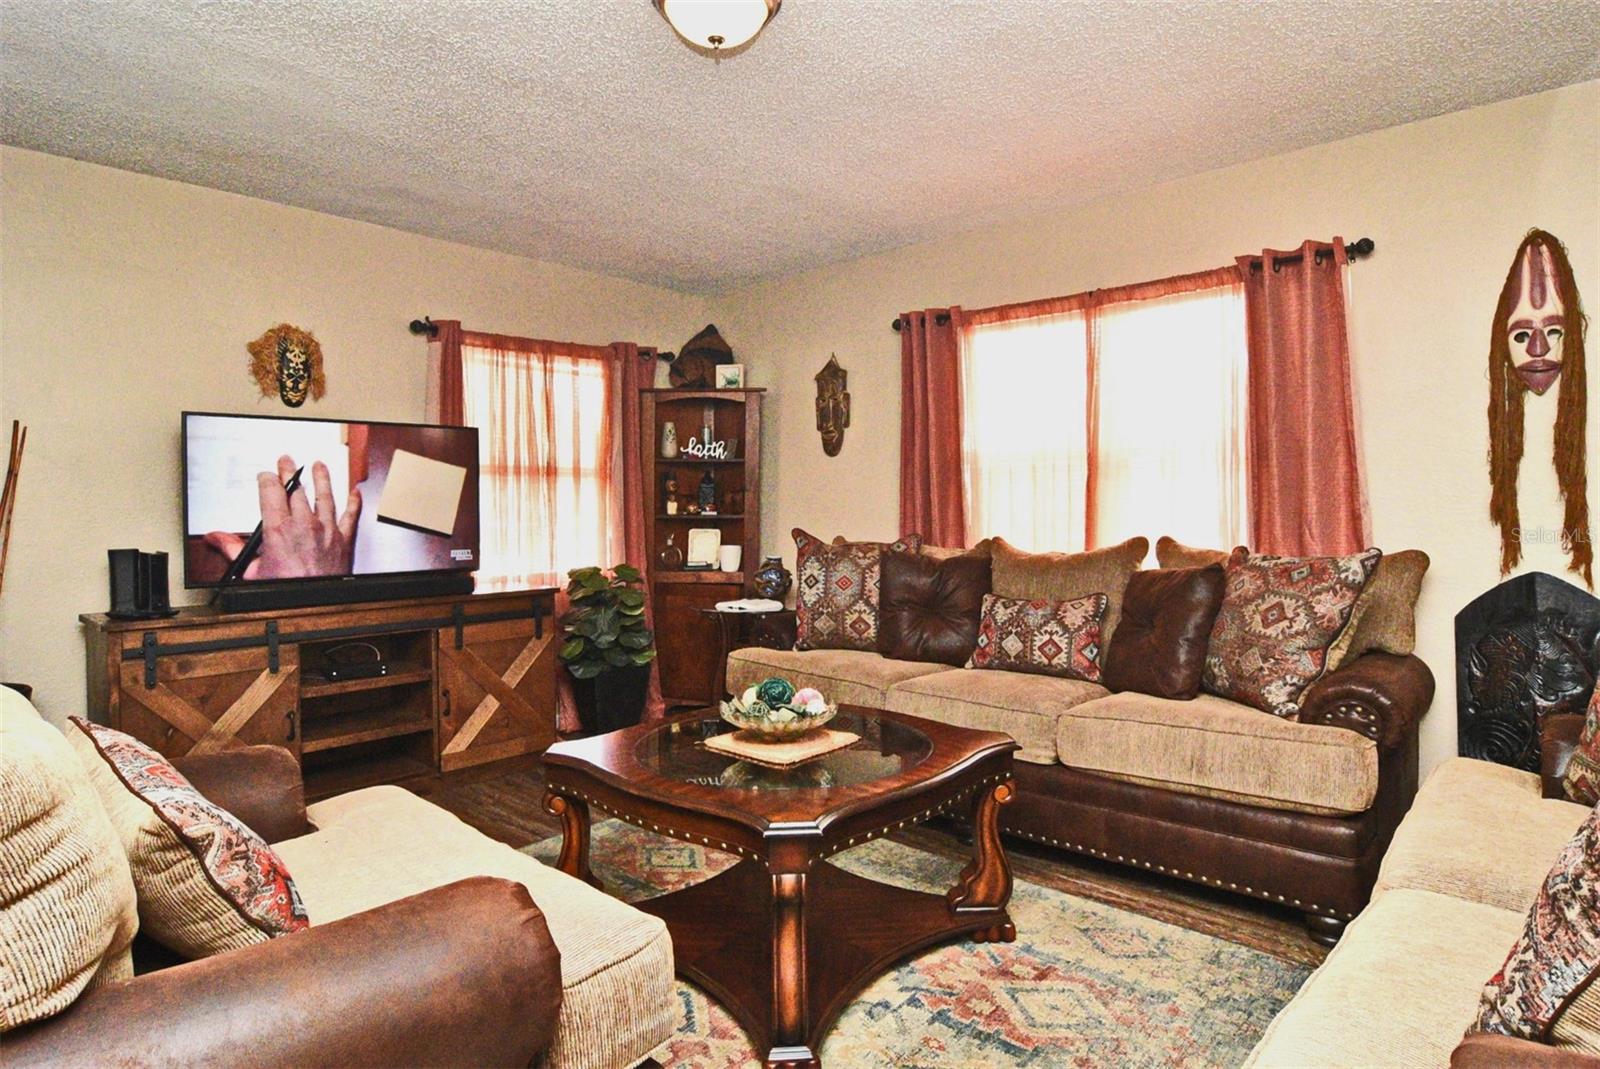
SELLER IS CONTRIBUTING $5,000 towards the buyer's closing cost. This beautiful gem is priced to sell. Welcome home to this gorgeous move-in ready 3-bedroom 2-bath split plan home. Enjoy the spacious kitchen with travertine countertops, espresso cabinets, stainless steel appliances, and an eat-in kitchen area. The open floor plan offers a great use of space with the dining room overlooking the covered front porch and large family room featuring vaulted ceilings and sliders leading out to the screened-in patio. The master bedroom has luxury vinyl plank flooring, a walk-in closet with a custom-built organizer, and an ensuite bath. The remaining two bedrooms are on the opposite side of the home, with luxury vinyl plank flooring, and share the second bath. Privacy and lots of space can be found in the fully fenced backyard with a storage shed and no rear neighbors. This home is close to Dewey Booster and Timber Ridge Park, close to shopping and I-4. Upgrades to the home including a 2024 roof! The home comes with a 2023 Water Heater, 2016 A/C, fence, and gutters, 2018 electrical panels inside and out, 2019 screen room, shed, cabinets in the laundry room, 2020 vinyl flooring in bedrooms, and custom-built master closet organizers.
/u.realgeeks.media/homesinorlando/NextHome-Neighborhood-Realty-Logo-Horizontal-OrangeOnWhite-Web-RGB.jpg)
Additional Information
- Taxes
- $2941
- Minimum Lease
- 1-2 Years
- Community Features
- No Deed Restriction
- Property Description
- One Story
- Zoning
- R-1A
- Interior Layout
- Ceiling Fans(s), Living Room/Dining Room Combo, Walk-In Closet(s)
- Interior Features
- Ceiling Fans(s), Living Room/Dining Room Combo, Walk-In Closet(s)
- Floor
- Carpet, Laminate
- Appliances
- Dishwasher, Exhaust Fan, Microwave, Range, Refrigerator
- Utilities
- Cable Available, Electricity Available, Sewer Available
- Heating
- Central
- Air Conditioning
- Central Air
- Exterior Construction
- Block
- Exterior Features
- Private Mailbox, Sidewalk
- Roof
- Built-Up
- Foundation
- Slab
- Pool
- No Pool
- Garage Carport
- 1 Car Carport
- Flood Zone Code
- X
- Parcel ID
- 24-22-28-7560-02-190
- Legal Description
- ROBINSWOOD SECTION ONE U/5 LOT 19 BLK B
Listing courtesy of CENTURY 21 CARIOTI. 407-354-0074
Selling Office: CENTURY 21 CARIOTI.Mortgage Calculator
StellarMLS is the source of this information via Internet Data Exchange Program. All listing information is deemed reliable but not guaranteed and should be independently verified through personal inspection by appropriate professionals. Listings displayed on this website may be subject to prior sale or removal from sale. Availability of any listing should always be independently verified. Listing information is provided for consumer personal, non-commercial use, solely to identify potential properties for potential purchase. All other use is strictly prohibited and may violate relevant federal and state law. Data last updated on