2434 S Myrtle Avenue, Sanford, FL 32771
- $349,000
- 3
- BD
- 2
- BA
- 1,592
- SqFt






- Sold Price
- $349,000
- List Price
- $349,000
- Status
- Sold
- Days on Market
- 4
- Closing Date
- Oct 30, 2024
- MLS#
- O6226702
- Property Style
- Single Family
- Architectural Style
- Mid-Century Modern
- Year Built
- 1954
- Bedrooms
- 3
- Bathrooms
- 2
- Baths Half
- 1
- Living Area
- 1,592
- Lot Size
- 12,800
- Acres
- 0.29
- Total Acreage
- 1/4 to less than 1/2
- Legal Subdivision Name
- Franklin Terrace
- MLS Area Major
- Sanford/Lake Forest
Property Description
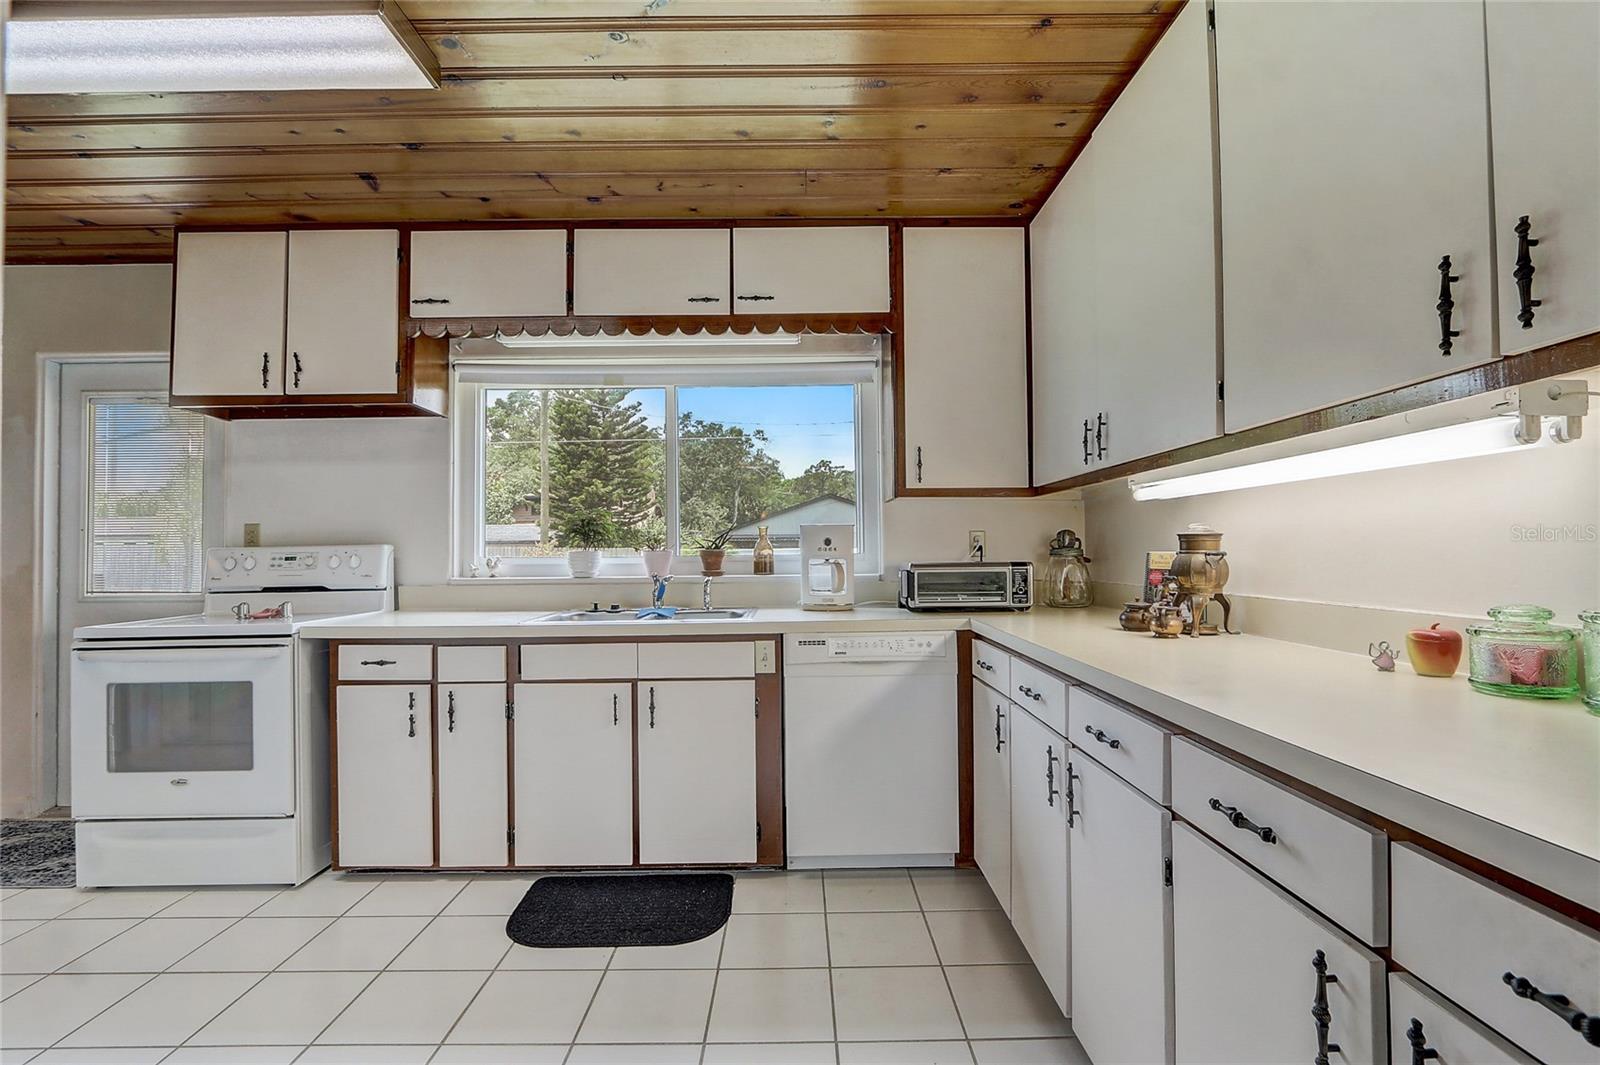
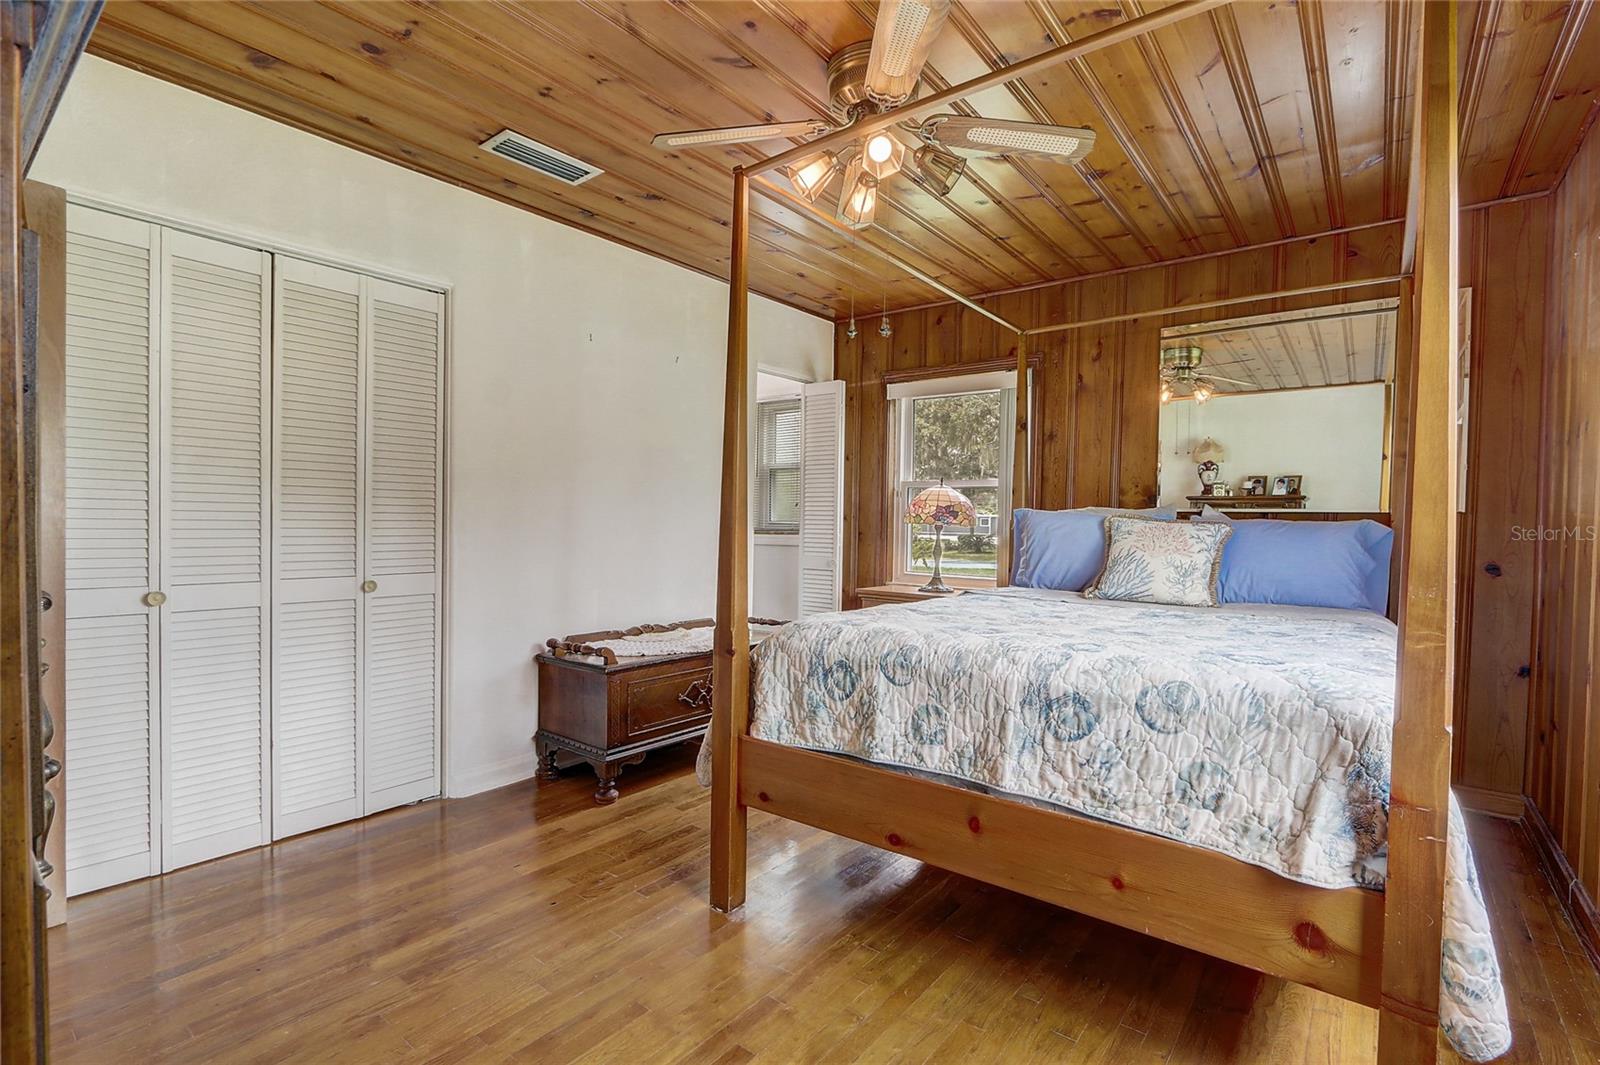
Welcome to this adorable and well-maintained home, perfectly blending modern updates with historic charm. Located near downtown Sanford in the golf cart district, this 3-bedroom, 1.5-bathroom gem features a spacious floor plan and a one-car garage. Recent upgrades include a new roof, electrical system, and exterior paint (all updated in 2023), along with new windows installed in 2020. The home boasts an inviting living space with hardwood floors and vintage pine ceilings and walls, offering a unique and warm atmosphere reminiscent of Historic Sanford. The kitchen is well-appointed with ample cabinetry, and a large sunroom provides additional living space, perfect for relaxing or entertaining guests. The oversized backyard is a private retreat with plenty of room for storage off the rear alley or hosting outdoor activities. This property offers the best of both worlds: a peaceful setting and convenient access to shopping, dining, and entertainment options in downtown Sanford. With no HOA fees and very low property taxes, this home is an exceptional value. Don't miss the chance to make it yours—schedule a showing today!
/u.realgeeks.media/homesinorlando/NextHome-Neighborhood-Realty-Logo-Horizontal-OrangeOnWhite-Web-RGB.jpg)
Additional Information
- Taxes
- $2584
- Minimum Lease
- 7 Months
- Location
- Cleared
- Community Features
- No Deed Restriction
- Property Description
- One Story
- Zoning
- SR1A
- Interior Layout
- Ceiling Fans(s), Eat-in Kitchen, Living Room/Dining Room Combo, Open Floorplan, Thermostat, Window Treatments
- Interior Features
- Ceiling Fans(s), Eat-in Kitchen, Living Room/Dining Room Combo, Open Floorplan, Thermostat, Window Treatments
- Floor
- Ceramic Tile, Wood
- Appliances
- Dishwasher, Disposal, Dryer, Electric Water Heater, Range, Refrigerator, Washer
- Utilities
- BB/HS Internet Available, Sprinkler Well
- Heating
- Central, Electric, Heat Pump
- Air Conditioning
- Central Air
- Exterior Construction
- Block
- Exterior Features
- French Doors, Irrigation System, Lighting, Private Mailbox
- Roof
- Shingle
- Foundation
- Crawlspace
- Pool
- No Pool
- Garage Carport
- 1 Car Garage
- Garage Spaces
- 1
- Garage Features
- Bath In Garage, Driveway, Garage Door Opener, Ground Level, On Street
- Garage Dimensions
- 12x25
- Flood Zone Code
- x
- Parcel ID
- 36-19-30-539-0000-0430
- Legal Description
- LOTS 43 & 44 FRANKLIN TERRACE PB 3 PG 78
Listing courtesy of COLDWELL BANKER REALTY. 407-352-1040
Selling Office: STELLAR NON-MEMBER OFFICE.Mortgage Calculator
StellarMLS is the source of this information via Internet Data Exchange Program. All listing information is deemed reliable but not guaranteed and should be independently verified through personal inspection by appropriate professionals. Listings displayed on this website may be subject to prior sale or removal from sale. Availability of any listing should always be independently verified. Listing information is provided for consumer personal, non-commercial use, solely to identify potential properties for potential purchase. All other use is strictly prohibited and may violate relevant federal and state law. Data last updated on