4728 Halliday Lane, Orlando, FL 32810
- $277,000
- 3
- BD
- 1
- BA
- 1,326
- SqFt




- Sold Price
- $277,000
- List Price
- $285,000
- Status
- Sold
- Days on Market
- 5
- Closing Date
- Aug 30, 2024
- MLS#
- O6226699
- Property Style
- Single Family
- Architectural Style
- Ranch
- Year Built
- 1962
- Bedrooms
- 3
- Bathrooms
- 1
- Living Area
- 1,326
- Lot Size
- 8,969
- Acres
- 0.21
- Total Acreage
- 0 to less than 1/4
- Legal Subdivision Name
- N/A
- MLS Area Major
- Orlando/Lockhart
Property Description
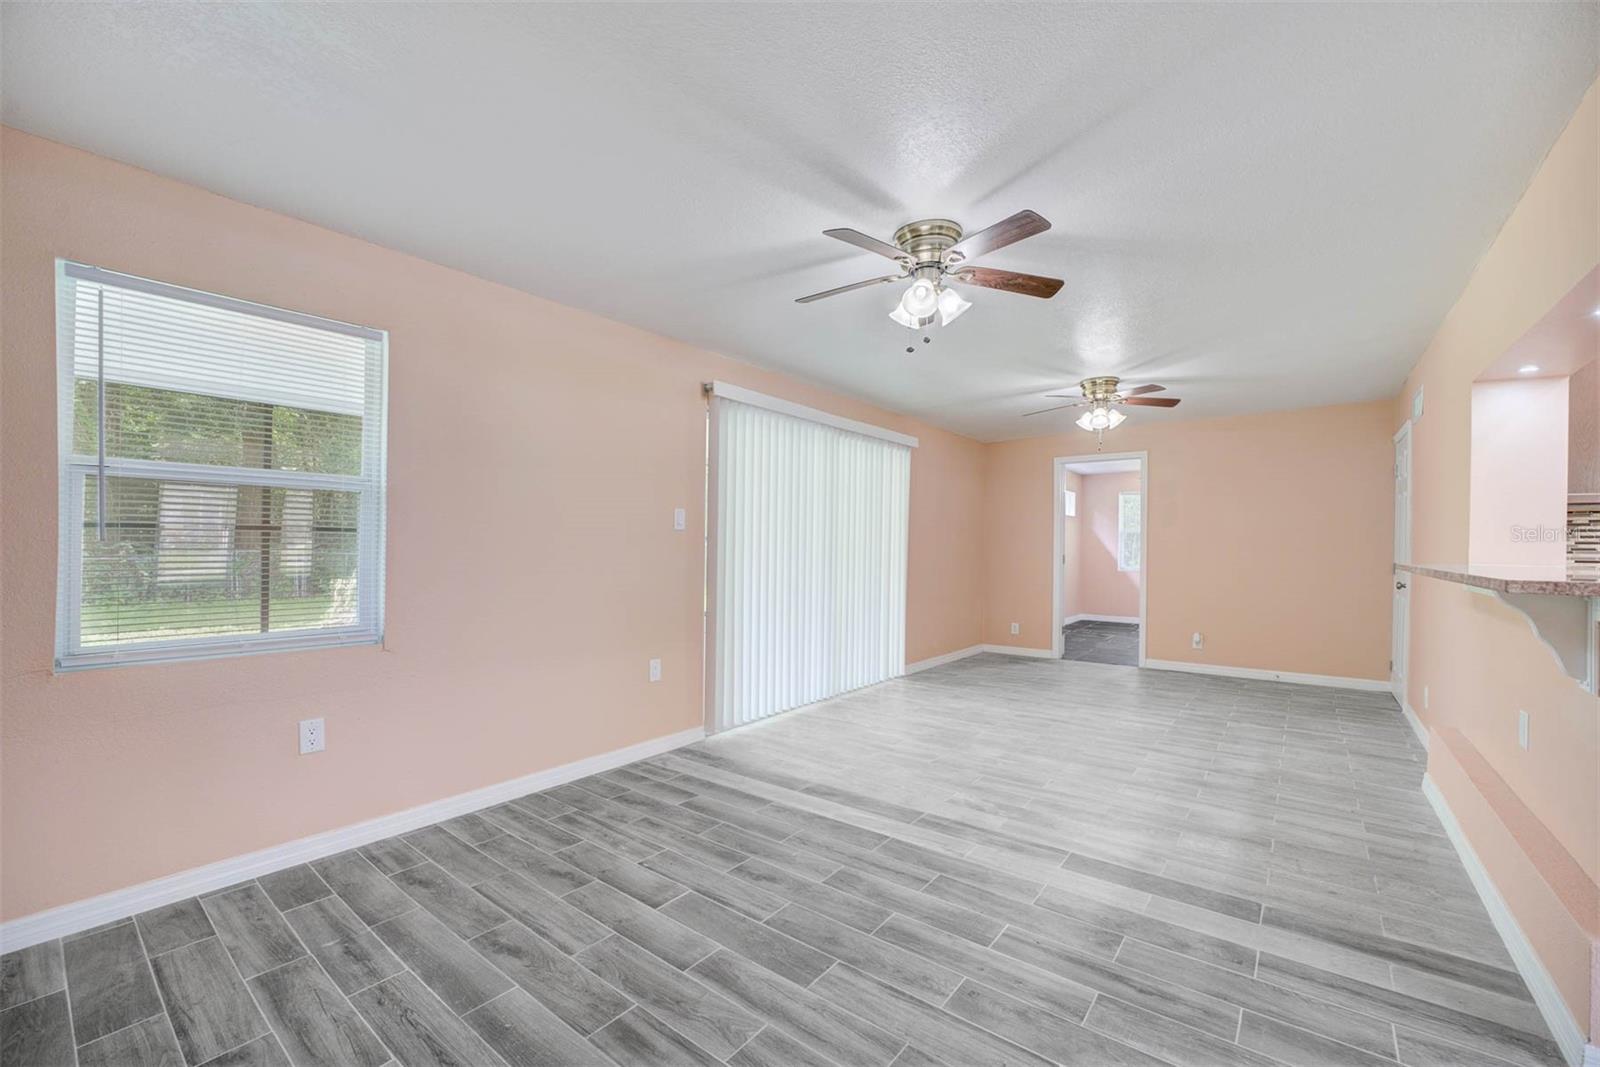
This lovely, meticulously remodeled single-family home is move-in ready offering 3-bedrooms and 1-bathroom along with a functional floorplan and cozy covered, screened lanai. Transformed in 2023, this home has seen every upgrade from a new roof to all new electrical including the panels and meter, as well as a brand-new kitchen, fresh interior and exterior paint, and more! The pristine kitchen boasts modern stainless-steel appliances, granite countertops, and solid wood cabinets overlooking the family room creating an inviting atmosphere. In addition, this home enjoys newer stylish ceramic tile flooring throughout. Step outside to the spacious screened patio, which has all new screens, perfect for outdoor gatherings or enjoying some peace and quiet, and a fenced backyard. With no HOA fees, you also have the freedom to add your personal touches. Located just off of N Orange Blossom Trl, this property sits on a quiet dead-end street with easy access to nearby shopping, dining, entertainment, and more creating the ideal blend of privacy and access to modern conveniences.
/u.realgeeks.media/homesinorlando/NextHome-Neighborhood-Realty-Logo-Horizontal-OrangeOnWhite-Web-RGB.jpg)
Additional Information
- Taxes
- $2126
- Minimum Lease
- No Minimum
- Location
- Street Dead-End, Paved
- Community Features
- No Deed Restriction
- Property Description
- One Story
- Zoning
- R-1
- Interior Layout
- Ceiling Fans(s), Primary Bedroom Main Floor, Stone Counters, Thermostat
- Interior Features
- Ceiling Fans(s), Primary Bedroom Main Floor, Stone Counters, Thermostat
- Floor
- Ceramic Tile, Other
- Appliances
- Cooktop, Electric Water Heater, Microwave, Range, Range Hood, Refrigerator
- Utilities
- BB/HS Internet Available, Cable Available, Electricity Connected, Water Connected
- Heating
- Central, Electric
- Air Conditioning
- Central Air
- Exterior Construction
- Block, Concrete
- Exterior Features
- Sliding Doors
- Roof
- Shingle
- Foundation
- Slab
- Pool
- No Pool
- Garage Carport
- 1 Car Carport
- Garage Features
- Covered, Driveway, Open
- Garage Dimensions
- 17x12
- Elementary School
- Riverside Elem
- Middle School
- Lockhart Middle
- High School
- Wekiva High
- Fences
- Chain Link, Fenced
- Pets
- Allowed
- Flood Zone Code
- X
- Parcel ID
- 32-21-29-0000-00-267
- Legal Description
- N 150 FT OF E 75 FT OF W 850 FT OF OF S1/2 OF NW1/4 OF SW1/4 OF SEC 32-21-29
Listing courtesy of BHHS RESULTS REALTY. 407-514-2800
Selling Office: COLDWELL BANKER REALTY.Mortgage Calculator
StellarMLS is the source of this information via Internet Data Exchange Program. All listing information is deemed reliable but not guaranteed and should be independently verified through personal inspection by appropriate professionals. Listings displayed on this website may be subject to prior sale or removal from sale. Availability of any listing should always be independently verified. Listing information is provided for consumer personal, non-commercial use, solely to identify potential properties for potential purchase. All other use is strictly prohibited and may violate relevant federal and state law. Data last updated on