1608 Billingshurst Court, Orlando, FL 32825
- $900,000
- 4
- BD
- 5
- BA
- 4,289
- SqFt












- Sold Price
- $900,000
- List Price
- $925,000
- Status
- Sold
- Days on Market
- 4
- Closing Date
- Aug 22, 2024
- MLS#
- O6226666
- Property Style
- Single Family
- Architectural Style
- Contemporary
- Year Built
- 1995
- Bedrooms
- 4
- Bathrooms
- 5
- Baths Half
- 1
- Living Area
- 4,289
- Lot Size
- 17,710
- Acres
- 0.41
- Total Acreage
- 1/4 to less than 1/2
- Legal Subdivision Name
- Brighton Woods
- MLS Area Major
- Orlando/Rio Pinar / Union Park
Property Description
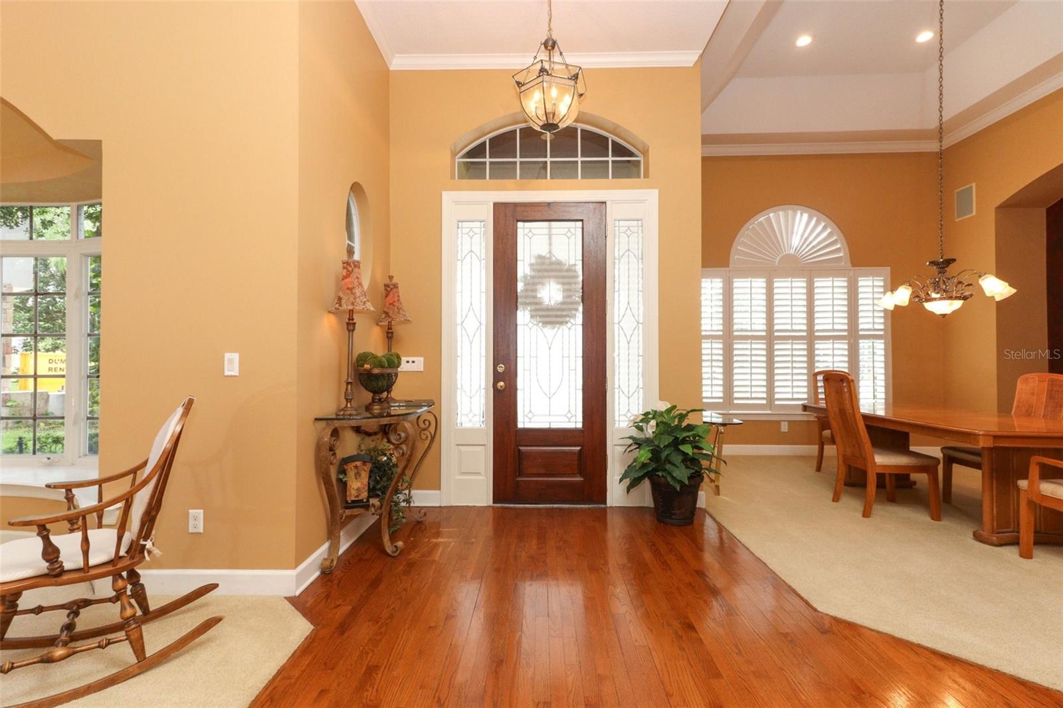
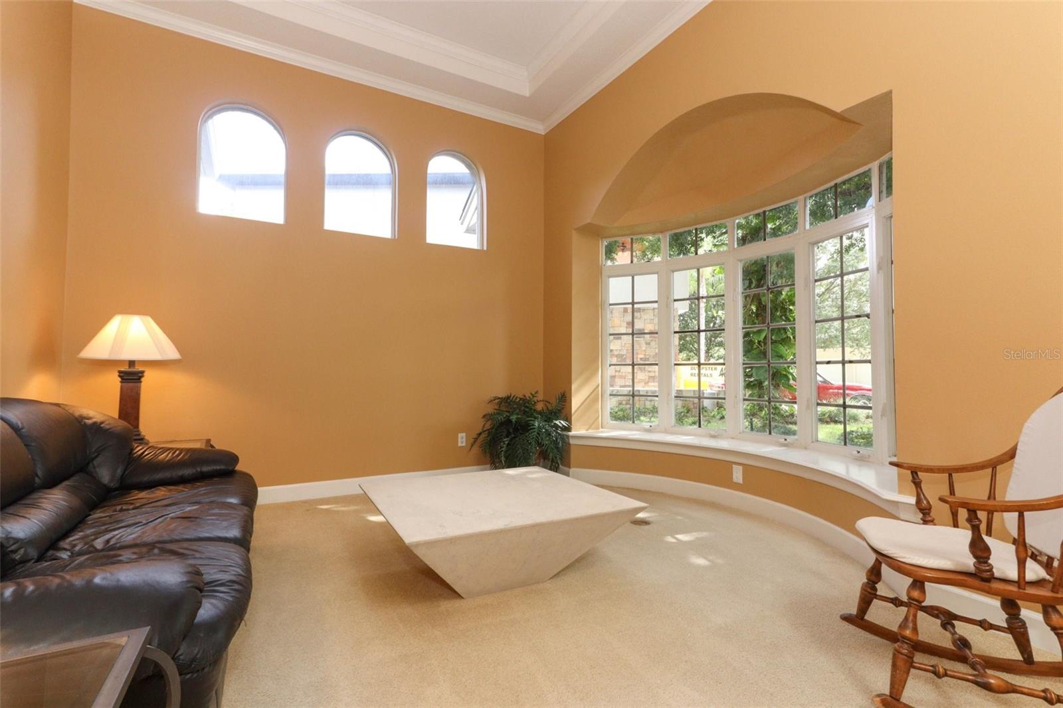
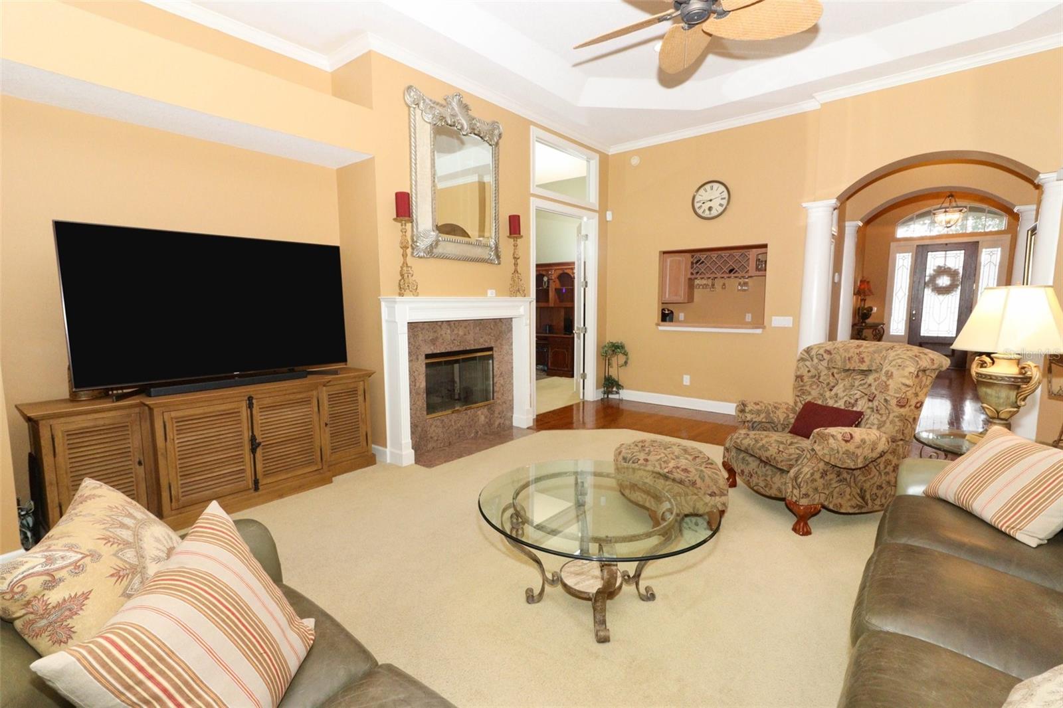
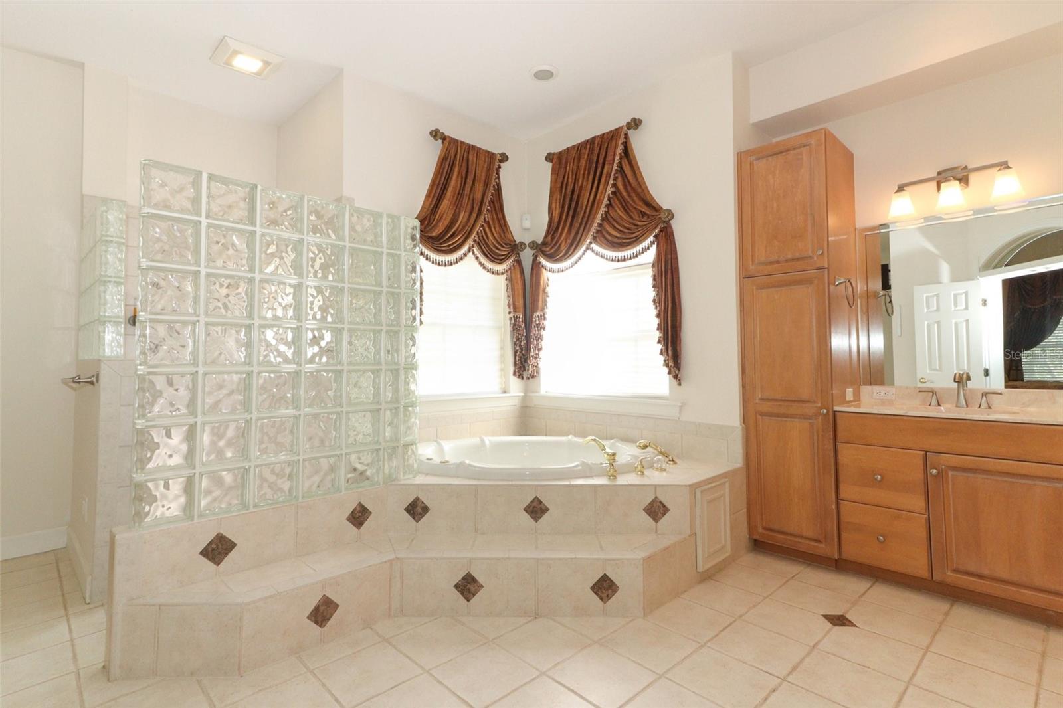
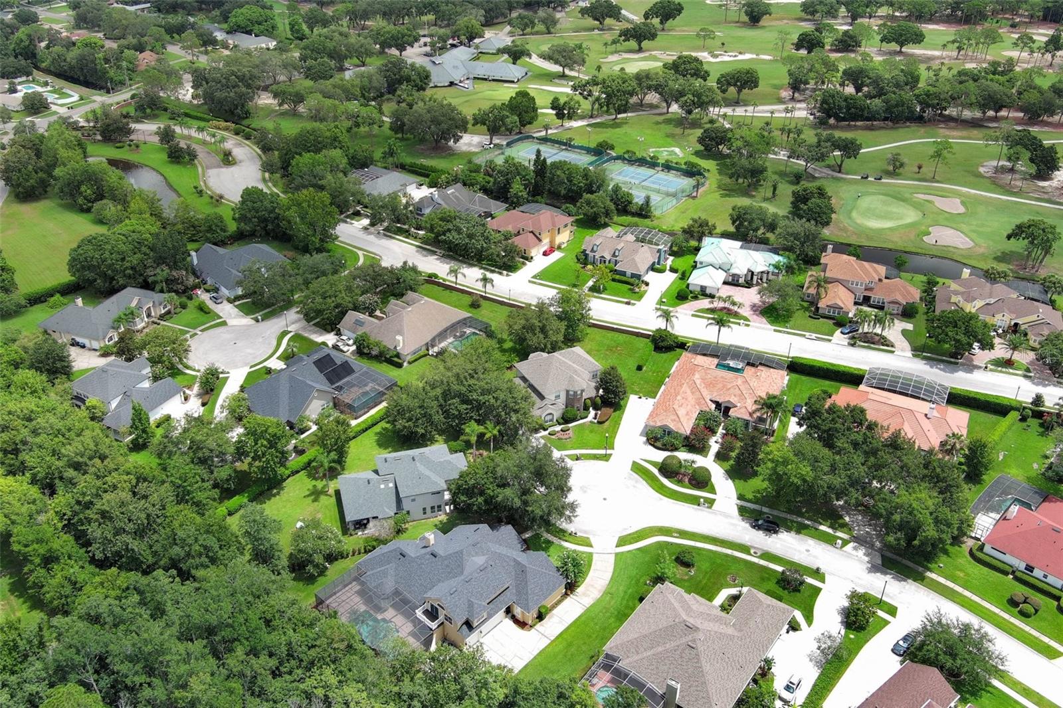
Welcome to this magnificent Custom-designed Pool home in Brighton Woods, with manicured Lush yard on a quiet Cul-de-sac lot, just perfect for Entertaining!! Adjacent to the recently renovated Rio Pinar Country Club and Golf Course!! This Spacious 4BR/4.5BA showplace with 3-Car Garage features a glorious Sparkling salt-water Screened pool with heated Spa, Auto-cleaning system, and Impressive granite Waterfall!! Pool is surrounded by over 1800 SF of Pavered Patio and Covered Lanai, with half bathroom, and all backs to a private Wooded area!! WOW!! Home also has New Roof 2023, also New Replumb 2023!! Featuring a perfect layout, with a Split bedroom floor plan, you'll find all bedrooms on first floor, along with three full baths, and two offices!! Lovely front door Entryway opens to a light-filled home, with separate Formal Living and Dining Rooms, a wonderful Family Room with Fireplace, Bar, and French Doors leading to the Lanai and pool area!! Gorgeous Kitchen has huge Walk-in pantry, Double Ovens, Built-in Desk, cheery Breakfast area, and opens to Famly Room!! Upstairs there is an enormous 30x27 Game room, with Vaulted knotty-pine ceiling, and includes the Pool/ping pong Table!! Also has its own full bathroom, large walk-in closet, and private Balcony!! Unbelievable First floor Master Suite is light and inviting, with Double door entry to the oversized Master bath, complete with huge walk-in shower, jetted Jacuzzi tub, Double vanities, and even a separate room to use as an Exercise area, or just to sit and enjoy your morning coffee!! Brighton Woods is a beautiful Neighborhood of custom homes, and is convenient to downtown, OIA, Lockheed Martin, UCF, and Valencia State College**Just minutes to popular Waterford Shops and Restaurants**Easy access to 408 and 417**You'll love this home!!!!
/u.realgeeks.media/homesinorlando/NextHome-Neighborhood-Realty-Logo-Horizontal-OrangeOnWhite-Web-RGB.jpg)
Additional Information
- Taxes
- $5664
- Minimum Lease
- 7 Months
- HOA Fee
- $840
- HOA Payment Schedule
- Annually
- Location
- Cul-De-Sac, In County, Landscaped, Sidewalk, Paved
- Community Features
- No Deed Restriction
- Property Description
- Two Story
- Zoning
- R-1AA
- Interior Layout
- Built-in Features, Cathedral Ceiling(s), Ceiling Fans(s), Crown Molding, Eat-in Kitchen, High Ceilings, Kitchen/Family Room Combo, Open Floorplan, Primary Bedroom Main Floor, Solid Surface Counters, Solid Wood Cabinets, Split Bedroom, Thermostat, Tray Ceiling(s), Walk-In Closet(s), Window Treatments
- Interior Features
- Built-in Features, Cathedral Ceiling(s), Ceiling Fans(s), Crown Molding, Eat-in Kitchen, High Ceilings, Kitchen/Family Room Combo, Open Floorplan, Primary Bedroom Main Floor, Solid Surface Counters, Solid Wood Cabinets, Split Bedroom, Thermostat, Tray Ceiling(s), Walk-In Closet(s), Window Treatments
- Floor
- Carpet, Ceramic Tile, Tile, Travertine, Wood
- Appliances
- Bar Fridge, Built-In Oven, Cooktop, Dishwasher, Disposal, Dryer, Electric Water Heater, Exhaust Fan, Ice Maker, Microwave, Refrigerator
- Utilities
- BB/HS Internet Available, Cable Connected, Electricity Connected, Public, Sewer Connected, Sprinkler Meter, Street Lights, Underground Utilities, Water Connected
- Heating
- Central, Electric
- Air Conditioning
- Central Air
- Fireplace Description
- Family Room, Wood Burning
- Exterior Construction
- Block
- Exterior Features
- Balcony, French Doors, Irrigation System, Lighting, Private Mailbox, Rain Gutters, Sidewalk, Sprinkler Metered
- Roof
- Shingle
- Foundation
- Slab
- Pool
- Private
- Pool Type
- Auto Cleaner, Child Safety Fence, Gunite, Outside Bath Access, Salt Water, Screen Enclosure, Self Cleaning
- Garage Carport
- 3 Car Garage
- Garage Spaces
- 3
- Garage Features
- Driveway, Garage Faces Side
- Garage Dimensions
- 23x30
- Pets
- Allowed
- Flood Zone Code
- X
- Parcel ID
- 01-23-30-0907-00-810
- Legal Description
- BRIGHTON WOODS 27/56 LOT 81
Listing courtesy of RE/MAX 200 REALTY. 407-629-6330
Selling Office: COLDWELL BANKER RESIDENTIAL RE.Mortgage Calculator
StellarMLS is the source of this information via Internet Data Exchange Program. All listing information is deemed reliable but not guaranteed and should be independently verified through personal inspection by appropriate professionals. Listings displayed on this website may be subject to prior sale or removal from sale. Availability of any listing should always be independently verified. Listing information is provided for consumer personal, non-commercial use, solely to identify potential properties for potential purchase. All other use is strictly prohibited and may violate relevant federal and state law. Data last updated on