9108 Tintori Lane, Windermere, FL 34786
- $1,400,000
- 6
- BD
- 5
- BA
- 4,927
- SqFt






- Sold Price
- $1,400,000
- List Price
- $1,549,987
- Status
- Sold
- Days on Market
- 10
- Closing Date
- Sep 05, 2024
- MLS#
- O6226664
- Property Style
- Single Family
- Year Built
- 2006
- Bedrooms
- 6
- Bathrooms
- 5
- Living Area
- 4,927
- Lot Size
- 15,455
- Acres
- 0.35
- Total Acreage
- 1/4 to less than 1/2
- Legal Subdivision Name
- Tuscany Ridge 50 141
- MLS Area Major
- Windermere
Property Description
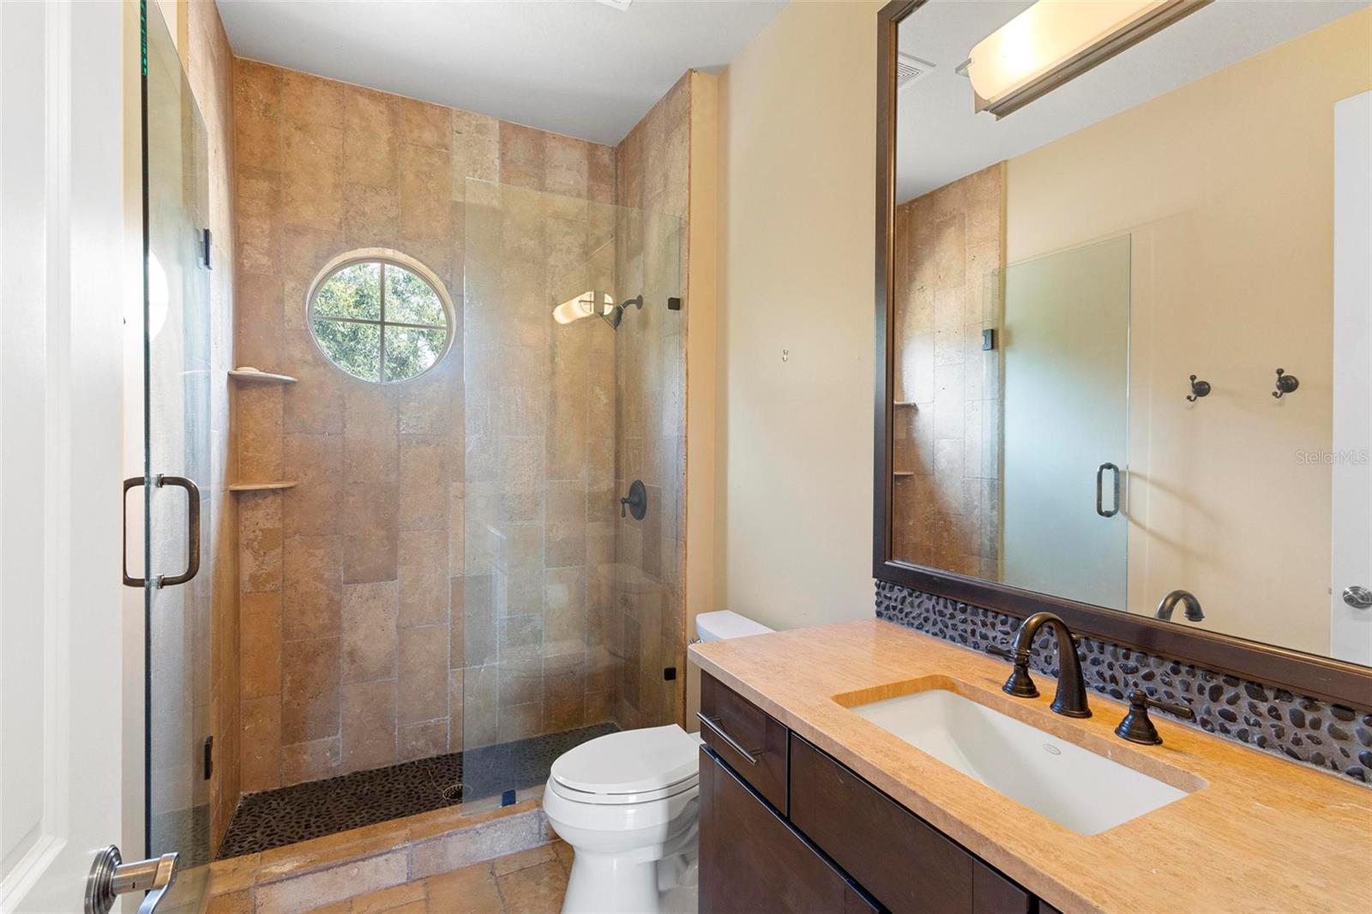
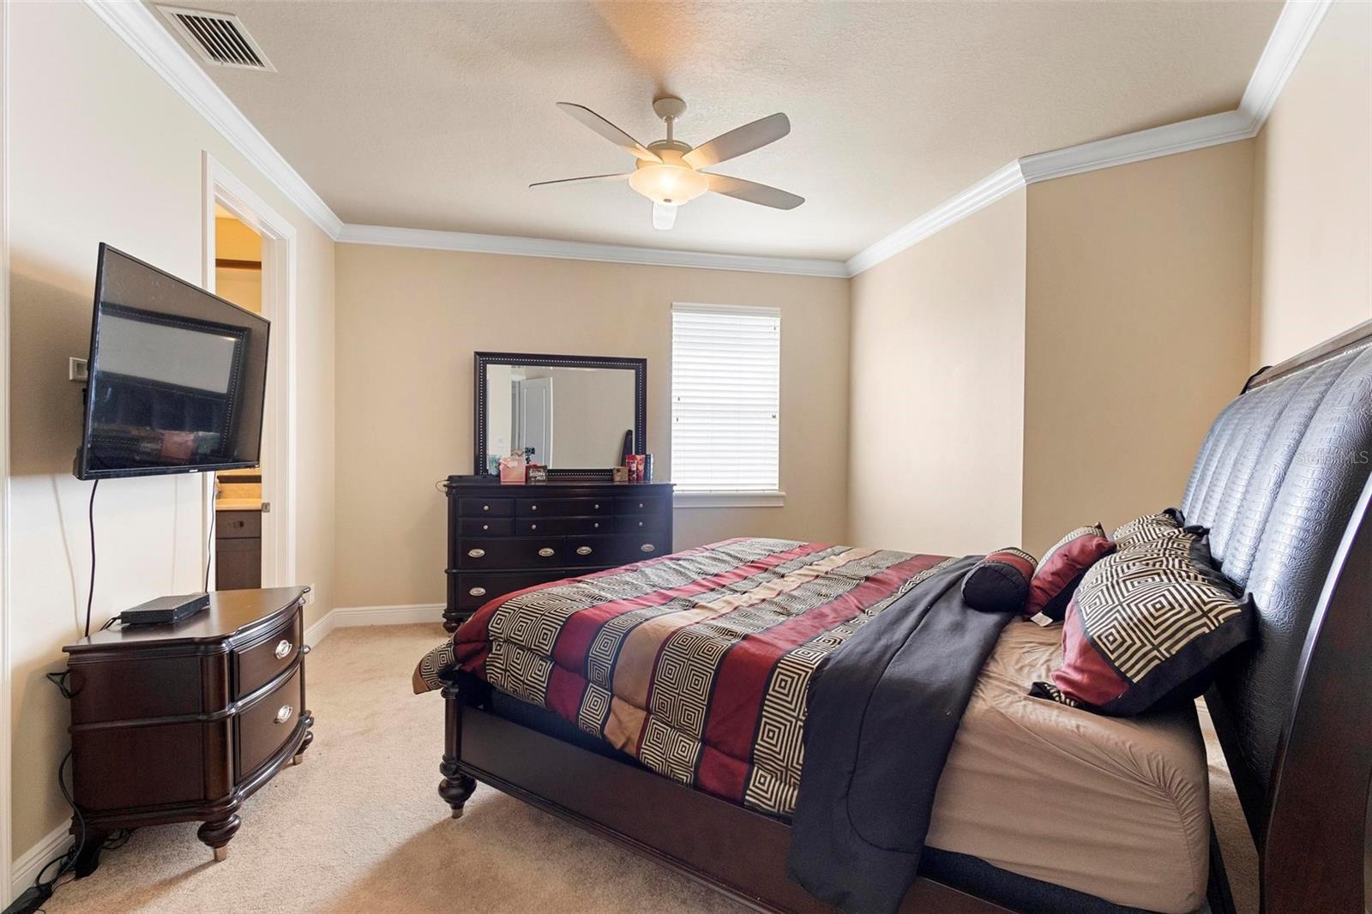
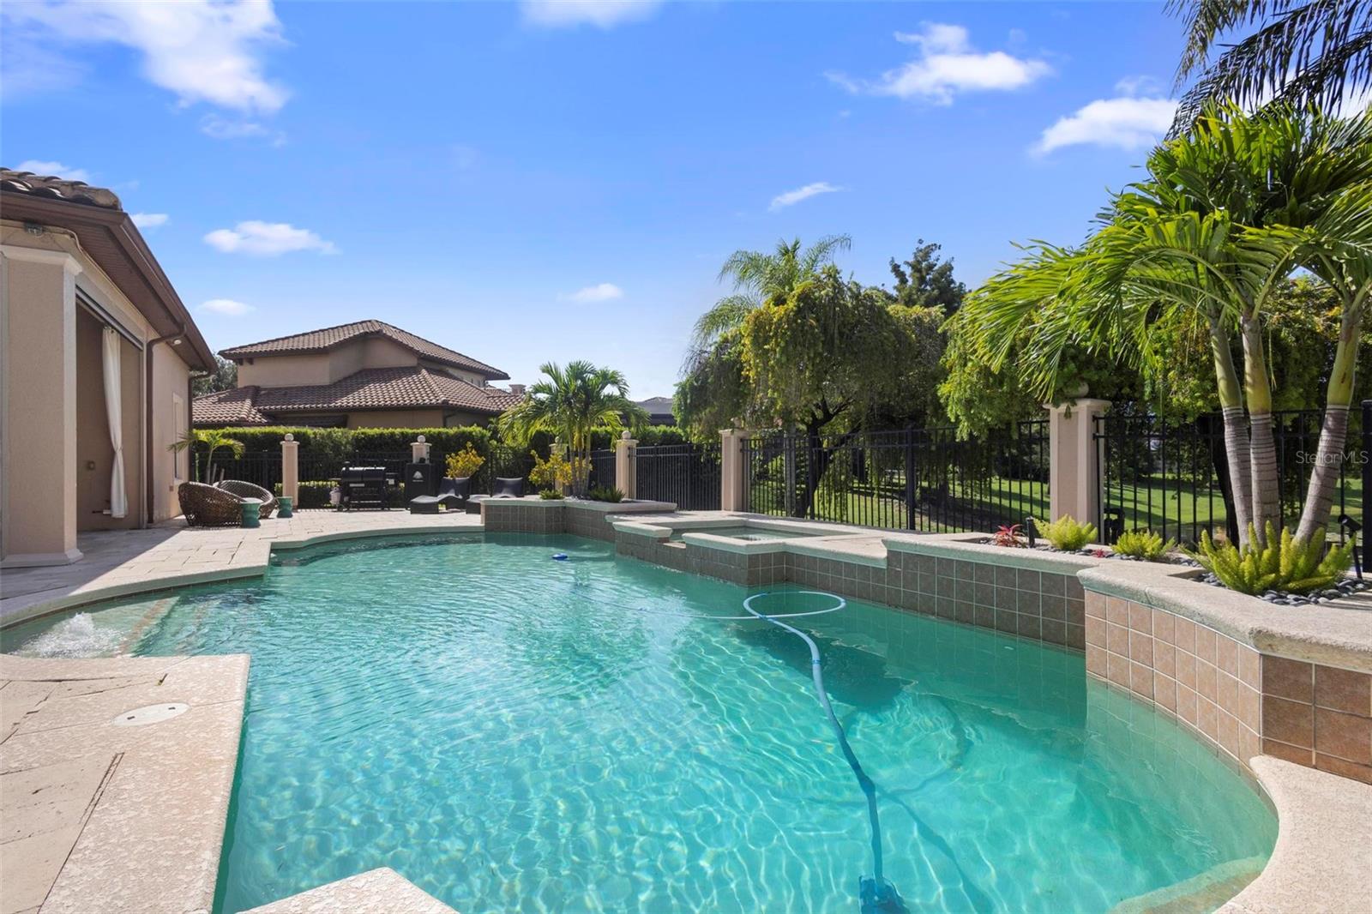
IS A MUST SEE!! This impeccably designed COMMUNITY DEVELOPERS POOL HOME Breathtaking Water Views from almost every room. This architecturally unique home features a bright OPEN FLOOR PLAN with 24 ft high ceilings with 7.5-inch crown molding, MARBLE FLOORS, expansive windows accenting natural light and a dramatic sleek staircase. The gourmet kitchen is designed with the home chef in mind with MODERN GE MONOGRAM APPLIANCES including TWO WINE REFRIGERATORS, GRANITE COUNTERTOPS, WET BAR, GAS RANGE, and more. The FIRST-FLOOR PRIVATE MASTER RETREAT rivals even the most luxurious of resorts. Wake up every day to your beautiful, serene view and luxuriate in your spa-like master bath. The SPLIT BEDROOM PLAN offers privacy to other family members and guests. A highlight of the house is the IMPRESSIVE EXTENSIVE BALCONY, a magical retreat to take in stunning views of the pool and pond. Enjoy the private oasis featuring a RESORT-STYLE POOL with an oversized deck that will make every day feel like a vacation plus a beautiful, covered lanai perfect for parties and gatherings. Zoned for highly desired A-rated schools.
/u.realgeeks.media/homesinorlando/NextHome-Neighborhood-Realty-Logo-Horizontal-OrangeOnWhite-Web-RGB.jpg)
Additional Information
- Taxes
- $21221
- Minimum Lease
- 1-2 Years
- HOA Fee
- $2,472
- HOA Payment Schedule
- Annually
- Community Features
- No Deed Restriction
- Property Description
- Two Story
- Zoning
- R-L-D
- Interior Layout
- Ceiling Fans(s), Kitchen/Family Room Combo, Open Floorplan, Stone Counters, Thermostat, Vaulted Ceiling(s), Walk-In Closet(s)
- Interior Features
- Ceiling Fans(s), Kitchen/Family Room Combo, Open Floorplan, Stone Counters, Thermostat, Vaulted Ceiling(s), Walk-In Closet(s)
- Floor
- Carpet, Marble, Wood
- Appliances
- Dishwasher, Disposal, Dryer, Exhaust Fan, Gas Water Heater, Microwave, Range, Range Hood, Refrigerator, Washer, Wine Refrigerator
- Utilities
- Cable Available, Electricity Available, Electricity Connected, Natural Gas Available, Phone Available, Public, Street Lights, Water Available
- Heating
- Central
- Air Conditioning
- Central Air
- Exterior Construction
- Block, Wood Frame
- Exterior Features
- Balcony, Garden, Irrigation System, Lighting, Sidewalk
- Roof
- Tile
- Foundation
- Slab
- Pool
- Private
- Pool Type
- In Ground
- Garage Carport
- 3 Car Garage
- Garage Spaces
- 3
- Elementary School
- Thornebrooke Elem
- Middle School
- Gotha Middle
- High School
- Olympia High
- Water View
- Pond
- Pets
- Allowed
- Flood Zone Code
- X
- Parcel ID
- 33-22-28-8712-00-530
- Legal Description
- TUSCANY RIDGE 50/141 LOT 53
Listing courtesy of CENTURY 21 CARIOTI. 407-354-0074
Selling Office: PREMIUM PROPERTIES R.E SERVICE.Mortgage Calculator
StellarMLS is the source of this information via Internet Data Exchange Program. All listing information is deemed reliable but not guaranteed and should be independently verified through personal inspection by appropriate professionals. Listings displayed on this website may be subject to prior sale or removal from sale. Availability of any listing should always be independently verified. Listing information is provided for consumer personal, non-commercial use, solely to identify potential properties for potential purchase. All other use is strictly prohibited and may violate relevant federal and state law. Data last updated on