805 Wellington Avenue, Oviedo, FL 32765
- $620,000
- 3
- BD
- 2
- BA
- 2,134
- SqFt






- Sold Price
- $620,000
- List Price
- $625,000
- Status
- Sold
- Days on Market
- 2
- Closing Date
- Sep 05, 2024
- MLS#
- O6226650
- Property Style
- Single Family
- Year Built
- 1992
- Bedrooms
- 3
- Bathrooms
- 2
- Living Area
- 2,134
- Lot Size
- 11,565
- Acres
- 0.27
- Total Acreage
- 1/4 to less than 1/2
- Legal Subdivision Name
- Bentley Woods
- MLS Area Major
- Oviedo
Property Description
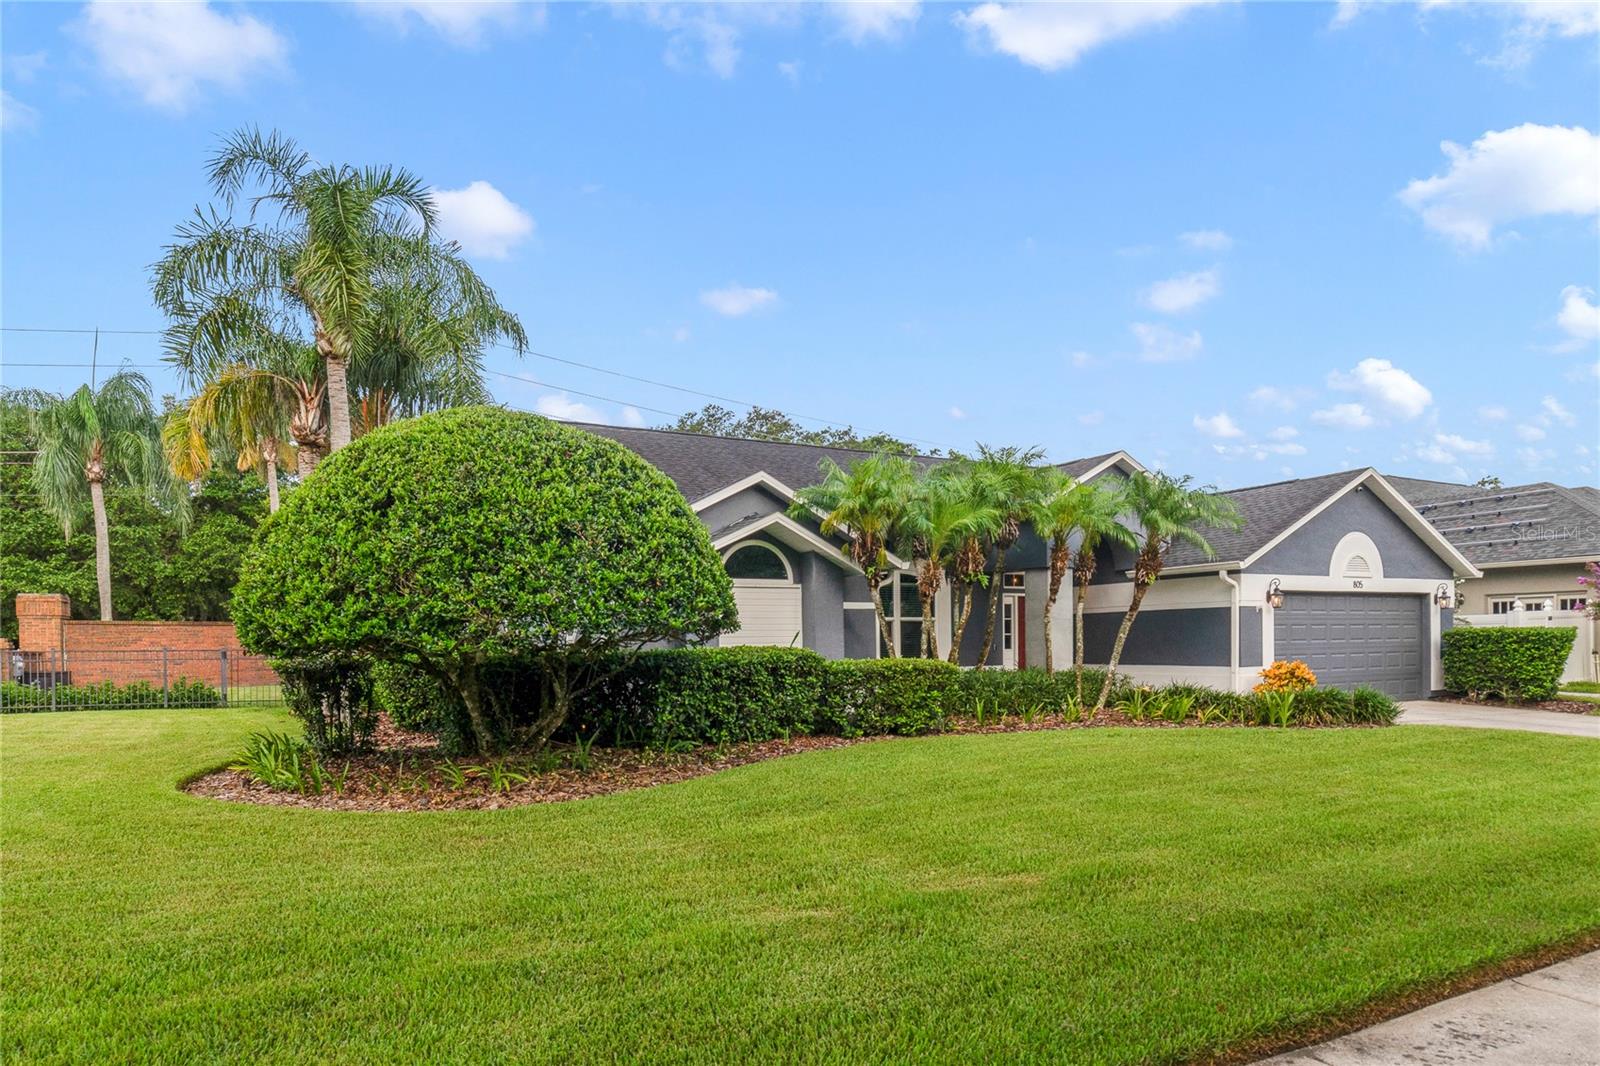
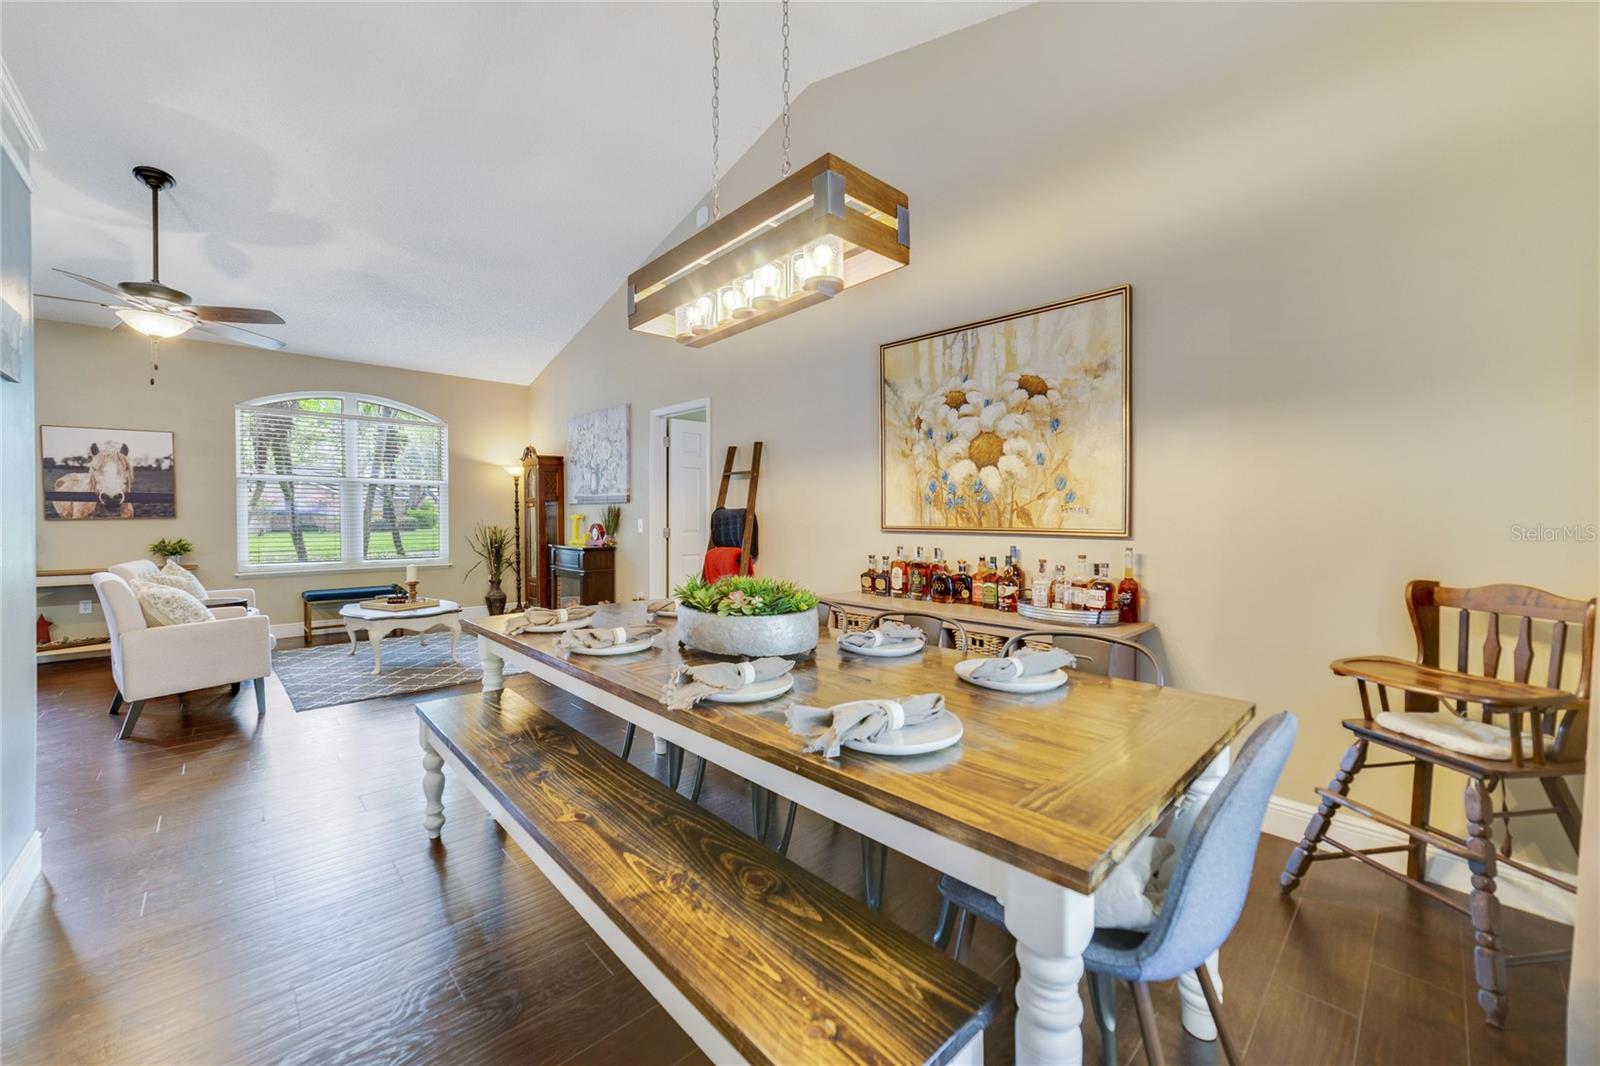
Charming Family Home in Desirable Oviedo Community. Welcome to this well-loved family home located in the highly sought-after Bentley Woods community in Oviedo. This beautiful three-bedroom, two-bath residence spans over 2,100 square feet and features a custom-built, 2022 DreamScapes saltwater pool and spa. INTERIOR HIGHLIGHTS: Kitchen remoldeled in 2016, the kitchen boosts GE Profile stainless steel appliances, granite counters and an Avalon beverage center. FLOORING: Enjoy the elegance of engineered hardwood floors with 5 1/4" baseboards throughout the home. BEDROOMS: Newly installed Stainmaster carpet with memory foam padding ensures comfort in all bedrooms. WINDOWS: PGT double-pane, hurricane-rated windows installed in 2023, offering lifetime and transferable warranty. PLUMBING: Updated with PEX piping in 2023 for peace of mind. SECOND BATHROOM: Conveniently doubles as a pool bath, providing easy access for swimmers and enhancing the outdoor living experience. EXTERIOR HIGHLIGHTS: Pool and Spa: The DreamScapes pool and spa/jacuzzi, installed in 2022, features full automation via iAquaLink, Jandy pumps, Jandy Nichless LED lights, and deck jets. The Jacuzzi, heated by a 120-gallon propane tank, can also heat the pool during the winter, making it perfect for year-round enjoyment. A built-in table with an umbrella is ideal for morning coffee or afternoon cocktails, and ledge loungers on the sun shelf provide additional comfort. HVAC: A 4-ton Bryant HVAC system installed in 2018 with new ductwork and returns in all bedrooms ensures optimal climate control. ROOF: Installed in 2019 for added security and efficiency. ADDED EXTERIOR HIGHLIGHTS: Freshly painted in 2021, with exterior LED lighting and newly replenished sod and mulch in 2024. LANDSCAPING: Enjoy lush, well-maintained landscaping that adds to the curb appeal and provides a serene outdoor oasis. SMART HOME FEATURES: IRRIGATION: Rachio irrigation controller with five zones. SECURITY: Nest Yale smart door lock and Nest cameras in five locations. CONVENIENCE: Smart plugs and switches both inside and outside the homes. GARAGE: Craftsman MyQ garage door opener with battery backup and Wi-Fi app capability. Located in one of Seminole County's most popular cities, this home is part of top-rated school district and a family-oriented community. Don't miss this opportunity to own a well-maintained and beautiful home in Oviedo!
/u.realgeeks.media/homesinorlando/NextHome-Neighborhood-Realty-Logo-Horizontal-OrangeOnWhite-Web-RGB.jpg)
Additional Information
- Taxes
- $2943
- Minimum Lease
- 8-12 Months
- HOA Fee
- $265
- HOA Payment Schedule
- Annually
- Location
- Corner Lot, Oversized Lot, Sidewalk, Paved
- Community Features
- No Deed Restriction
- Property Description
- One Story
- Zoning
- R-1
- Interior Layout
- Ceiling Fans(s), Dry Bar, High Ceilings, Kitchen/Family Room Combo, L Dining, Smart Home, Solid Surface Counters, Solid Wood Cabinets, Split Bedroom, Walk-In Closet(s), Window Treatments
- Interior Features
- Ceiling Fans(s), Dry Bar, High Ceilings, Kitchen/Family Room Combo, L Dining, Smart Home, Solid Surface Counters, Solid Wood Cabinets, Split Bedroom, Walk-In Closet(s), Window Treatments
- Floor
- Carpet, Hardwood, Tile
- Appliances
- Bar Fridge, Built-In Oven, Convection Oven, Cooktop, Dishwasher, Disposal, Dryer, Electric Water Heater, Exhaust Fan, Ice Maker, Microwave, Refrigerator, Washer
- Utilities
- BB/HS Internet Available, Cable Connected, Electricity Connected, Public, Water Connected
- Heating
- Central, Electric
- Air Conditioning
- Central Air
- Fireplace Description
- Electric, Family Room, Living Room
- Exterior Construction
- Block, Stucco
- Exterior Features
- Irrigation System, Lighting, Rain Gutters, Sidewalk, Sliding Doors
- Roof
- Shingle
- Foundation
- Slab
- Pool
- Private
- Pool Type
- Child Safety Fence, Fiber Optic Lighting, Gunite, Heated, In Ground, Lighting, Salt Water
- Garage Carport
- 2 Car Garage
- Garage Spaces
- 2
- Elementary School
- Lawton Elementary
- Middle School
- Jackson Heights Middle
- High School
- Oviedo High
- Fences
- Fenced, Other
- Pets
- Allowed
- Flood Zone Code
- X
- Parcel ID
- 09-21-31-514-0000-0390
- Legal Description
- LOT 39 BENTLEY WOODS PB 41 PGS 79 TO 82
Listing courtesy of MAINFRAME REAL ESTATE. 407-513-4257
Selling Office: FLORIDA HOME TEAM REALTY LLC.Mortgage Calculator
StellarMLS is the source of this information via Internet Data Exchange Program. All listing information is deemed reliable but not guaranteed and should be independently verified through personal inspection by appropriate professionals. Listings displayed on this website may be subject to prior sale or removal from sale. Availability of any listing should always be independently verified. Listing information is provided for consumer personal, non-commercial use, solely to identify potential properties for potential purchase. All other use is strictly prohibited and may violate relevant federal and state law. Data last updated on