1405 Sky Ridge Drive, Deland, FL 32724
- $475,000
- 3
- BD
- 2
- BA
- 2,453
- SqFt






- Sold Price
- $475,000
- List Price
- $489,000
- Status
- Sold
- Days on Market
- 32
- Closing Date
- Sep 15, 2024
- MLS#
- O6226633
- Property Style
- Single Family
- Year Built
- 1995
- Bedrooms
- 3
- Bathrooms
- 2
- Living Area
- 2,453
- Lot Size
- 43,560
- Acres
- 1
- Total Acreage
- 1 to less than 2
- Legal Subdivision Name
- Eastwood Ests
- MLS Area Major
- Deland
Property Description
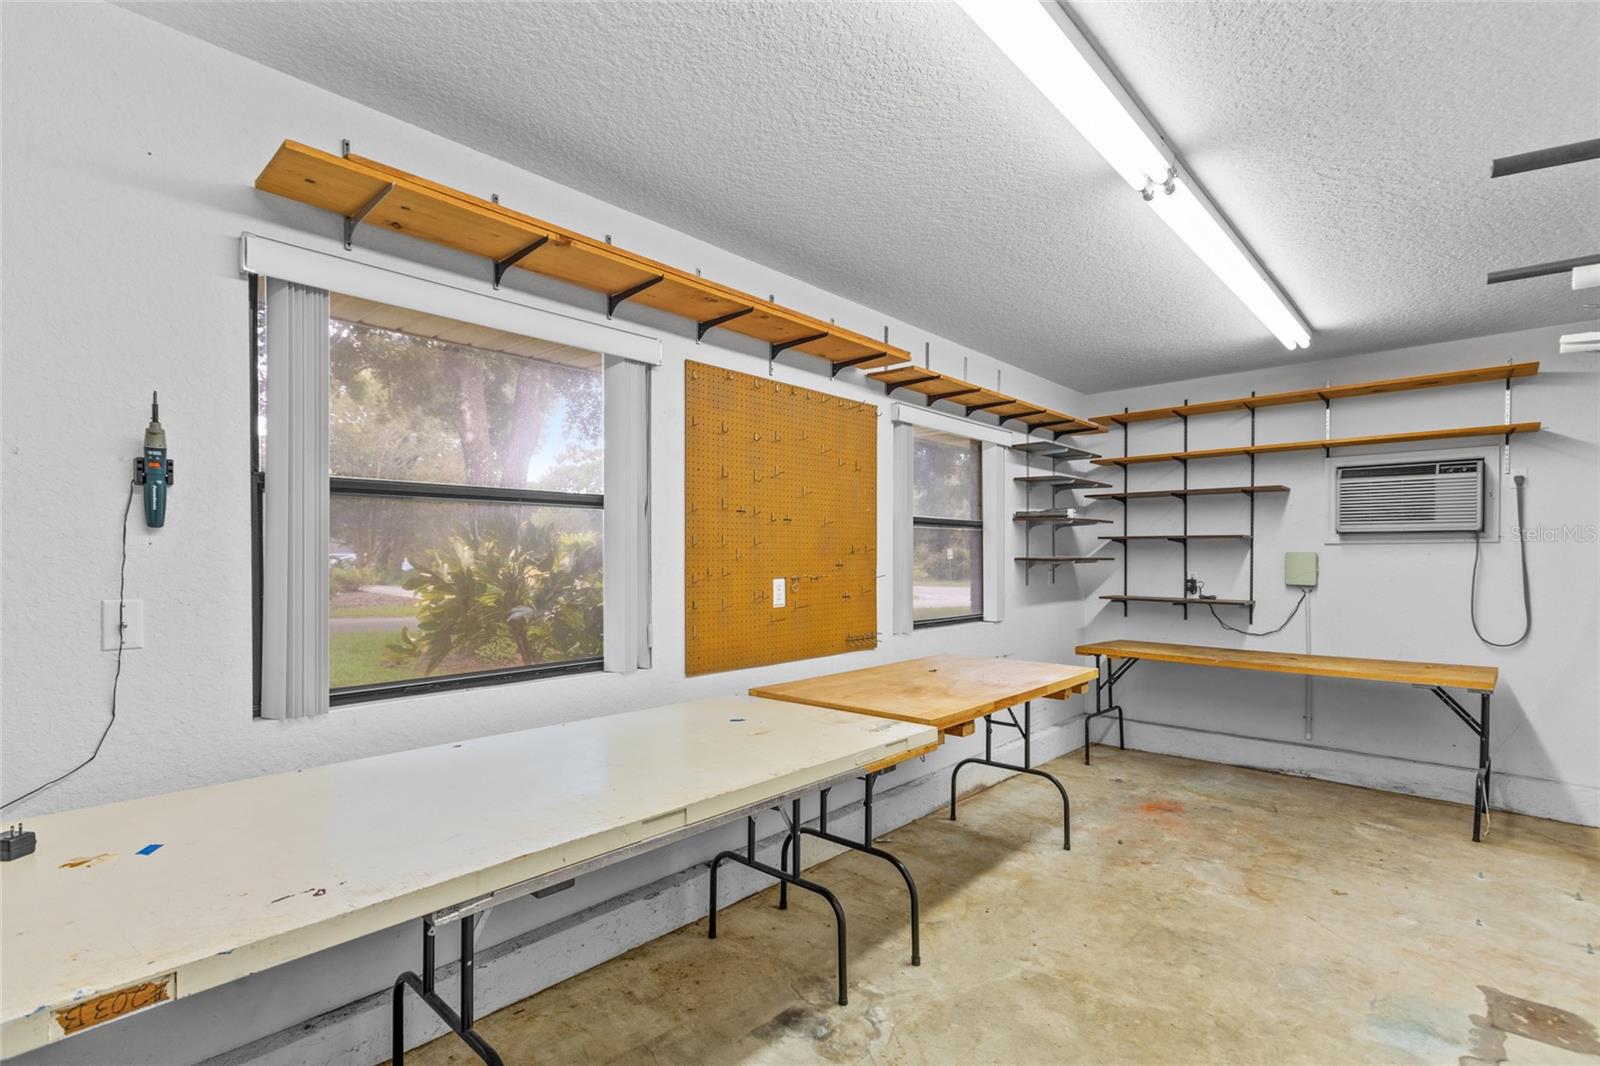
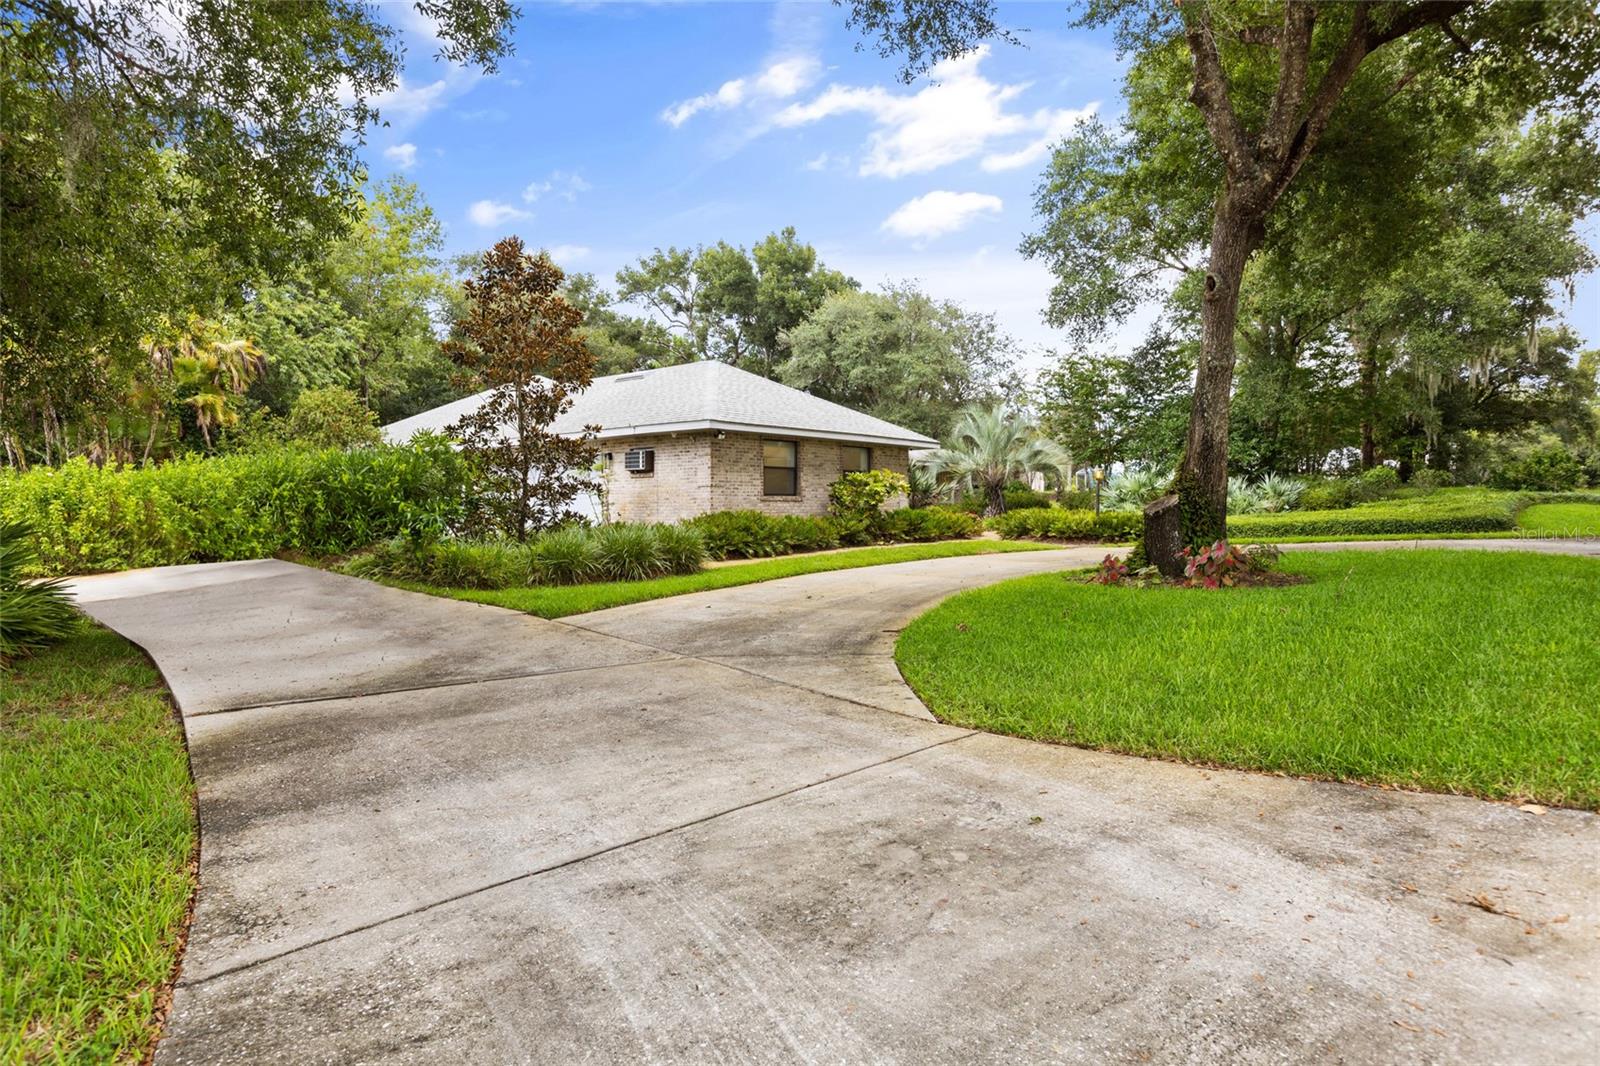
Welcome to this exceptional custom-built home nestled on a picturesque 1-acre corner lot in a highly sought-after neighborhood. This exquisite residence boasts a perfect blend of elegance and functionality, offering a harmonious living experience for discerning homeowners. As you step inside, you’ll be greeted by a spacious living and family room area, featuring a fireplace, built-in shelving, and a small dry bar area, perfect for relaxing or entertaining. Off of the family room, A formal dining room offers the perfect setting for hosting dinner parties and family gatherings. The recently remodeled kitchen is a chef's dream, featuring granite countertops, an abundance of cabinets, and a large island, whether preparing a quick meal or a gourmet feast, this kitchen is equipped for all your culinary needs. The adjacent eat-in kitchen area is perfect for casual dining and morning coffee. The split floor plan ensures privacy and tranquility, with the master bedroom serving as a serene retreat. This expansive suite includes a master bath with a dual vanity, two generous walk-in closets, a jetted soaking tub, and a bidet, offering a spa-like experience at home. For added versatility, there is a studio room area off the covered porch with a split AC unit and a separate entrance. This space is ideal as a mother-in-law suite, home office, creative studio or airbnb opportunity. The home’s functionality continues with a huge workshop area off the 2-car garage, with a window AC unit, perfect for projects and hobbies. The circular driveway and additional side driveway leading to the garage provide ample parking for you and your guests. For peace of mind, the home is equipped with a whole-house Honeywell generator, ensuring you'll never be without power. Additionally, there is a central vacuum system for easy cleaning and a compost bin outside, perfect for those who enjoy sustainable living. Don’t miss the opportunity to make this exceptional property your own. Experience the perfect blend of luxury, comfort, and practicality in a home that truly has it all.
/u.realgeeks.media/homesinorlando/NextHome-Neighborhood-Realty-Logo-Horizontal-OrangeOnWhite-Web-RGB.jpg)
Additional Information
- Taxes
- $2688
- Minimum Lease
- No Minimum
- Community Features
- No Deed Restriction
- Property Description
- One Story
- Zoning
- 01A3
- Interior Layout
- Built-in Features, Ceiling Fans(s), Central Vaccum, Eat-in Kitchen, Skylight(s), Split Bedroom, Walk-In Closet(s)
- Interior Features
- Built-in Features, Ceiling Fans(s), Central Vaccum, Eat-in Kitchen, Skylight(s), Split Bedroom, Walk-In Closet(s)
- Floor
- Carpet, Wood
- Appliances
- Convection Oven, Cooktop, Dishwasher, Disposal, Dryer, Microwave, Refrigerator
- Utilities
- BB/HS Internet Available, Cable Available, Electricity Connected
- Heating
- Central
- Air Conditioning
- Central Air
- Fireplace Description
- Living Room
- Exterior Construction
- Stucco
- Exterior Features
- Garden
- Roof
- Shingle
- Foundation
- Slab
- Pool
- No Pool
- Garage Carport
- 2 Car Garage
- Garage Spaces
- 2
- Flood Zone Code
- x
- Parcel ID
- 702300000140
- Legal Description
- 23 17 30 W 1/5 OF N 1/2 OF N 1/2 OF N 1/2 OF NW 1/4 OF NW 1/4 EXC RD AKA PARCEL #10 UNREC SUB #SD-37-83 EASTWOOD ESTS PER OR 3836 PG 1462
Listing courtesy of EXP REALTY LLC. 407-476-4127
Selling Office: GREENE REALTY OF FLORIDA LLC.Mortgage Calculator
StellarMLS is the source of this information via Internet Data Exchange Program. All listing information is deemed reliable but not guaranteed and should be independently verified through personal inspection by appropriate professionals. Listings displayed on this website may be subject to prior sale or removal from sale. Availability of any listing should always be independently verified. Listing information is provided for consumer personal, non-commercial use, solely to identify potential properties for potential purchase. All other use is strictly prohibited and may violate relevant federal and state law. Data last updated on