1515 E Ridgewood Street, Orlando, FL 32803
- $540,000
- 3
- BD
- 2
- BA
- 1,530
- SqFt










- Sold Price
- $540,000
- List Price
- $549,000
- Status
- Sold
- Days on Market
- 160
- Closing Date
- Feb 10, 2025
- MLS#
- O6226559
- Property Style
- Single Family
- Year Built
- 1950
- Bedrooms
- 3
- Bathrooms
- 2
- Living Area
- 1,530
- Lot Size
- 7,567
- Acres
- 0.17
- Total Acreage
- 0 to less than 1/4
- Legal Subdivision Name
- Leland Heights
- MLS Area Major
- Orlando/Colonial Town
Property Description
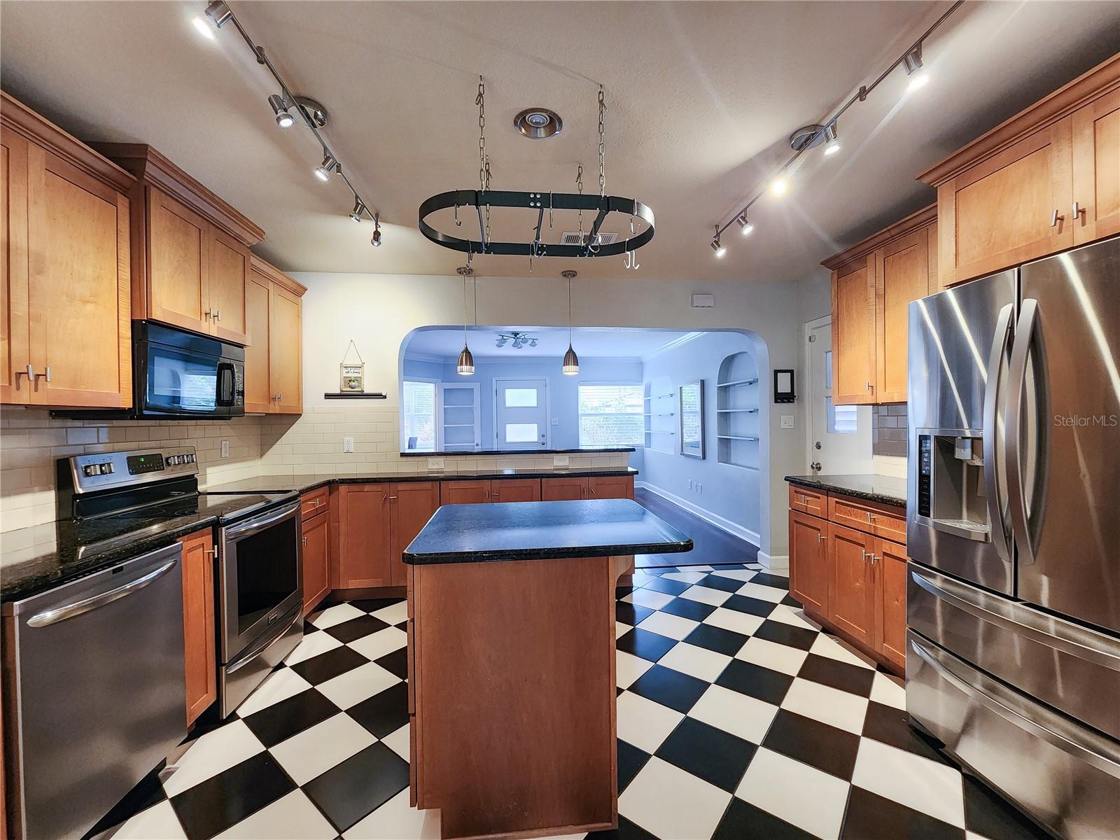
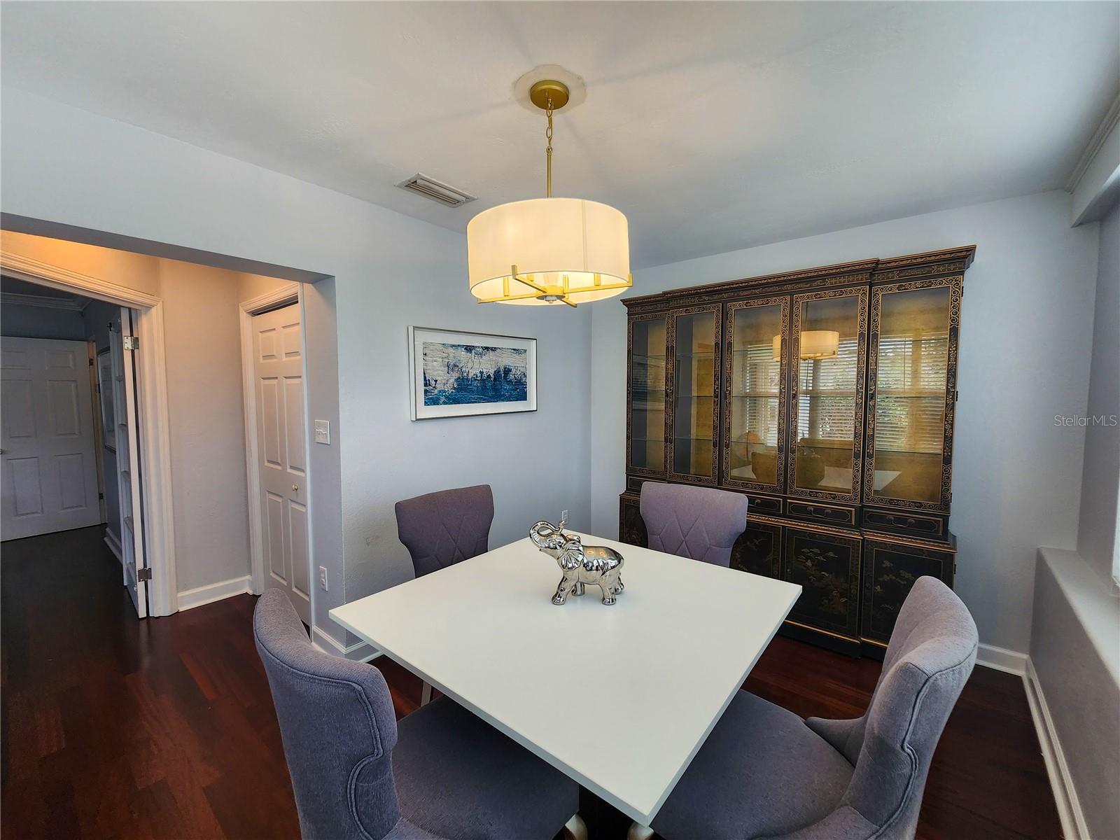
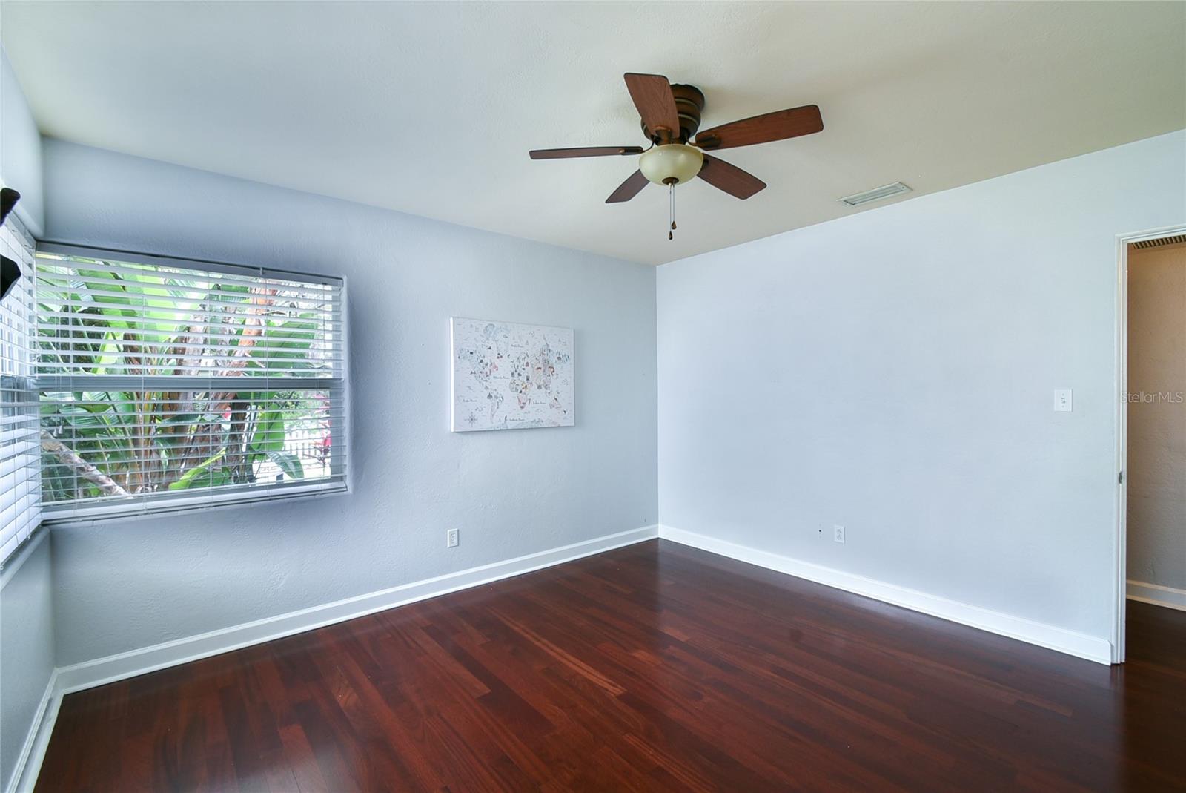
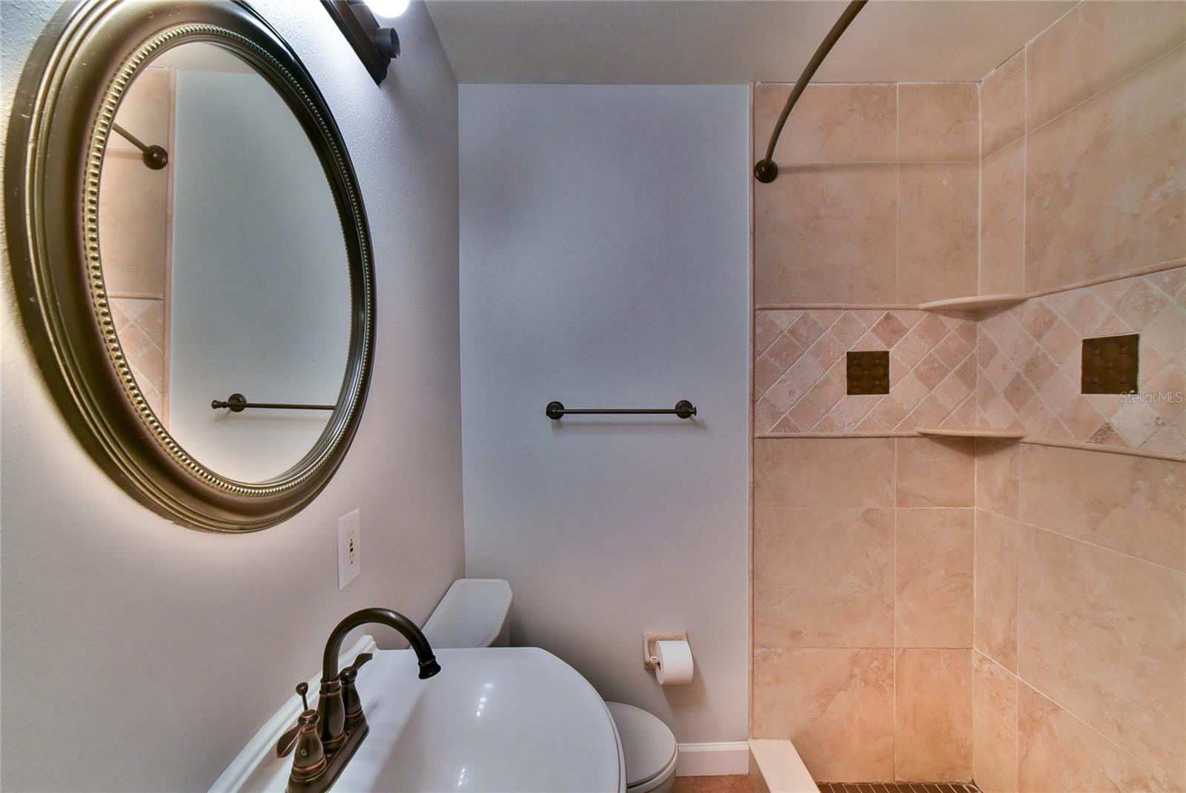
The AC & water heaters replaced in 2020, new gutters, Brand New Roof and Plumbing July 2024. You can have it all. Ideal location, airy and open interior, amazing back yard, open kitchen, large bedrooms, fully updated home in Historic Preservation District in the heart of the City of Orlando. Take a walk down this vibrant neighborhood that offers the best of downtown living while giving you a space to call your own. The cobblestone brick road leads into a meticulously landscaped front yard with mature plants. Walk through the custom front door and you will be greeted with a large family room with plenty of space to entertain. The family room flows seamlessly into a modern and spacious kitchen equipped with the latest appliances, center island, solid wood cabinets, and granite counter tops. From there, you will be led into the master bedroom, which lets in plenty of light and overlooks the covered back patio and large back yard. The newly renovated master bathroom features lighted vanity, floating cabinets, frameless shower, modern tile work, and sliding custom closets. As you walk out of the master bedroom, you will be greeted by your private oasis. The fenced-in back yard features a covered patio area in which you can relax and watch tv, or have a summer cook out. There is also an open wood deck that allows you to take in the sunshine while the family enjoys any number of games in the large yard that is partially shaded by a giant oak tree that is as charming as it is beautiful. On the other side of the home and separated from the master are two additional bedrooms, each containing plenty of closet space and sharing a tastefully updated bathroom. This home does not stop short at superficial upgrades. It also has smart features, such as front cameras, video doorbell, electronic door lock, Wi-Fi enabled thermostat, and smart sprinkler controllers. The garage is lined with epoxy flooring and is pre-wired with a 220-volt electric car ready plug. Make this your new home and you will enjoy short walks to Downtown Lake Eola, Thornton Park, Milk District, and many local restaurants.
/u.realgeeks.media/homesinorlando/NextHome-Neighborhood-Realty-Logo-Horizontal-OrangeOnWhite-Web-RGB.jpg)
Additional Information
- Taxes
- $5443
- Minimum Lease
- 1 Month
- Community Features
- No Deed Restriction
- Property Description
- One Story
- Zoning
- R-2A/T
- Interior Layout
- Ceiling Fans(s)
- Interior Features
- Ceiling Fans(s)
- Floor
- Ceramic Tile, Wood
- Appliances
- Dishwasher, Electric Water Heater, Microwave, Range, Refrigerator
- Utilities
- Cable Available, Cable Connected, Electricity Available, Electricity Connected, Natural Gas Available
- Heating
- Central, Electric
- Air Conditioning
- Central Air
- Exterior Construction
- Block
- Exterior Features
- Courtyard, Irrigation System
- Roof
- Shingle
- Foundation
- Block, Slab
- Pool
- No Pool
- Garage Carport
- 1 Car Garage
- Garage Spaces
- 1
- Garage Dimensions
- 11x21
- Flood Zone Code
- x
- Parcel ID
- 25-22-29-5048-03-100
- Legal Description
- LELAND HEIGHTS H/85 LOT 10 BLK C
Listing courtesy of ENGINE REALTY INC. 407-801-8888
Selling Office: A+ REALTY PROFESSIONALS, INC.Mortgage Calculator
StellarMLS is the source of this information via Internet Data Exchange Program. All listing information is deemed reliable but not guaranteed and should be independently verified through personal inspection by appropriate professionals. Listings displayed on this website may be subject to prior sale or removal from sale. Availability of any listing should always be independently verified. Listing information is provided for consumer personal, non-commercial use, solely to identify potential properties for potential purchase. All other use is strictly prohibited and may violate relevant federal and state law. Data last updated on