10434 Stone Glen Drive, Orlando, FL 32825
- $585,000
- 3
- BD
- 3
- BA
- 2,897
- SqFt



- Sold Price
- $585,000
- List Price
- $619,000
- Status
- Sold
- Days on Market
- 215
- Closing Date
- Apr 15, 2025
- MLS#
- O6226558
- Property Style
- Single Family
- Architectural Style
- Custom, Traditional
- Year Built
- 2001
- Bedrooms
- 3
- Bathrooms
- 3
- Baths Half
- 1
- Living Area
- 2,897
- Lot Size
- 7,150
- Acres
- 0.16
- Total Acreage
- 0 to less than 1/4
- Legal Subdivision Name
- Stonewood Estates
- MLS Area Major
- Orlando/Rio Pinar / Union Park
Property Description
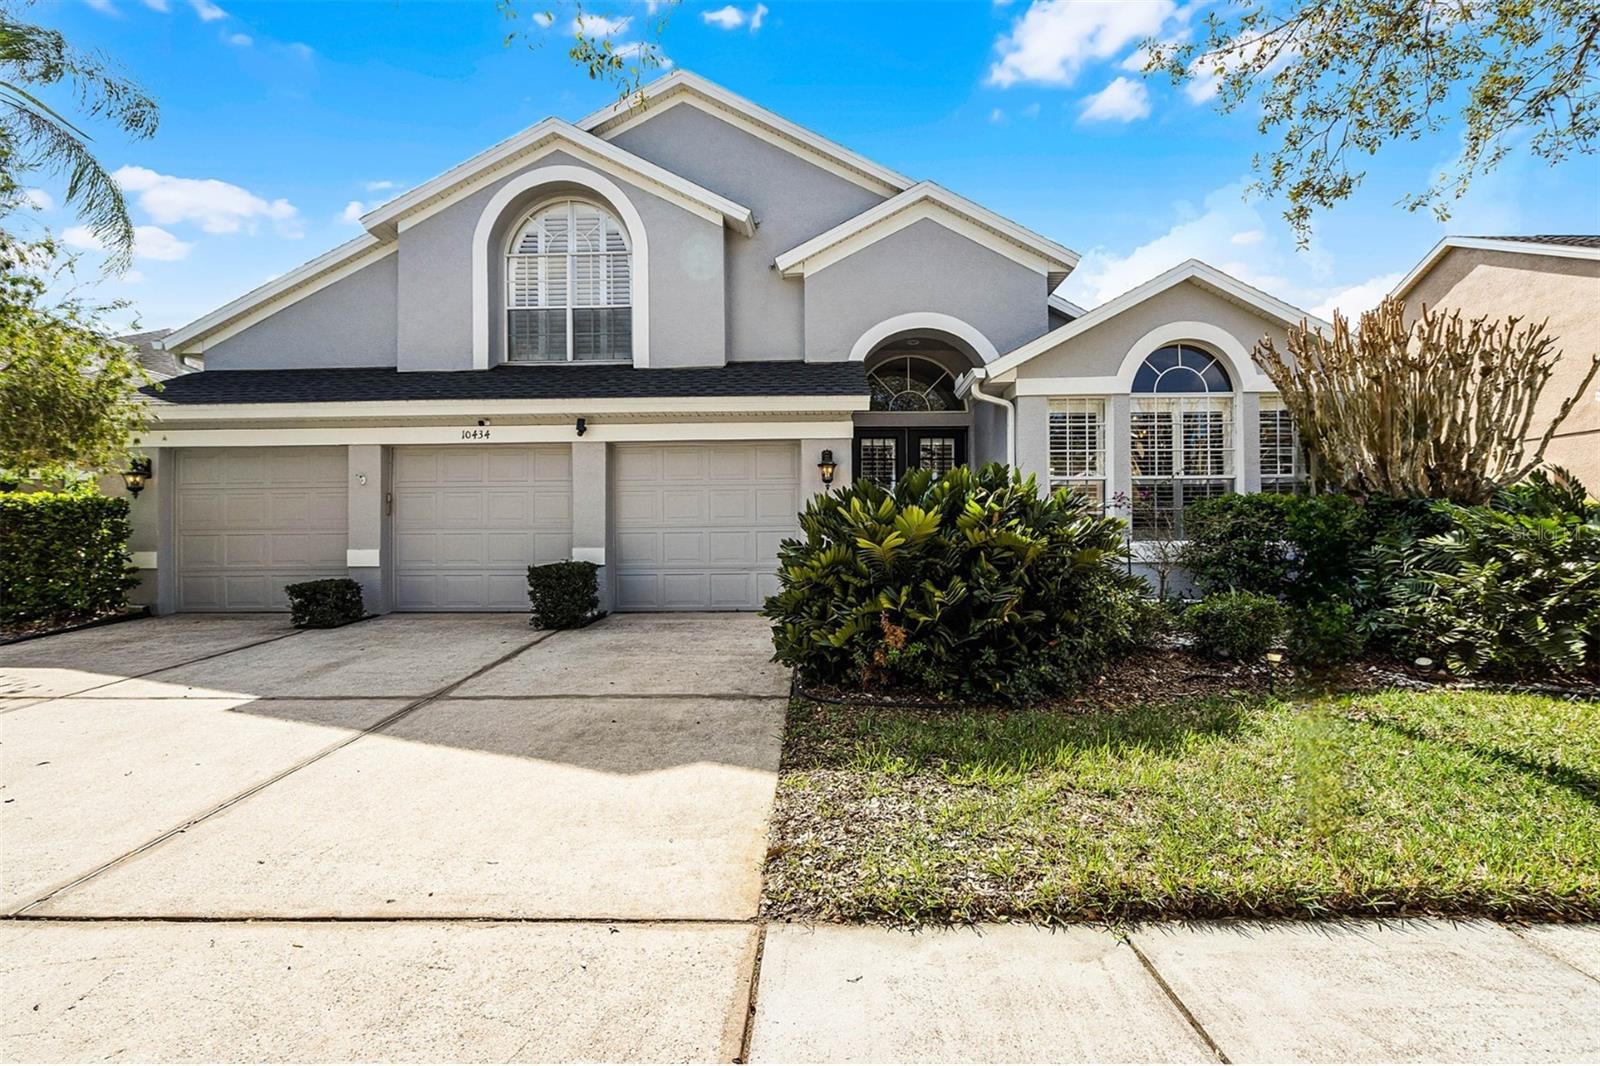
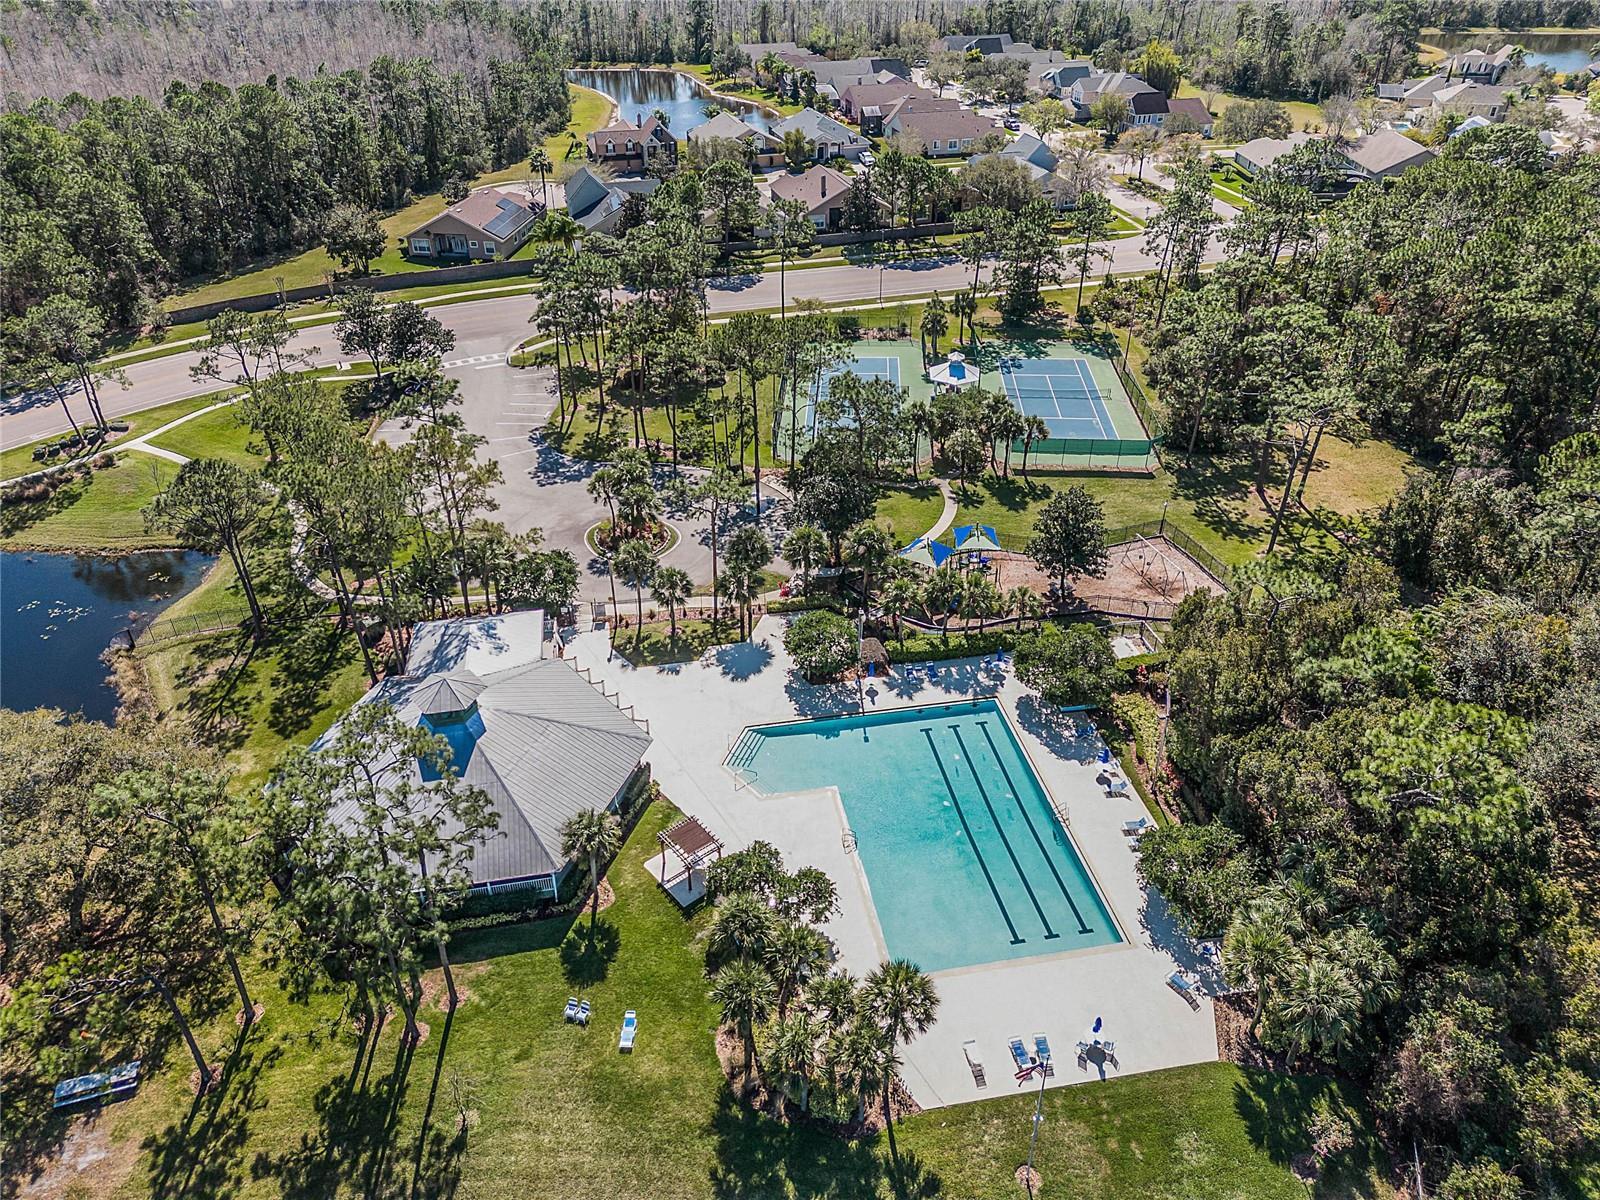
Welcome to this beautifully renovated 3 bedroom, 2.5 bath home that exudes elegance and comfort in Stonewood Estate at Cypress Springs. As you step inside, you’re greeted by the formal living and dining area w/soaring ceilings that allow natural light to flood the OPEN FLOOR PLAN. The heart of the home is undoubtedly the OUTSTANDING KITCHEN which features an expansive island with counter seating, quartz counter tops, stainless steel appliances and a convenient work island. Adjacent to the kitchen is a cozy family room with a wood-burning stone fireplace, decorative mantle and dedicated media space that serves as an inviting retreat for relaxation. GORGEOUS PRIMARY SUITE is a personal haven w/ vaulted ceiling and expansive windows to enjoy the water views. The stunning primary bath highlights marble floors, spacious walk-in shower, soaking tub and custom walk-in closet. Split plan with 2 additional bedrooms and ample closet space. Unique to this home are TWO BONUS SPACES that offer lots of options! A loft with generous closet space on the 2nd level can easily be converted to a 4th bedroom or used as a playroom or teen retreat. Meanwhile the handsome office/study in the front of the house provides a functional atmosphere for a remote work environment . Wood flooring and custom plantation shutters throughout. OVERSIZED SCREENED LANAI overlooking the pond has plenty of room for grilling and entertaining. The 3 car garage offers plenty of storage space. New HVAC, replaced in 2024! Roof replaced in 2023! A short walk to Cypress Springs Elementary AND Cypress Springs I Recreation Center w/tennis, pool and playground!
/u.realgeeks.media/homesinorlando/NextHome-Neighborhood-Realty-Logo-Horizontal-OrangeOnWhite-Web-RGB.jpg)
Additional Information
- Taxes
- $8362
- Minimum Lease
- 7 Months
- HOA Fee
- $113
- HOA Payment Schedule
- Quarterly
- Maintenance Includes
- Pool, Escrow Reserves Fund, Insurance, Maintenance Grounds, Management, Other, Pest Control, Recreational Facilities, Security
- Location
- In County, Landscaped, Sidewalk, Sloped, Paved
- Community Features
- Clubhouse, Community Mailbox, Deed Restrictions, Park, Playground, Pool, Sidewalks, Special Community Restrictions, Tennis Court(s), Maintenance Free, Security
- Property Description
- Two Story, Attached
- Zoning
- P-D
- Interior Layout
- Built-in Features, Cathedral Ceiling(s), Crown Molding, High Ceilings, Living Room/Dining Room Combo, Open Floorplan, Primary Bedroom Main Floor, Solid Wood Cabinets, Split Bedroom, Stone Counters, Thermostat, Vaulted Ceiling(s), Walk-In Closet(s)
- Interior Features
- Built-in Features, Cathedral Ceiling(s), Crown Molding, High Ceilings, Living Room/Dining Room Combo, Open Floorplan, Primary Bedroom Main Floor, Solid Wood Cabinets, Split Bedroom, Stone Counters, Thermostat, Vaulted Ceiling(s), Walk-In Closet(s)
- Floor
- Carpet, Laminate, Tile
- Appliances
- Dishwasher, Disposal, Electric Water Heater, Microwave, Range, Refrigerator
- Utilities
- BB/HS Internet Available, Cable Connected, Electricity Connected, Public, Sewer Connected, Street Lights, Water Connected
- Heating
- Central, Electric
- Air Conditioning
- Central Air
- Fireplace Description
- Family Room, Stone, Wood Burning
- Exterior Construction
- Block, Stucco
- Exterior Features
- French Doors, Irrigation System, Lighting, Rain Gutters, Sidewalk
- Roof
- Shingle
- Foundation
- Slab
- Pool
- Community
- Garage Carport
- 3 Car Garage
- Garage Spaces
- 3
- Garage Features
- Driveway, Garage Door Opener, Oversized, Workshop in Garage
- Garage Dimensions
- 28x19
- Elementary School
- Cypress Springs Elem
- Middle School
- Legacy Middle
- High School
- University High
- Water View
- Pond
- Water Access
- Pond
- Water Frontage
- Pond
- Pets
- Allowed
- Flood Zone Code
- X
- Parcel ID
- 05-23-31-1976-00-440
- Legal Description
- STONEWOOD ESTATES AT CYPRESS SPRINGS 2 42/63 LOT 44
Listing courtesy of KELLER WILLIAMS WINTER PARK. 407-545-6430
Selling Office: IRON VALLEY REAL ESTATE OSCEOL.Mortgage Calculator
StellarMLS is the source of this information via Internet Data Exchange Program. All listing information is deemed reliable but not guaranteed and should be independently verified through personal inspection by appropriate professionals. Listings displayed on this website may be subject to prior sale or removal from sale. Availability of any listing should always be independently verified. Listing information is provided for consumer personal, non-commercial use, solely to identify potential properties for potential purchase. All other use is strictly prohibited and may violate relevant federal and state law. Data last updated on