1060 Girard Drive, Orlando, FL 32824
- $450,000
- 4
- BD
- 3
- BA
- 2,601
- SqFt






- Sold Price
- $450,000
- List Price
- $449,500
- Status
- Sold
- Days on Market
- 55
- Closing Date
- Oct 15, 2024
- MLS#
- O6226511
- Property Style
- Single Family
- Year Built
- 2002
- Bedrooms
- 4
- Bathrooms
- 3
- Living Area
- 2,601
- Lot Size
- 6,602
- Acres
- 0.15
- Total Acreage
- 0 to less than 1/4
- Legal Subdivision Name
- Oakshire Estates
- MLS Area Major
- Orlando/Taft / Meadow woods
Property Description
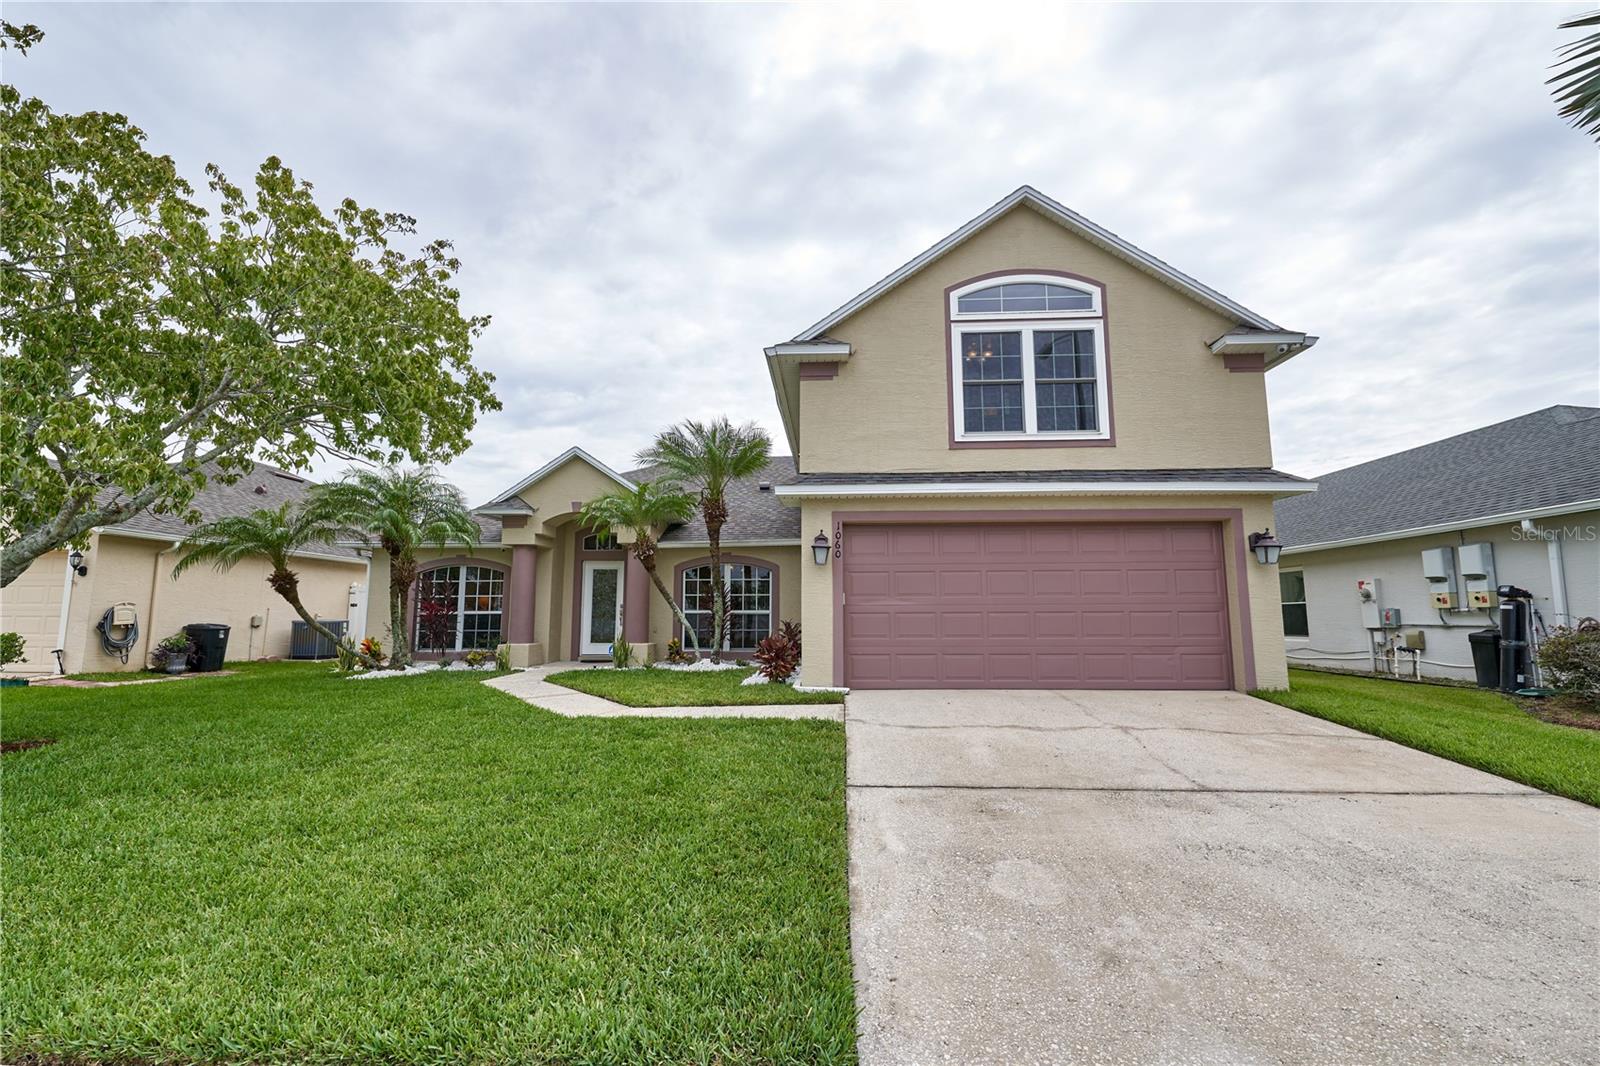
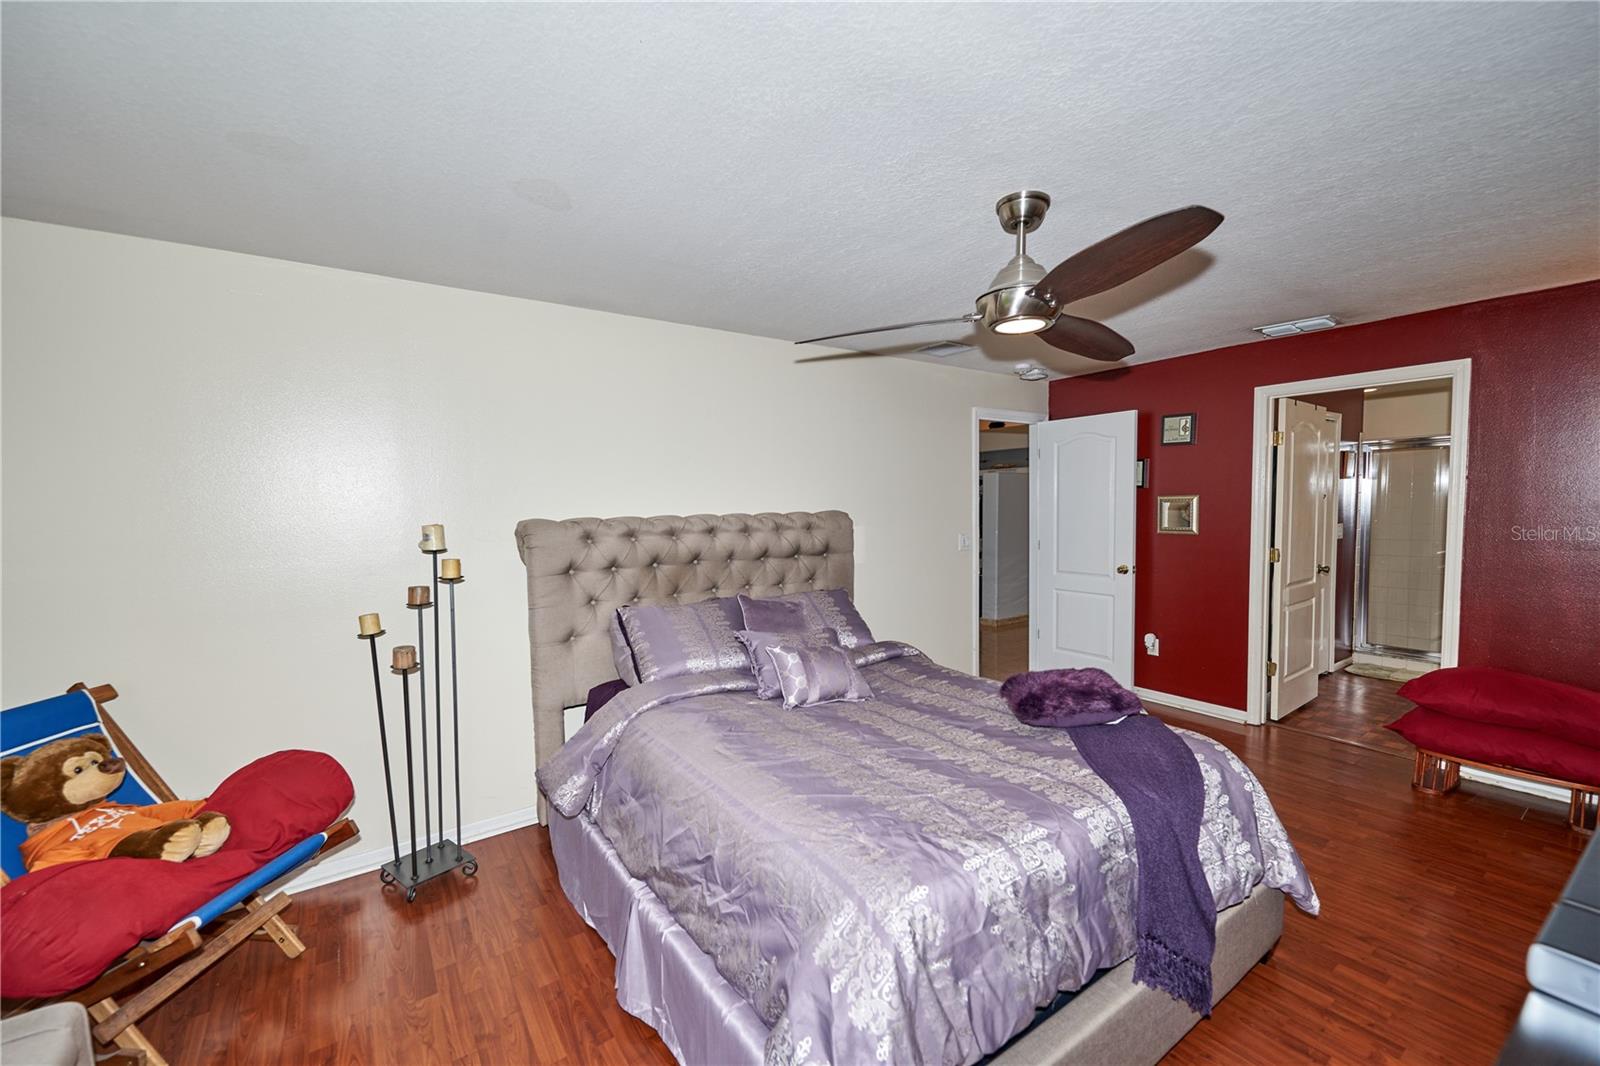
Magnificent House in this Oakshire Estates Gated Community it is a fantastic opportunity for those looking to create their Dream Home or invest in a property with great potential! With 2,601 square feet of living space, it offers a versatile layout including four bedrooms, a bonus room perfect for a study or play area, and three full bathrooms. The grand living/dining area with vaulted ceilings is ideal for entertaining. Recent upgrades include a new roof (2023), new A/C units (2024), new kitchen remodeled with new appliances,a new water treatment system 2024, . The interior walls were recently painted in 2024, and the home is equipped with a wired surround sound system and has an ADT alarm system,an Smart Sprinkler system 2022, and smart garage opener 2022. The master bedroom is a retreat, featuring an en-suite bathroom with a soaking tub, separate shower, dual vanity sinks, and a walk-in closet. The kitchen opens to a breakfast nook and overlooks the family room. Conveniently located near top-rated schools, shopping, dining, and major highways (Turnpike & 417), and just 20-30 minutes from attractions parks, this home is perfectly situated for both convenience and comfort, it is a fenced property and has a surveillance system. Don't miss out on this opportunity! *Please note, washer and dryer are not included.
/u.realgeeks.media/homesinorlando/NextHome-Neighborhood-Realty-Logo-Horizontal-OrangeOnWhite-Web-RGB.jpg)
Additional Information
- Taxes
- $2318
- Minimum Lease
- No Minimum
- HOA Fee
- $350
- HOA Payment Schedule
- Semi-Annually
- Community Features
- Gated Community - No Guard, Park, Playground, Sidewalks, No Deed Restriction
- Property Description
- Two Story
- Zoning
- P-D
- Interior Layout
- Ceiling Fans(s), Thermostat
- Interior Features
- Ceiling Fans(s), Thermostat
- Floor
- Ceramic Tile, Wood
- Appliances
- Dishwasher, Disposal, Range, Refrigerator
- Utilities
- Public, Sewer Connected, Street Lights
- Heating
- Central
- Air Conditioning
- Central Air
- Exterior Construction
- Block, Stucco, Wood Frame
- Exterior Features
- Irrigation System, Sidewalk
- Roof
- Shingle
- Foundation
- Slab
- Pool
- No Pool
- Garage Carport
- 2 Car Garage
- Garage Spaces
- 2
- Garage Dimensions
- 20x22
- Elementary School
- Oakshire Elem
- Middle School
- Meadow Wood Middle
- High School
- Cypress Creek High
- Pets
- Allowed
- Flood Zone Code
- X
- Parcel ID
- 35-24-29-6063-00-320
- Legal Description
- OAKSHIRE ESTATES - PHASE 1 46/35 LOT 32
Listing courtesy of INVESTOR'S REAL ESTATE LLC. 407-688-4355
Selling Office: LA ROSA REALTY KISSIMMEE.Mortgage Calculator
StellarMLS is the source of this information via Internet Data Exchange Program. All listing information is deemed reliable but not guaranteed and should be independently verified through personal inspection by appropriate professionals. Listings displayed on this website may be subject to prior sale or removal from sale. Availability of any listing should always be independently verified. Listing information is provided for consumer personal, non-commercial use, solely to identify potential properties for potential purchase. All other use is strictly prohibited and may violate relevant federal and state law. Data last updated on