25856 Crossings Bluff Lane, Sorrento, FL 32776
- $1,100,000
- 4
- BD
- 4
- BA
- 3,317
- SqFt







- Sold Price
- $1,100,000
- List Price
- $1,150,000
- Status
- Sold
- Days on Market
- 6
- Closing Date
- Aug 29, 2024
- MLS#
- O6226484
- Property Style
- Single Family
- Year Built
- 2019
- Bedrooms
- 4
- Bathrooms
- 4
- Baths Half
- 1
- Living Area
- 3,317
- Lot Size
- 21,874
- Acres
- 0.50
- Total Acreage
- 1/2 to less than 1
- Legal Subdivision Name
- Heathrow Country Estate
- MLS Area Major
- Sorrento / Mount Plymouth
Property Description
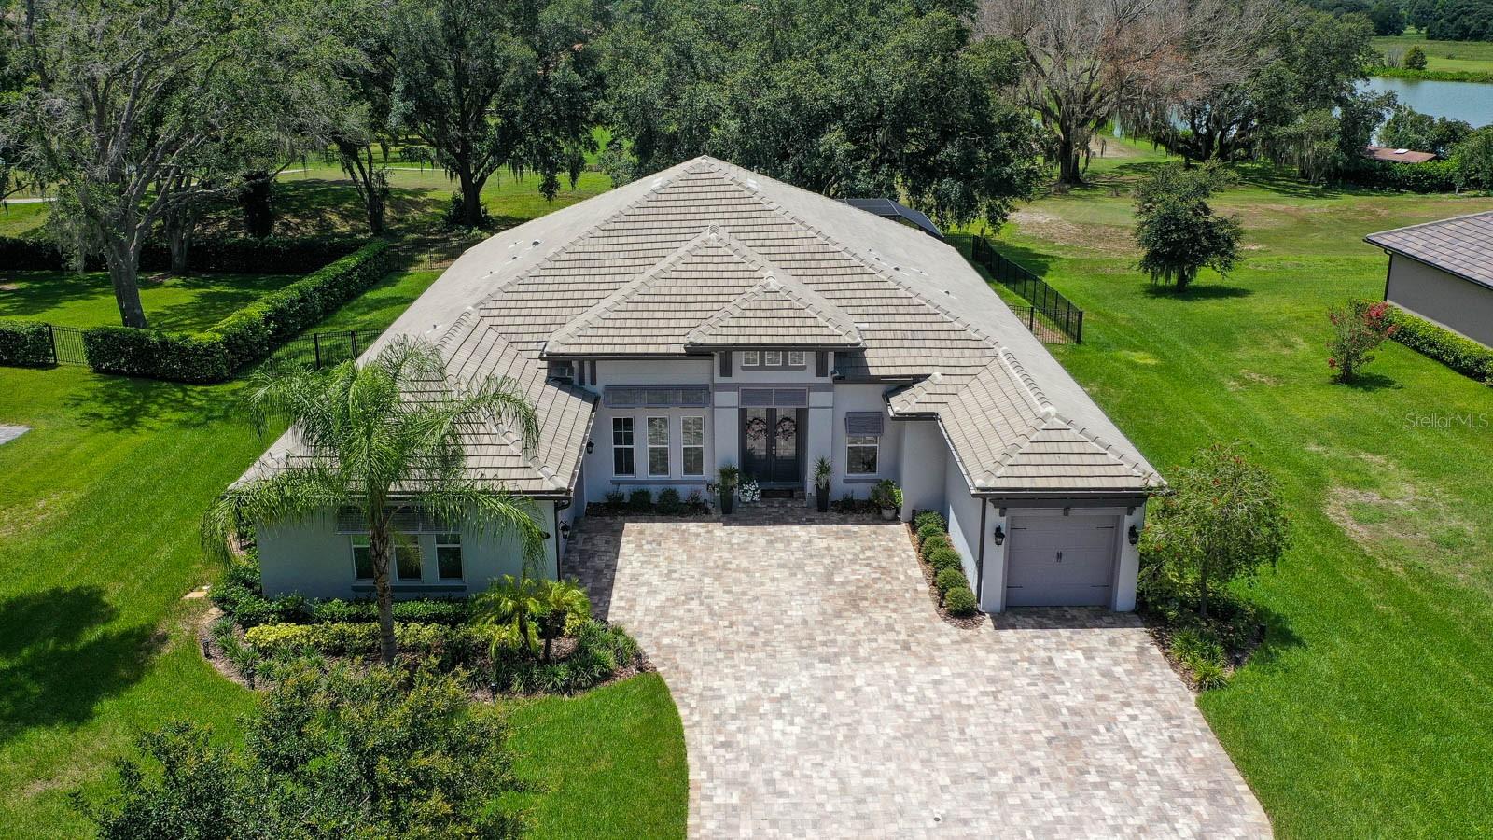
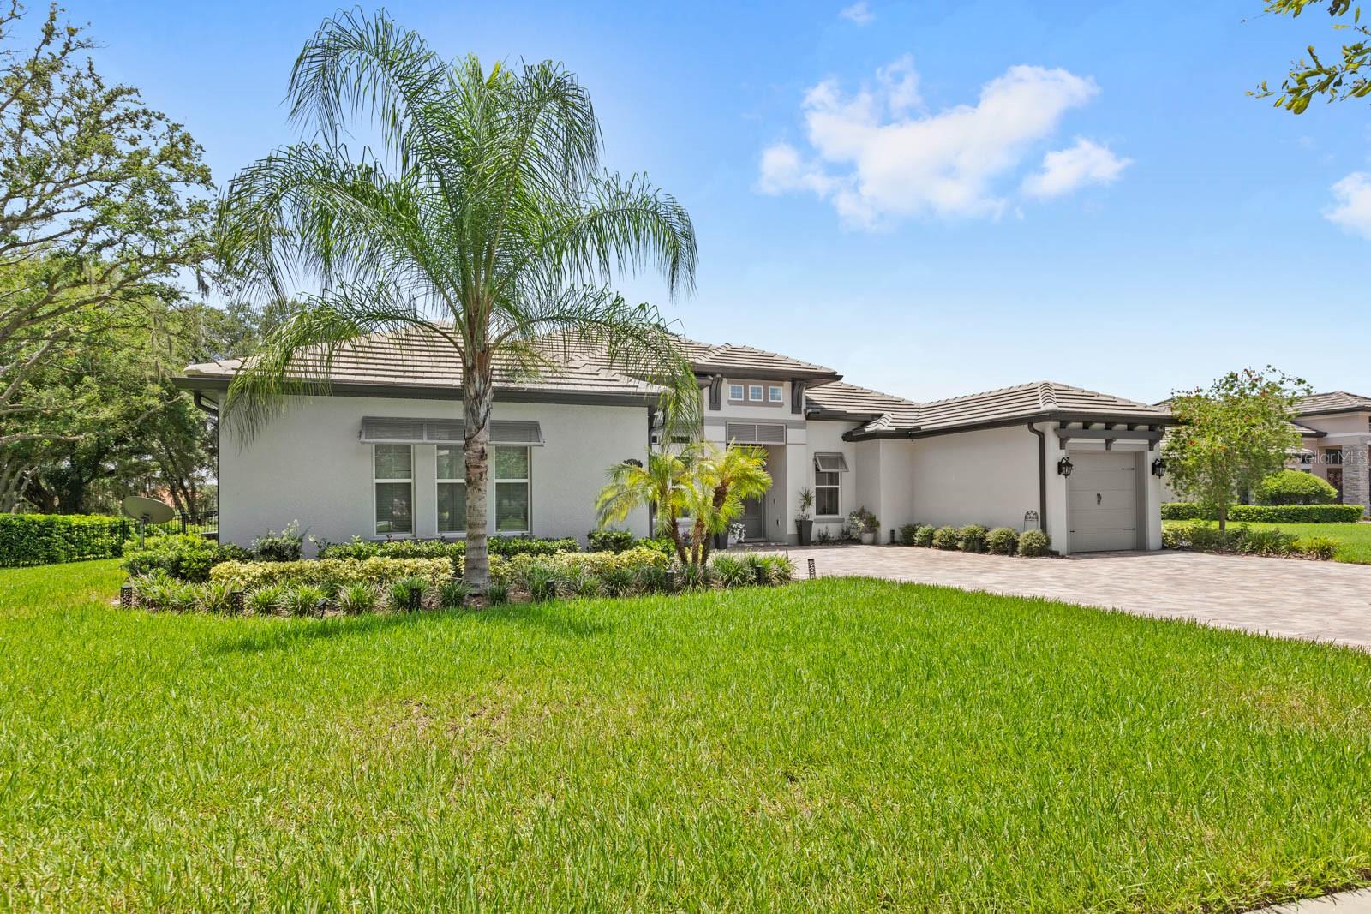
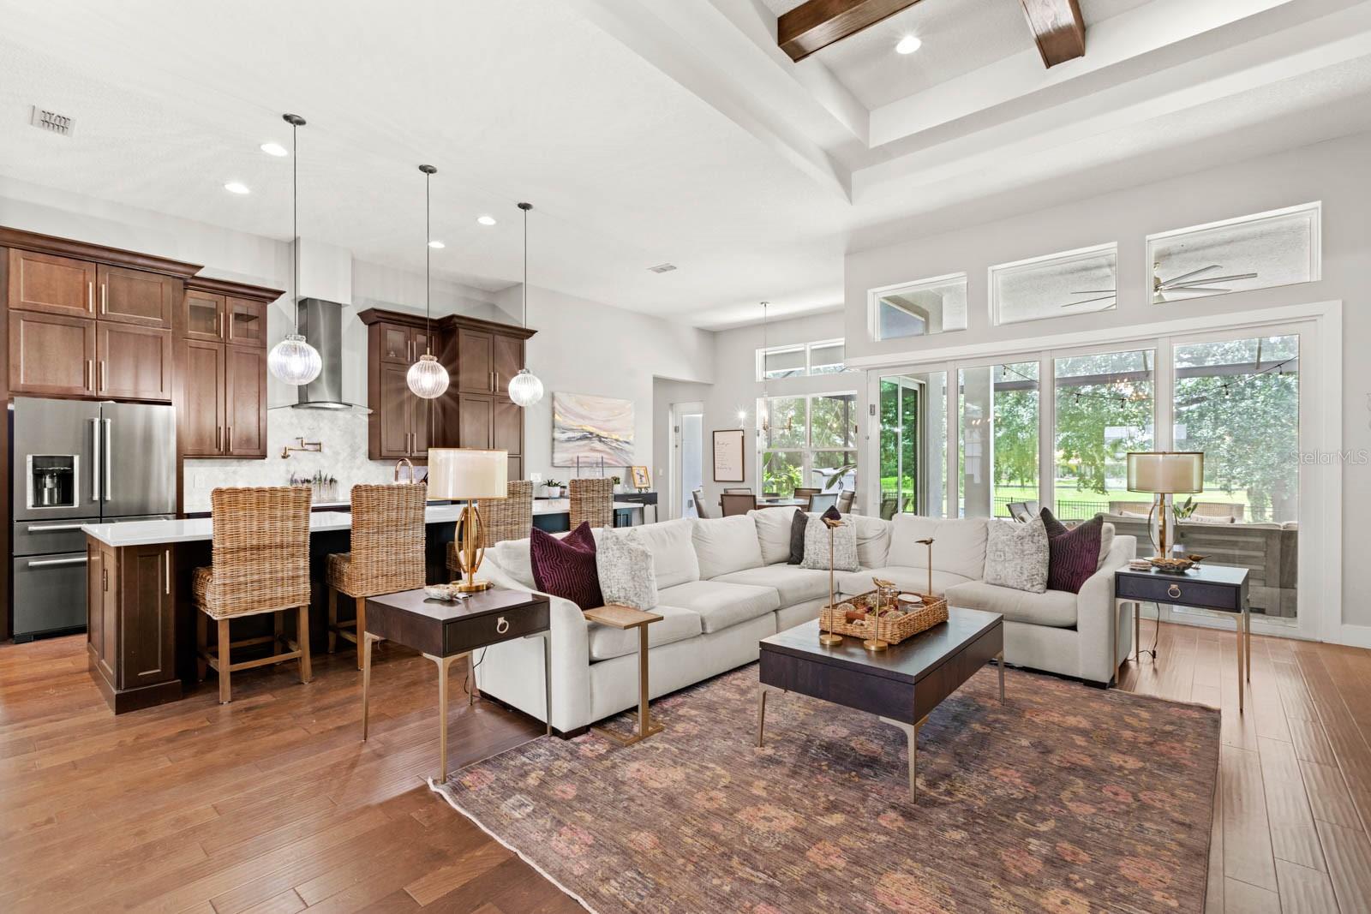
Welcome home to this custom home built in 2020 by Vintage Custom Estate Homes! Located within the coveted gated and golf course community of Red Tail, this home offers it all. 25856 Crossings Bluff Lane offers four bedrooms, three and one-half bathrooms, an office and a media room! The home is situated on a 0.50 acre homesite behind the second set of gates on Crossings Bluff! The homesite overlooks the fairway of the 11th hole of the golf course, as well as mature trees and views of Bear’s Pond! Through the front doors, you are greeted by soaring ceilings, with dramatic views directly out to the private pool. Before going into the great room, immediately to your right is the dedicated office space and to the left is the formal dining room. The office door has an access out to the one car garage, as this home offers a split three car garage. The flooring in these spaces is dark engineered hardwood, which extends through all of the main living areas, including the primary bedroom. From the formal dining room, the space opens into a wet bar and flows seamlessly into the open concept kitchen. The kitchen is well equipped with dark cabinetry that makes a statement for the entire space. The kitchen also includes an oversized kitchen island with high-end quartz countertops, ample counterspace, and dark stainless KitchenAid appliances. Another standout feature of the kitchen is the hidden pantry. The kitchen opens into the great room, which has a built-in electric fireplace. The fireplace boasts a floor-to-ceiling stone accent and a custom mantle. In this space, you also have the breakfast nook. It is uniquely situated at the sliding glass doors that meet at the corner. For the remaining space in the home, the floor plan features a three-way split. At the front left of the home you have two guest bedrooms with a full bathroom situated in between. This is also where you have access to the laundry room, which is complete with cabinetry and quartz countertops. In addition, it offers access out to the two car garage. At the back of the home is the media room, a bedroom, and an access door from the lanai. The door leads to a full bathroom that can also be used as a pool bathroom. The primary bedroom is on the right side of the home, and was extended during the build to offer extra square footage for a seating area. The primary en-suite is complete with a freestanding tub and a walk-in shower. This space also features a large walk-in closet, with built-ins. The rear lanai has vaulted ceilings and pre-plumbing for an outdoor kitchen. This space is fully screened in, and features open view screens of the Golf Course and bears pond. The pool and the spa are surrounded by plenty of deck space to allow for entertaining in the back. The homesite is fully fenced, and unlike other homes, this property offers a significant amount of usable yard behind the pool. All of these features with a hard-to-beat location! Convenience is a huge part of living in Red Tail! Located only minutes to the 429 Expressway and 15 mins from Downtown Mount Dora, access in and out is easy. PLUS the Wekiva parkway extension is fully open, allowing you to drive from Red Tail all the way to I4 in Lake Mary in only 15 minutes. This is your chance to take advantage of the world-class golfing experience that the Red Tail Golf Course has to offer, while also enjoying all of the nearby amenities that living in Sorrento brings to you. Call today to schedule your private tour.
/u.realgeeks.media/homesinorlando/NextHome-Neighborhood-Realty-Logo-Horizontal-OrangeOnWhite-Web-RGB.jpg)
Additional Information
- Taxes
- $8507
- Minimum Lease
- 8-12 Months
- HOA Fee
- $1,000
- HOA Payment Schedule
- Quarterly
- Community Features
- Fitness Center, Golf Carts OK, Pool, Sidewalks, Tennis Courts, No Deed Restriction
- Property Description
- One Story
- Interior Layout
- Eat-in Kitchen, High Ceilings, Kitchen/Family Room Combo, Open Floorplan, Tray Ceiling(s), Walk-In Closet(s), Wet Bar
- Interior Features
- Eat-in Kitchen, High Ceilings, Kitchen/Family Room Combo, Open Floorplan, Tray Ceiling(s), Walk-In Closet(s), Wet Bar
- Floor
- Carpet, Ceramic Tile, Wood
- Appliances
- Bar Fridge, Cooktop, Dishwasher, Dryer, Microwave, Range, Range Hood, Refrigerator, Washer
- Utilities
- Public
- Heating
- Central
- Air Conditioning
- Central Air
- Fireplace Description
- Decorative
- Exterior Construction
- Block
- Exterior Features
- Sidewalk, Sliding Doors
- Roof
- Tile
- Foundation
- Slab
- Pool
- Community, Private
- Pool Type
- Indoor, Screen Enclosure
- Garage Carport
- 3 Car Garage
- Garage Spaces
- 3
- Garage Dimensions
- 16x21
- Elementary School
- Sorrento Elementary
- Middle School
- Mount Dora Middle
- High School
- Mount Dora High
- Fences
- Other
- Water View
- Pond
- Pets
- Allowed
- Flood Zone Code
- X
- Parcel ID
- 20-19-28-080200024700
- Legal Description
- HEATHROW COUNTRY ESTATE HOMES-PHASE 3 SUB LOT 247 PB 65 PG 14-16 ORB 4798 P 1393
Listing courtesy of KELLER WILLIAMS ELITE PARTNERS III REALTY. 321-527-5111
Selling Office: WATSON REALTY CORP.Mortgage Calculator
StellarMLS is the source of this information via Internet Data Exchange Program. All listing information is deemed reliable but not guaranteed and should be independently verified through personal inspection by appropriate professionals. Listings displayed on this website may be subject to prior sale or removal from sale. Availability of any listing should always be independently verified. Listing information is provided for consumer personal, non-commercial use, solely to identify potential properties for potential purchase. All other use is strictly prohibited and may violate relevant federal and state law. Data last updated on