5821 Pitch Pine Drive, Orlando, FL 32819
- $570,000
- 4
- BD
- 2
- BA
- 2,001
- SqFt












- Sold Price
- $570,000
- List Price
- $585,000
- Status
- Sold
- Days on Market
- 8
- Closing Date
- Aug 16, 2024
- MLS#
- O6226410
- Property Style
- Single Family
- Architectural Style
- Ranch
- Year Built
- 1984
- Bedrooms
- 4
- Bathrooms
- 2
- Living Area
- 2,001
- Lot Size
- 11,998
- Acres
- 0.28
- Total Acreage
- 1/4 to less than 1/2
- Legal Subdivision Name
- Hidden Springs
- MLS Area Major
- Orlando/Bay Hill/Sand Lake
Property Description
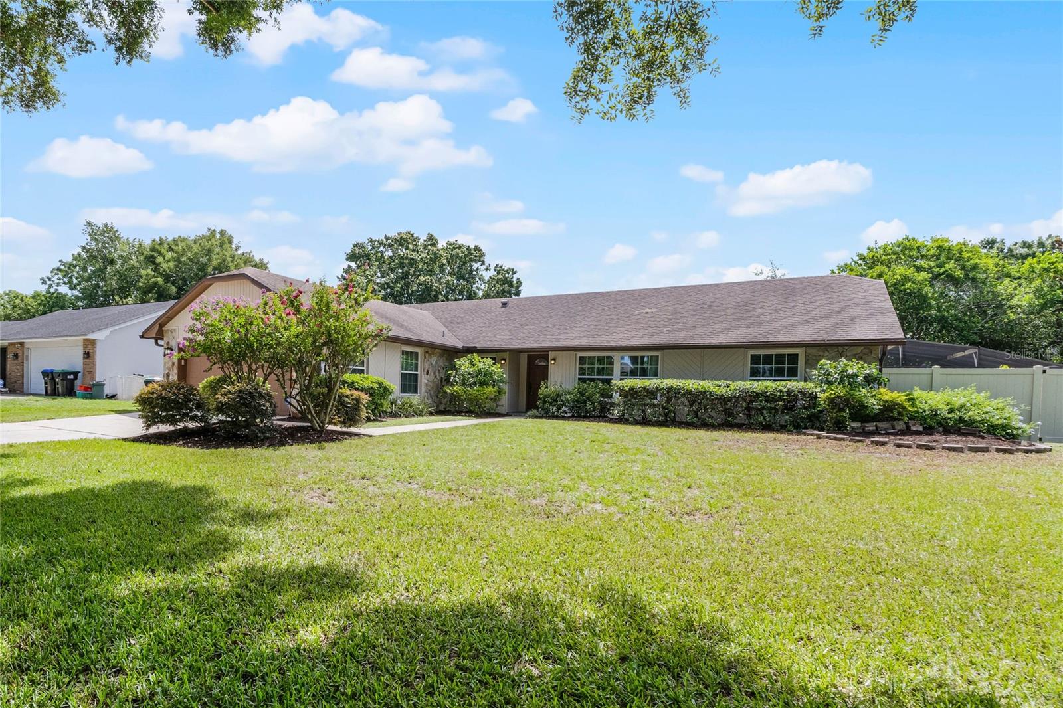
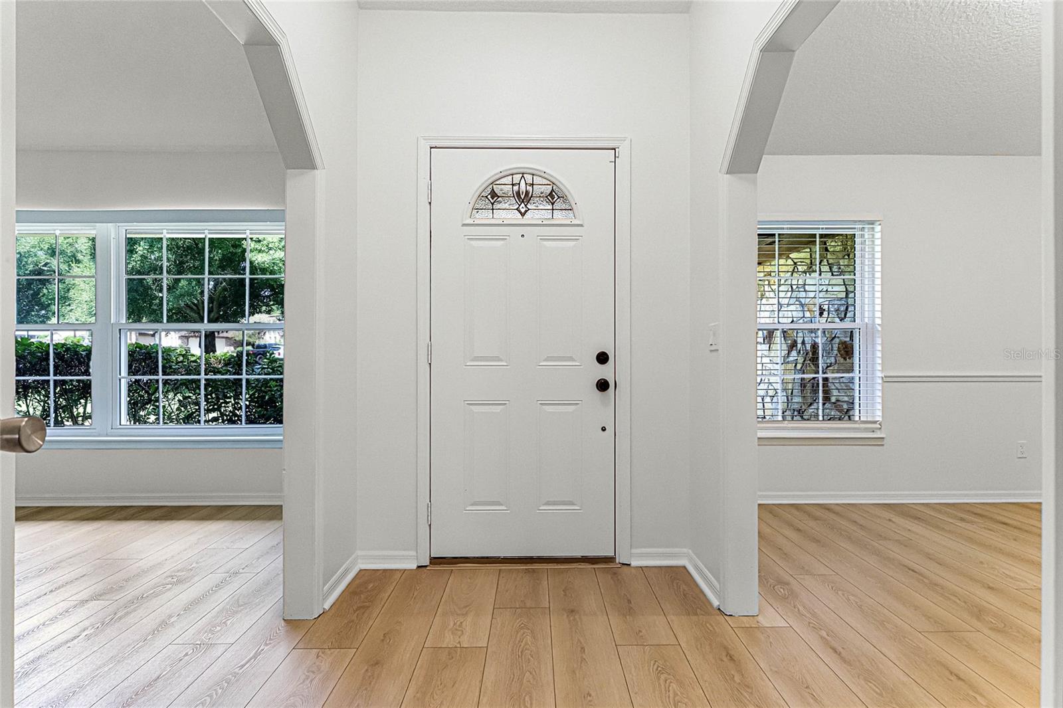
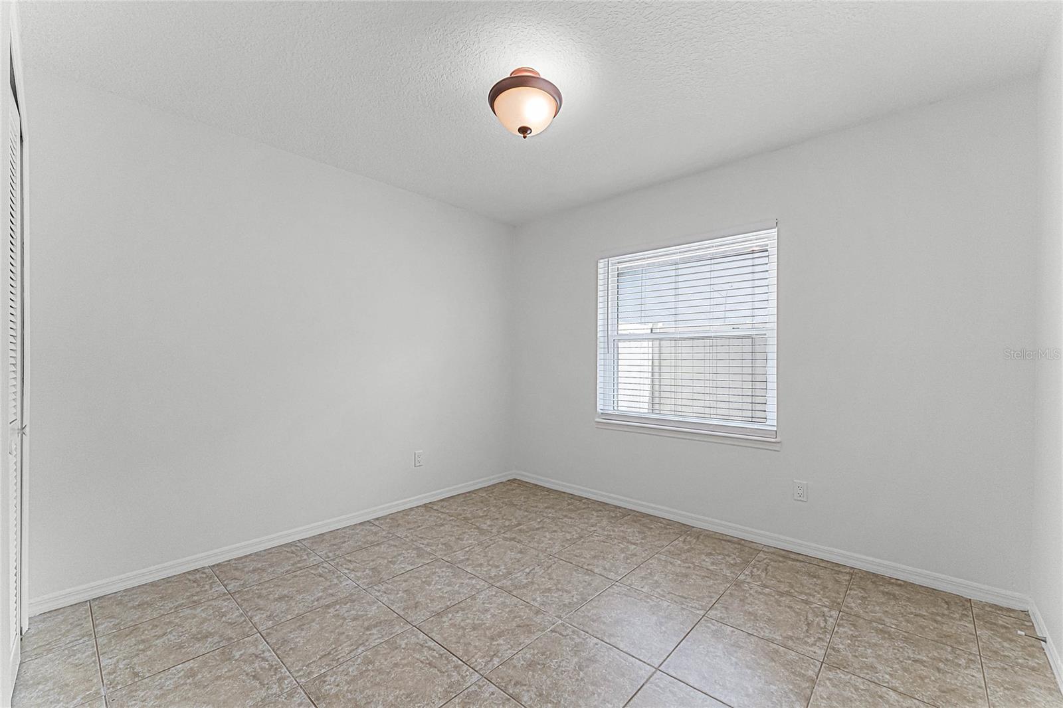
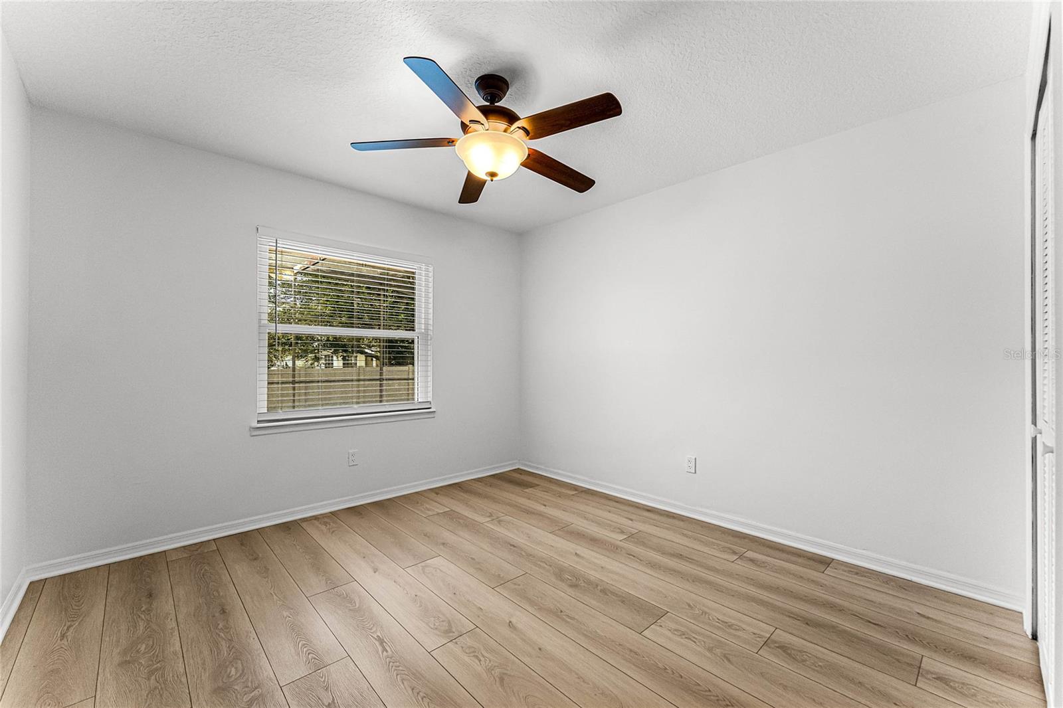
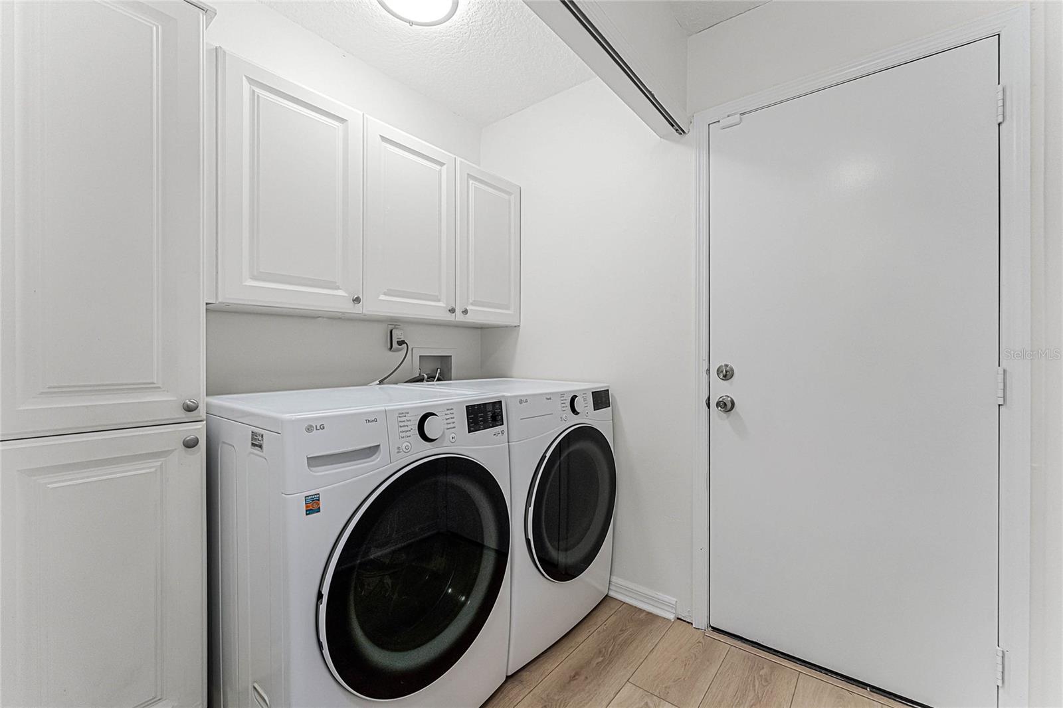
One or more photo(s) has been virtually staged. Welcome to this charming 4-bedroom, 2-bath residence, nestled in the heart of the prestigious Dr. Phillips area. Set on a beautiful lot with a newly installed vinyl fence providing privacy for the backyard, this home features a freshly painted interior and exterior and a warm, inviting ambiance. Inside, elegant vinyl plank flooring flows seamlessly throughout most of the home. The foyer opens to a spacious formal living room on one side and a formal dining room on the other, leading directly into the heart of the home—the kitchen. This culinary haven boasts abundant cabinet and counter space, built-in pantries, stainless steel appliances, a convenient breakfast bar, and a bright dinette area with charming bay windows that overlook the lanai and backyard. Step down into the open family room, where a striking stone-front, wood-burning fireplace extends to the ceiling, creating a perfect gathering spot. French doors lead out to the screened lanai and pool area, ideal for entertaining or simply relaxing. New windows and French doors, installed in 2016, enhance both aesthetics and energy efficiency throughout the home. The thoughtfully designed split bedroom plan ensures privacy, with two bedrooms situated on each side of the house. The primary suite features a private French door leading to the lanai and an updated en-suite bath with a granite-topped vanity, a walk-in closet, and a spacious shower. An adjoining bedroom offers flexible use as an office or nursery. The additional two bedrooms are generously sized, each equipped with ceiling fans, and share a full bath with an updated vanity and granite countertops, which also provides convenient pool access. An interior laundry area, complete with built-in cabinetry and a front-load LG washer and dryer purchased just last year, adds to the home's functionality. Outdoors, the oversized paver lanai and screened pool invite you to enjoy the quintessential Florida lifestyle. Situated in a well-established neighborhood, this home combines tranquility with convenience, offering close proximity to Restaurant Row and a variety of shopping options. For a detailed list of updates, please request the seller's property disclosure.
/u.realgeeks.media/homesinorlando/NextHome-Neighborhood-Realty-Logo-Horizontal-OrangeOnWhite-Web-RGB.jpg)
Additional Information
- Taxes
- $3253
- Minimum Lease
- 7 Months
- HOA Fee
- $110
- HOA Payment Schedule
- Annually
- Location
- In County, Sidewalk, Paved
- Community Features
- No Deed Restriction
- Property Description
- One Story
- Zoning
- R-1AA
- Interior Layout
- Ceiling Fans(s), Eat-in Kitchen, High Ceilings, Kitchen/Family Room Combo, Open Floorplan, Primary Bedroom Main Floor, Solid Wood Cabinets, Split Bedroom, Thermostat, Walk-In Closet(s)
- Interior Features
- Ceiling Fans(s), Eat-in Kitchen, High Ceilings, Kitchen/Family Room Combo, Open Floorplan, Primary Bedroom Main Floor, Solid Wood Cabinets, Split Bedroom, Thermostat, Walk-In Closet(s)
- Floor
- Carpet, Ceramic Tile, Vinyl
- Appliances
- Dishwasher, Disposal, Dryer, Electric Water Heater, Microwave, Range, Refrigerator, Washer
- Utilities
- Cable Available, Electricity Connected, Phone Available, Public, Water Connected
- Heating
- Central, Electric, Heat Pump
- Air Conditioning
- Central Air
- Fireplace Description
- Family Room, Wood Burning
- Exterior Construction
- Block, Stone, Stucco, Wood Siding
- Exterior Features
- French Doors, Irrigation System, Outdoor Shower, Rain Gutters, Sidewalk
- Roof
- Shingle
- Foundation
- Slab
- Pool
- Private
- Pool Type
- Gunite, In Ground, Salt Water, Screen Enclosure
- Garage Carport
- 2 Car Garage
- Garage Spaces
- 2
- Garage Features
- Driveway, Garage Door Opener
- Garage Dimensions
- 20x20
- Elementary School
- Palm Lake Elem
- Middle School
- Chain Of Lakes Middle
- High School
- Dr. Phillips High
- Fences
- Vinyl
- Pets
- Allowed
- Flood Zone Code
- X
- Parcel ID
- 14-23-28-3564-00-180
- Legal Description
- HIDDEN SPRINGS UNIT FOUR 13/66 LOT 18
Listing courtesy of COLDWELL BANKER REALTY. 407-352-1040
Selling Office: EPIQUE REALTY INC.Mortgage Calculator
StellarMLS is the source of this information via Internet Data Exchange Program. All listing information is deemed reliable but not guaranteed and should be independently verified through personal inspection by appropriate professionals. Listings displayed on this website may be subject to prior sale or removal from sale. Availability of any listing should always be independently verified. Listing information is provided for consumer personal, non-commercial use, solely to identify potential properties for potential purchase. All other use is strictly prohibited and may violate relevant federal and state law. Data last updated on