1598 E Normandy Boulevard, Deltona, FL 32725
- $331,000
- 4
- BD
- 2
- BA
- 1,827
- SqFt








- Sold Price
- $331,000
- List Price
- $349,900
- Status
- Sold
- Days on Market
- 27
- Closing Date
- Nov 08, 2024
- MLS#
- O6226402
- Property Style
- Single Family
- Architectural Style
- Ranch
- Year Built
- 2005
- Bedrooms
- 4
- Bathrooms
- 2
- Living Area
- 1,827
- Lot Size
- 10,000
- Acres
- 0.23
- Total Acreage
- 0 to less than 1/4
- Legal Subdivision Name
- Deltona Lakes Unit 11
- MLS Area Major
- Deltona / Enterprise
Property Description
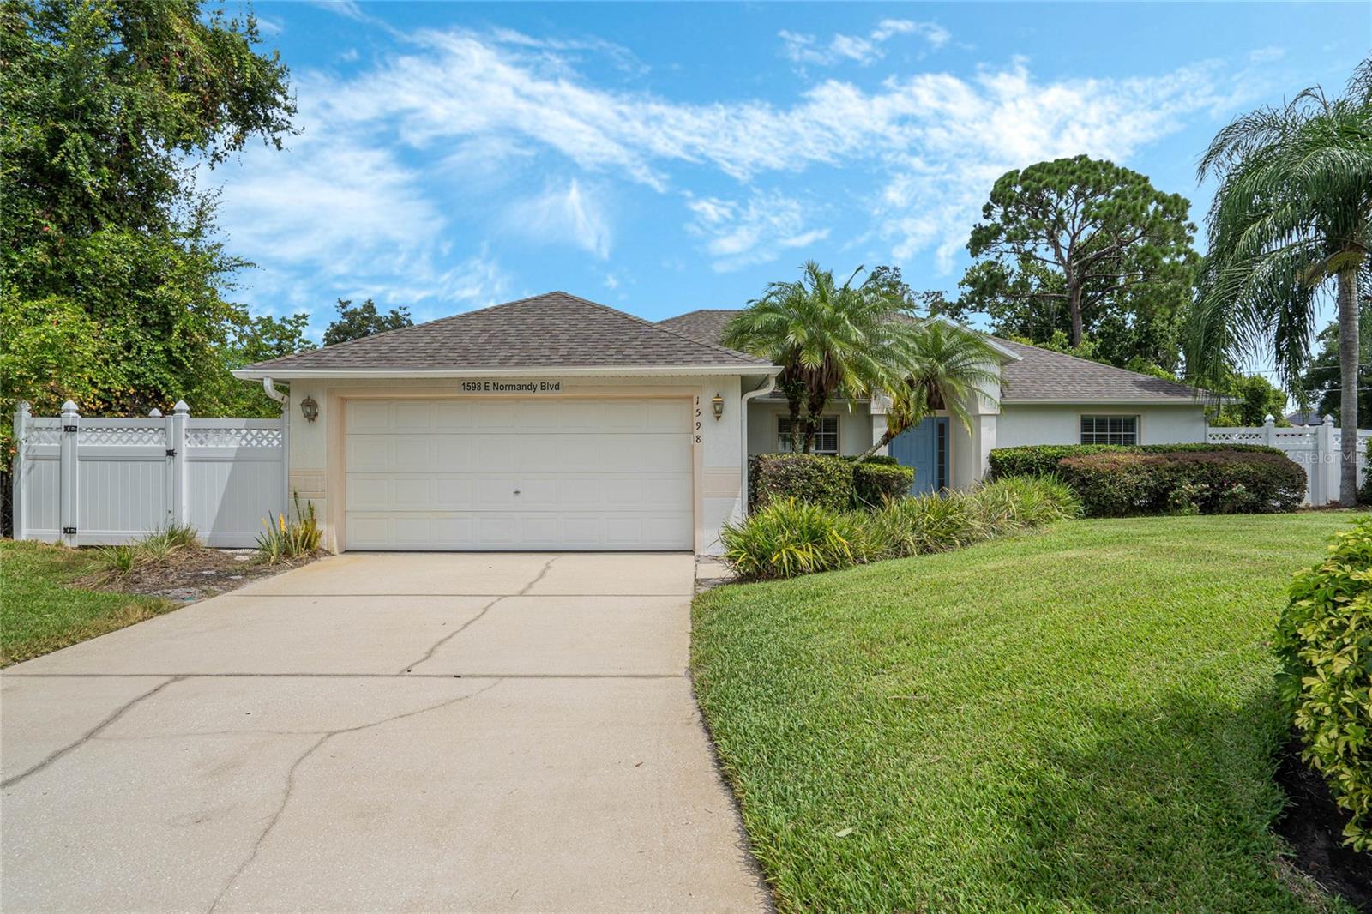
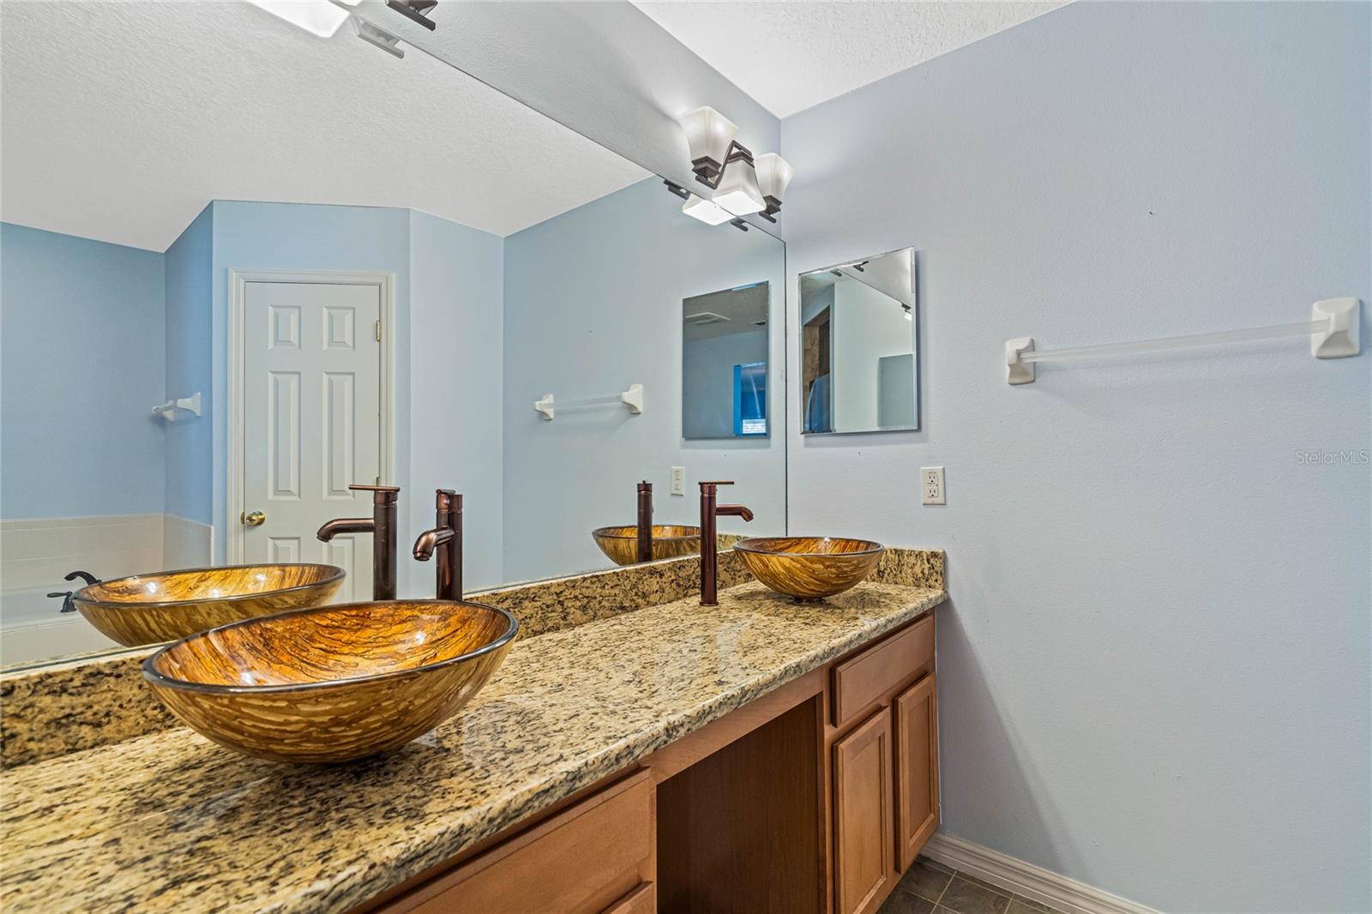
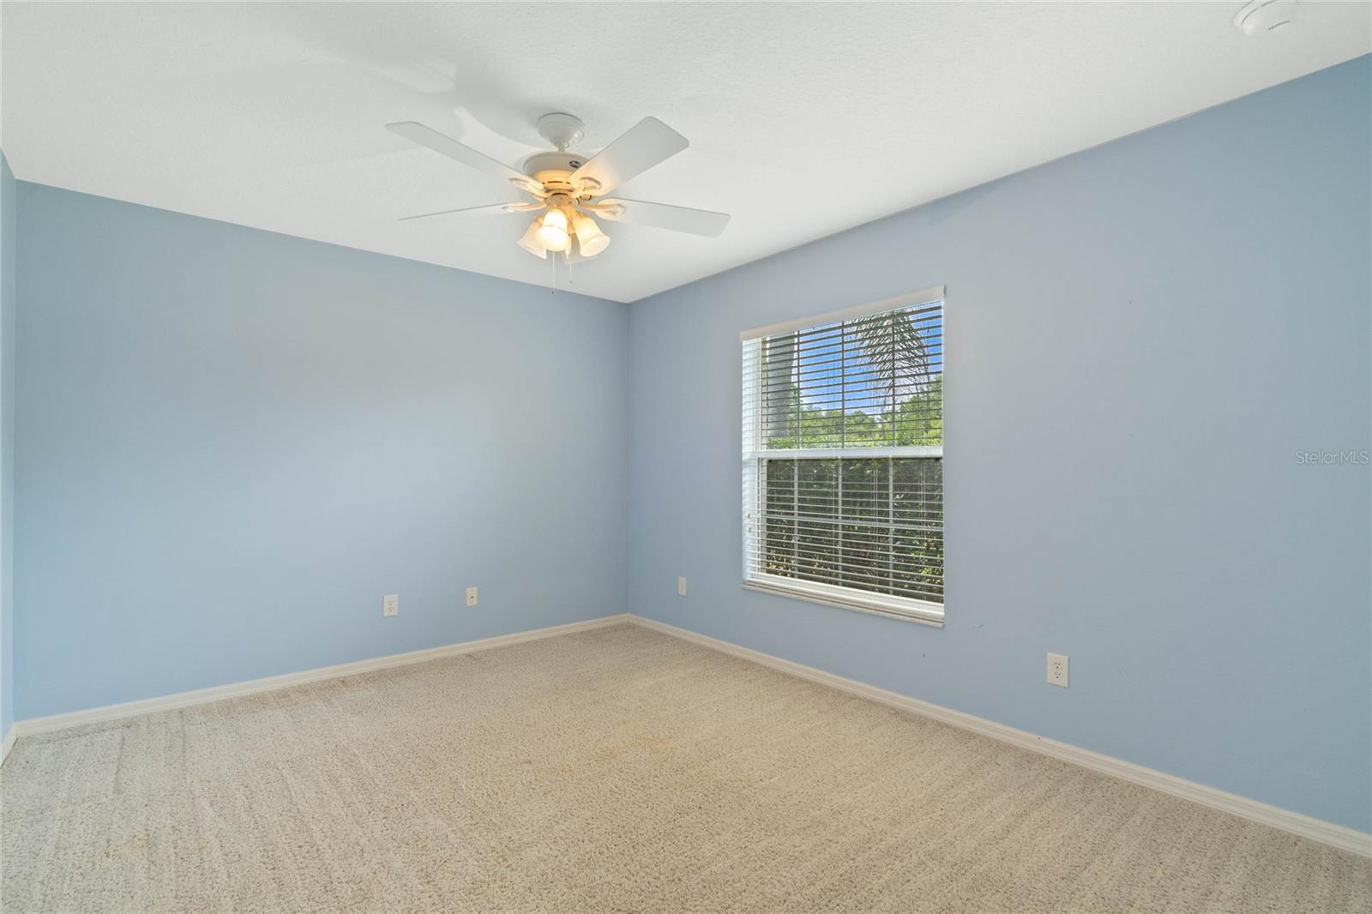
Welcome to this beautiful 4 (full) bedroom home under $350K in Deltona! This well cared for beauty has many great features including: SPACIOUS KITCHEN with GRANITE COUNTERS, eat-in space/dinette, under-mount stainless steel sink, recessed lighting, TILE BACKSPLASH, quiet Bosch dishwasher, large breakfast bar, and a closet pantry; nice sized master bedroom; large master bathroom with GRANITE COUNTERS and UPGRADED DUAL VESSEL SINKS, beautiful tiled shower with custom glass tile inset, and separate water closet; secondary bathroom also with GRANITE COUNTERS and upgraded VESSEL SINK; open floorplan; VAULTED CEILINGS; screened back porch overlooking private backyard with white vinyl fencing; knockdown ceilings; INSIDE LAUNDRY (newer washer & dryer included!); termite bond with Massey; house surge protector; alarm system; house water filter in garage; gorgeous landscaping; NEWER ROOF (2022); NEW AC (2024); and so much more. Make this beauty yours today!
/u.realgeeks.media/homesinorlando/NextHome-Neighborhood-Realty-Logo-Horizontal-OrangeOnWhite-Web-RGB.jpg)
Additional Information
- Taxes
- $1163
- Minimum Lease
- No Minimum
- Location
- Landscaped, Paved
- Community Features
- No Deed Restriction
- Property Description
- One Story
- Zoning
- R-1
- Interior Layout
- Ceiling Fans(s), Eat-in Kitchen, High Ceilings, Kitchen/Family Room Combo, Open Floorplan, Primary Bedroom Main Floor, Solid Surface Counters, Split Bedroom, Thermostat, Vaulted Ceiling(s), Walk-In Closet(s)
- Interior Features
- Ceiling Fans(s), Eat-in Kitchen, High Ceilings, Kitchen/Family Room Combo, Open Floorplan, Primary Bedroom Main Floor, Solid Surface Counters, Split Bedroom, Thermostat, Vaulted Ceiling(s), Walk-In Closet(s)
- Floor
- Laminate, Vinyl
- Appliances
- Dishwasher, Disposal, Dryer, Electric Water Heater, Ice Maker, Microwave, Range, Refrigerator, Washer
- Utilities
- Cable Available, Electricity Connected, Public, Sewer Connected, Water Connected
- Heating
- Electric
- Air Conditioning
- Central Air
- Exterior Construction
- Block, Concrete, Stucco
- Exterior Features
- Irrigation System, Rain Gutters, Sidewalk, Sliding Doors
- Roof
- Shingle
- Foundation
- Slab
- Pool
- No Pool
- Garage Carport
- 2 Car Garage
- Garage Spaces
- 2
- Garage Features
- Driveway, Garage Door Opener
- Fences
- Fenced, Vinyl
- Flood Zone Code
- X
- Parcel ID
- 813011230090
- Legal Description
- LOT 9 BLK 390 DELTONA LAKES UNIT 11 MB 25 PGS 193-206 INC PER OR 5030 PG 1157 PER OR 5360 PG 1038 PER OR 5597 PG 3578
Listing courtesy of VALENCE REALTY GROUP. 407-797-5034
Selling Office: EXP REALTY LLC.Mortgage Calculator
StellarMLS is the source of this information via Internet Data Exchange Program. All listing information is deemed reliable but not guaranteed and should be independently verified through personal inspection by appropriate professionals. Listings displayed on this website may be subject to prior sale or removal from sale. Availability of any listing should always be independently verified. Listing information is provided for consumer personal, non-commercial use, solely to identify potential properties for potential purchase. All other use is strictly prohibited and may violate relevant federal and state law. Data last updated on