2902 Plaza Terrace Drive Unit 2902, Orlando, FL 32803
- $222,000
- 1
- BD
- 1
- BA
- 663
- SqFt





- Sold Price
- $222,000
- List Price
- $225,000
- Status
- Sold
- Days on Market
- 3
- Closing Date
- Aug 31, 2024
- MLS#
- O6226379
- Property Style
- Condo
- Year Built
- 1972
- Bedrooms
- 1
- Bathrooms
- 1
- Living Area
- 663
- Lot Size
- 7,319
- Acres
- 0.17
- Building Name
- 2902
- Legal Subdivision Name
- Audubon Place City Condo
- MLS Area Major
- Orlando/Colonial Town
Property Description
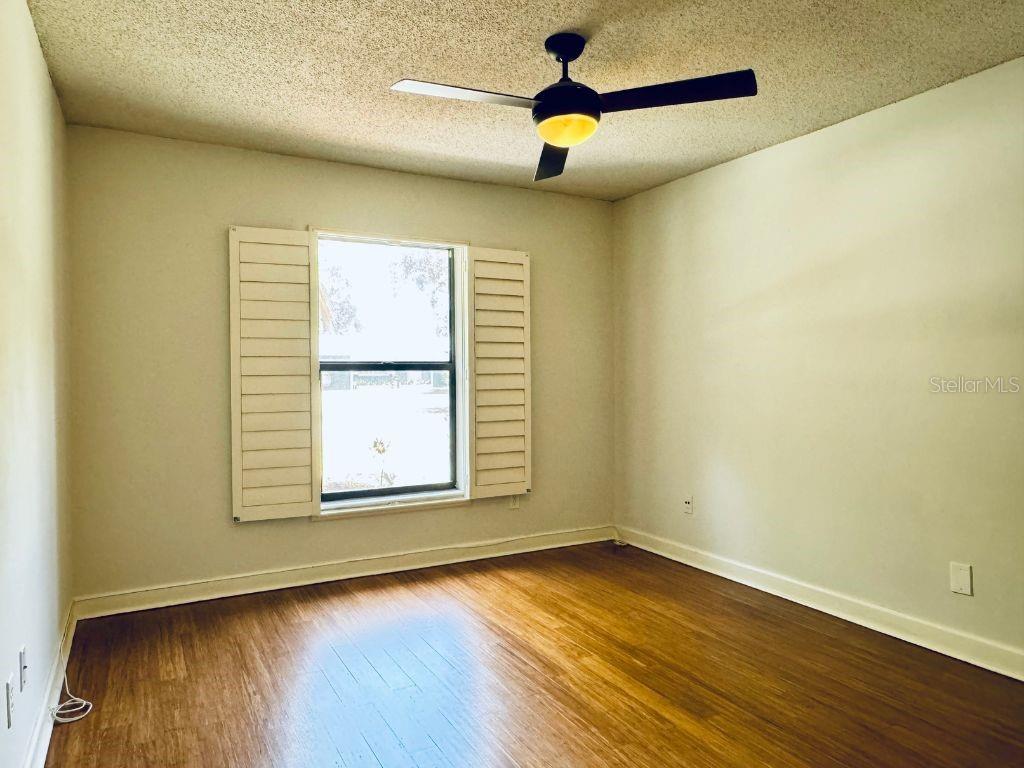
Welcome to 2902 Plaza Terrace Drive, Orlando, FL 32803! This charming condo offers a perfect blend of comfort and style. Located in the highly sought-after Audubon Park neighborhood. This first-floor unit features newly refinished wood floors and fresh interior paint, giving it a modern and inviting feel. Key Features: -1 Bedroom, 1 Bathroom: Cozy and well-maintained. -Newly Refinished Wood Floors: Adds a touch of elegance and warmth to the living space. -Fresh Interior Paint: Brightens up the entire condo, making it feel like new. -Private Front Patio: Ideal for relaxing or entertaining guests. -Reserved Parking Space: Convenient and secure parking for residents. -Low HOA Fees: Enjoy the benefits of a well-maintained community without breaking the bank. -Community Amenities: Access to a fitness center, two pools, and a clubhouse. -Prime Location: Close to the Audubon Park Garden District, shopping, dining, and entertainment options. Don’t miss out on this beautiful condo in one of Orlando’s most desirable areas. Schedule a viewing today and make 2902 Plaza Terrace Drive your new home!
/u.realgeeks.media/homesinorlando/NextHome-Neighborhood-Realty-Logo-Horizontal-OrangeOnWhite-Web-RGB.jpg)
Additional Information
- Taxes
- $2610
- Minimum Lease
- 1-2 Years
- Hoa Fee
- $201
- HOA Payment Schedule
- Monthly
- Maintenance Includes
- Pool, Maintenance Grounds, Trash
- Community Features
- Clubhouse, Community Mailbox, Fitness Center, Pool, No Deed Restriction
- Property Description
- One Story
- Zoning
- R-3B
- Interior Layout
- Ceiling Fans(s), Living Room/Dining Room Combo, Primary Bedroom Main Floor, Skylight(s), Thermostat
- Interior Features
- Ceiling Fans(s), Living Room/Dining Room Combo, Primary Bedroom Main Floor, Skylight(s), Thermostat
- Floor
- Tile, Wood
- Appliances
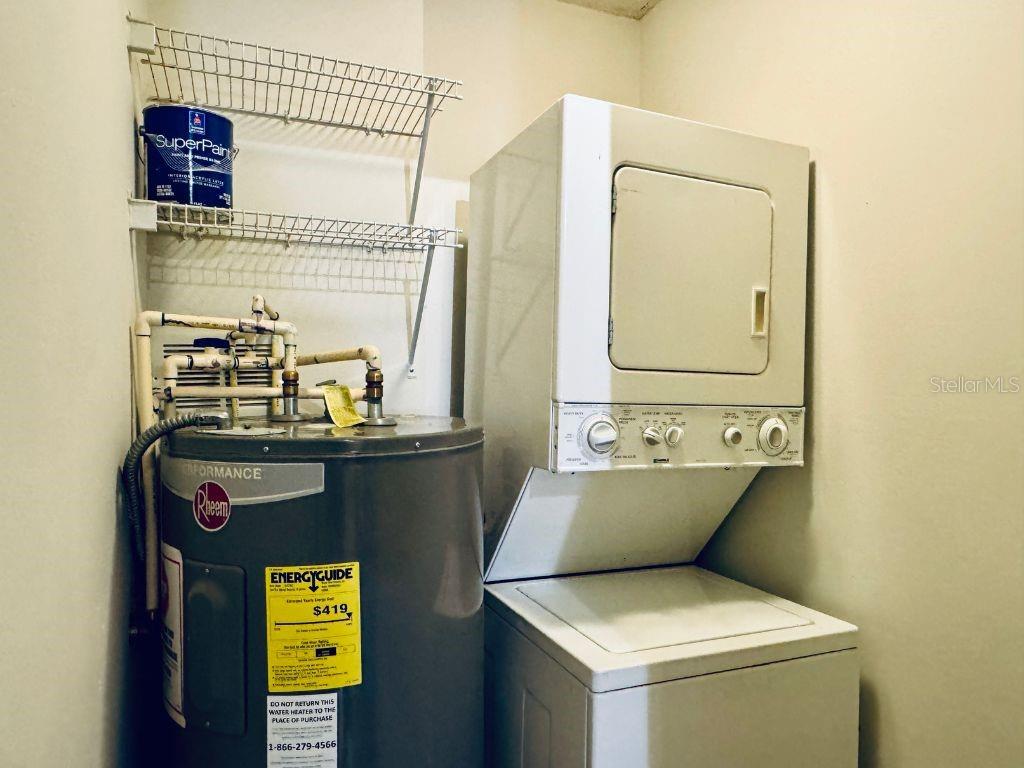
- Dishwasher, Disposal, Dryer, Electric Water Heater, Exhaust Fan, Microwave, Range, Range Hood, Refrigerator, Washer
- Utilities
- BB/HS Internet Available, Cable Available, Electricity Connected, Phone Available, Public, Sewer Connected, Underground Utilities
- Heating
- Central
- Air Conditioning
- Central Air
- Exterior Construction
- Brick
- Exterior Features
- Garden, Lighting, Sidewalk
- Roof
- Shingle
- Foundation
- Slab
- Pool
- Community
- Elementary School
- Audubon Park K8
- Middle School
- Audubon Park K-8
- High School
- Winter Park High
- Pets
- Allowed
- Floor Number
- 1
- Flood Zone Code
- X
- Parcel ID
- 19-22-30-0337-02-902
- Legal Description
- AUDUBON PLACE CITY CONDOMINIUM 7962/3798UNIT 2902
Listing courtesy of FOLIO REALTY LLC. 407-352-4020
Selling Office: FOLIO REALTY LLC.Mortgage Calculator
StellarMLS is the source of this information via Internet Data Exchange Program. All listing information is deemed reliable but not guaranteed and should be independently verified through personal inspection by appropriate professionals. Listings displayed on this website may be subject to prior sale or removal from sale. Availability of any listing should always be independently verified. Listing information is provided for consumer personal, non-commercial use, solely to identify potential properties for potential purchase. All other use is strictly prohibited and may violate relevant federal and state law. Data last updated on