32 Choctaw Trail, Ormond Beach, FL 32174
- $540,000
- 4
- BD
- 3
- BA
- 2,669
- SqFt






- Sold Price
- $540,000
- List Price
- $545,000
- Status
- Sold
- Days on Market
- 9
- Closing Date
- Sep 03, 2024
- MLS#
- O6226362
- Property Style
- Single Family
- Architectural Style
- Cape Cod, Traditional
- Year Built
- 1979
- Bedrooms
- 4
- Bathrooms
- 3
- Living Area
- 2,669
- Lot Size
- 12,317
- Acres
- 0.28
- Total Acreage
- 1/4 to less than 1/2
- Legal Subdivision Name
- Trails Units 01-04 & 06-07
- MLS Area Major
- Ormond Beach
Property Description
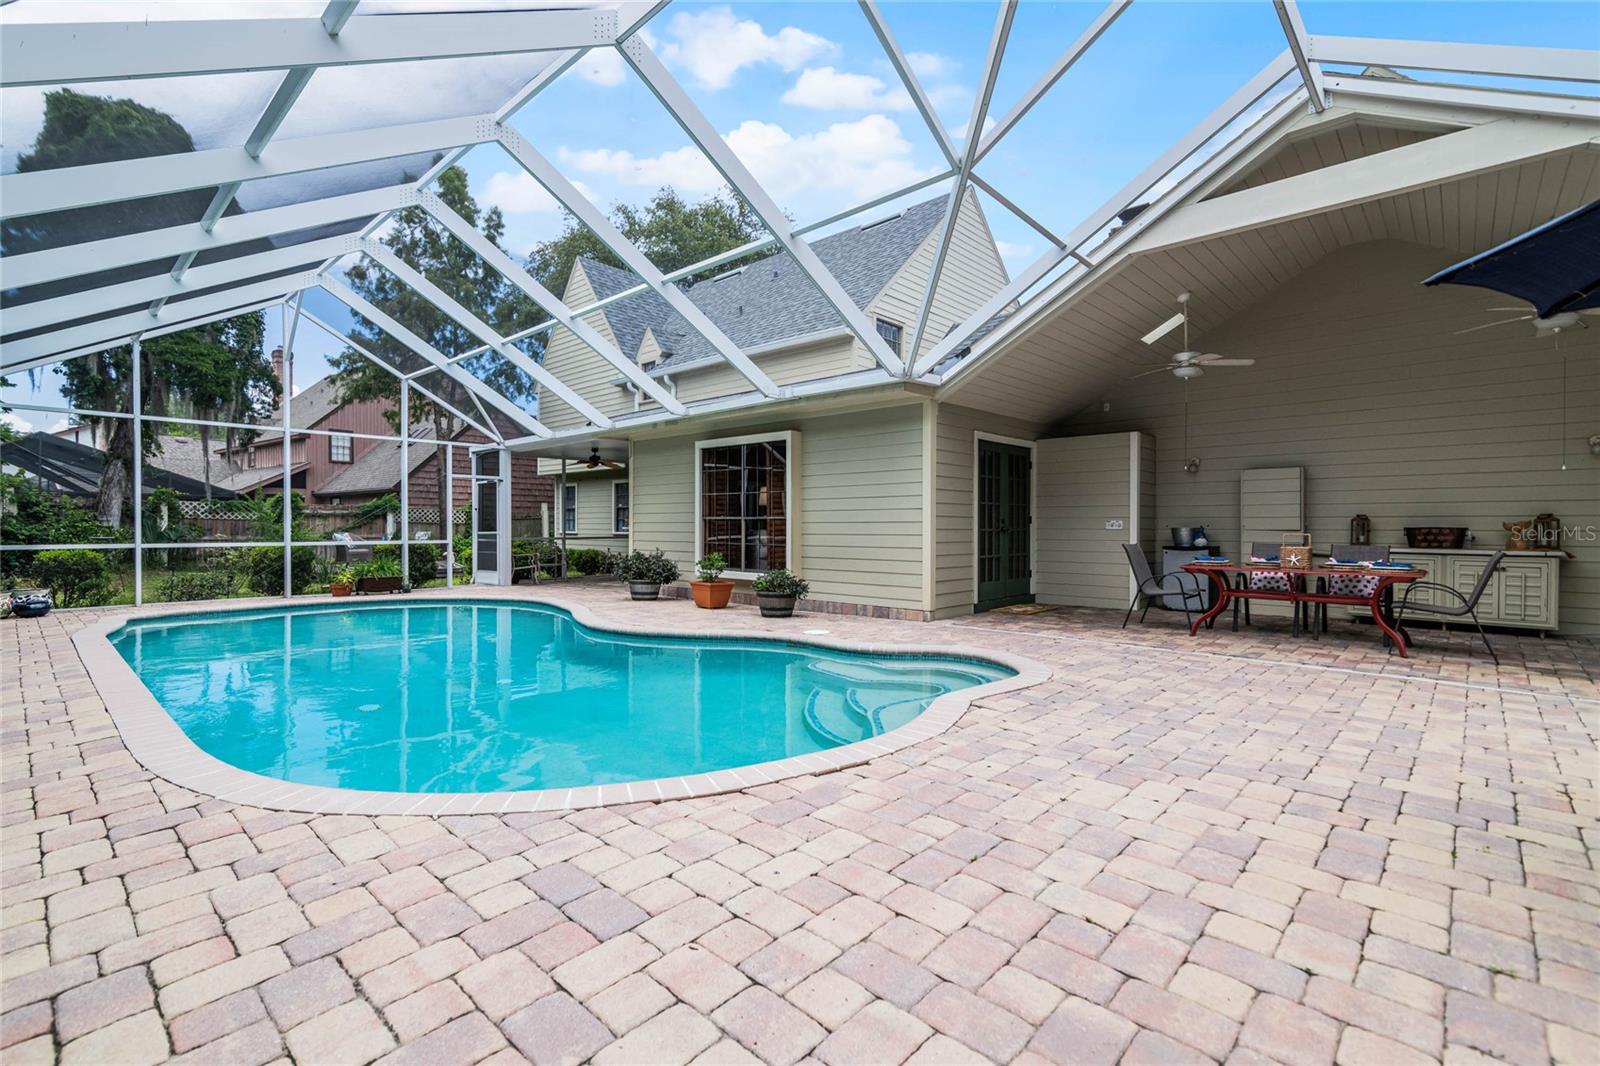
Welcome to your future home located in the The Trails community, just 3.5 miles from Ormond Beach! Imagine living in a serene retreat that offers both comfort and nature, surrounded by majestic trees and numerous walking trails, and all just moments from the beach. As you step inside, you’ll be greeted by a warm and inviting living room on the right, featuring built-in shelves and crown molding. To your left, the formal dining area awaits, complete with elegant wainscoting. Living room and dining rooms are adorned with stylish wood-like tile floors that continue seamlessly through the entire first-floor living areas. Directly ahead, are stairs leading to the second floor. Moving beyond the front rooms, you’ll discover an oversized office on the back right, which could easily double as an extra bedroom. Next to it, a full bathroom is conveniently located, as well as a door leading straight to the screen-enclosed in-ground—salt water pool-perfect for entertaining. Behind the dining room, you will find the kitchen featuring a breakfast bar and a pass-through window to the pool area for easy outdoor dining. Dutch-style doors add a charming touch to the entryways leading to the kitchen. Adjacent to the kitchen, the cozy family room includes a wood burning fireplace, and the bright Florida room offers a relaxing space to unwind. A second set of stairs off the family room takes you to a spacious, air-conditioned room above the garage, which could serve as a game room, studio, or home gym. Upstairs, you’ll find four bedrooms, including the owner’s retreat, which is truly a sanctuary with soaring cathedral ceilings. Two full bathrooms, on this level provide comfort and convenience. The owners bathroom has a dual sink vanity and walk in shower while the supporting bathroom offers a dual sink vanity with a tub/shower combination. With a roof replaced in 2018 and the pool having a brand new pool pump and salt cell (with a two year warranty), this home combines style, functionality, and peace of mind. Don’t miss out on this chance to make this beautiful house your home. Whether you're hosting gatherings, lounging by the pool, or exploring nearby trails, this property offers an exceptional living experience in The Trails community.
/u.realgeeks.media/homesinorlando/NextHome-Neighborhood-Realty-Logo-Horizontal-OrangeOnWhite-Web-RGB.jpg)
Additional Information
- Taxes
- $2567
- Minimum Lease
- 7 Months
- HOA Fee
- $231
- HOA Payment Schedule
- Quarterly
- Maintenance Includes
- Pool, Maintenance Grounds
- Location
- Landscaped, Level, Paved
- Community Features
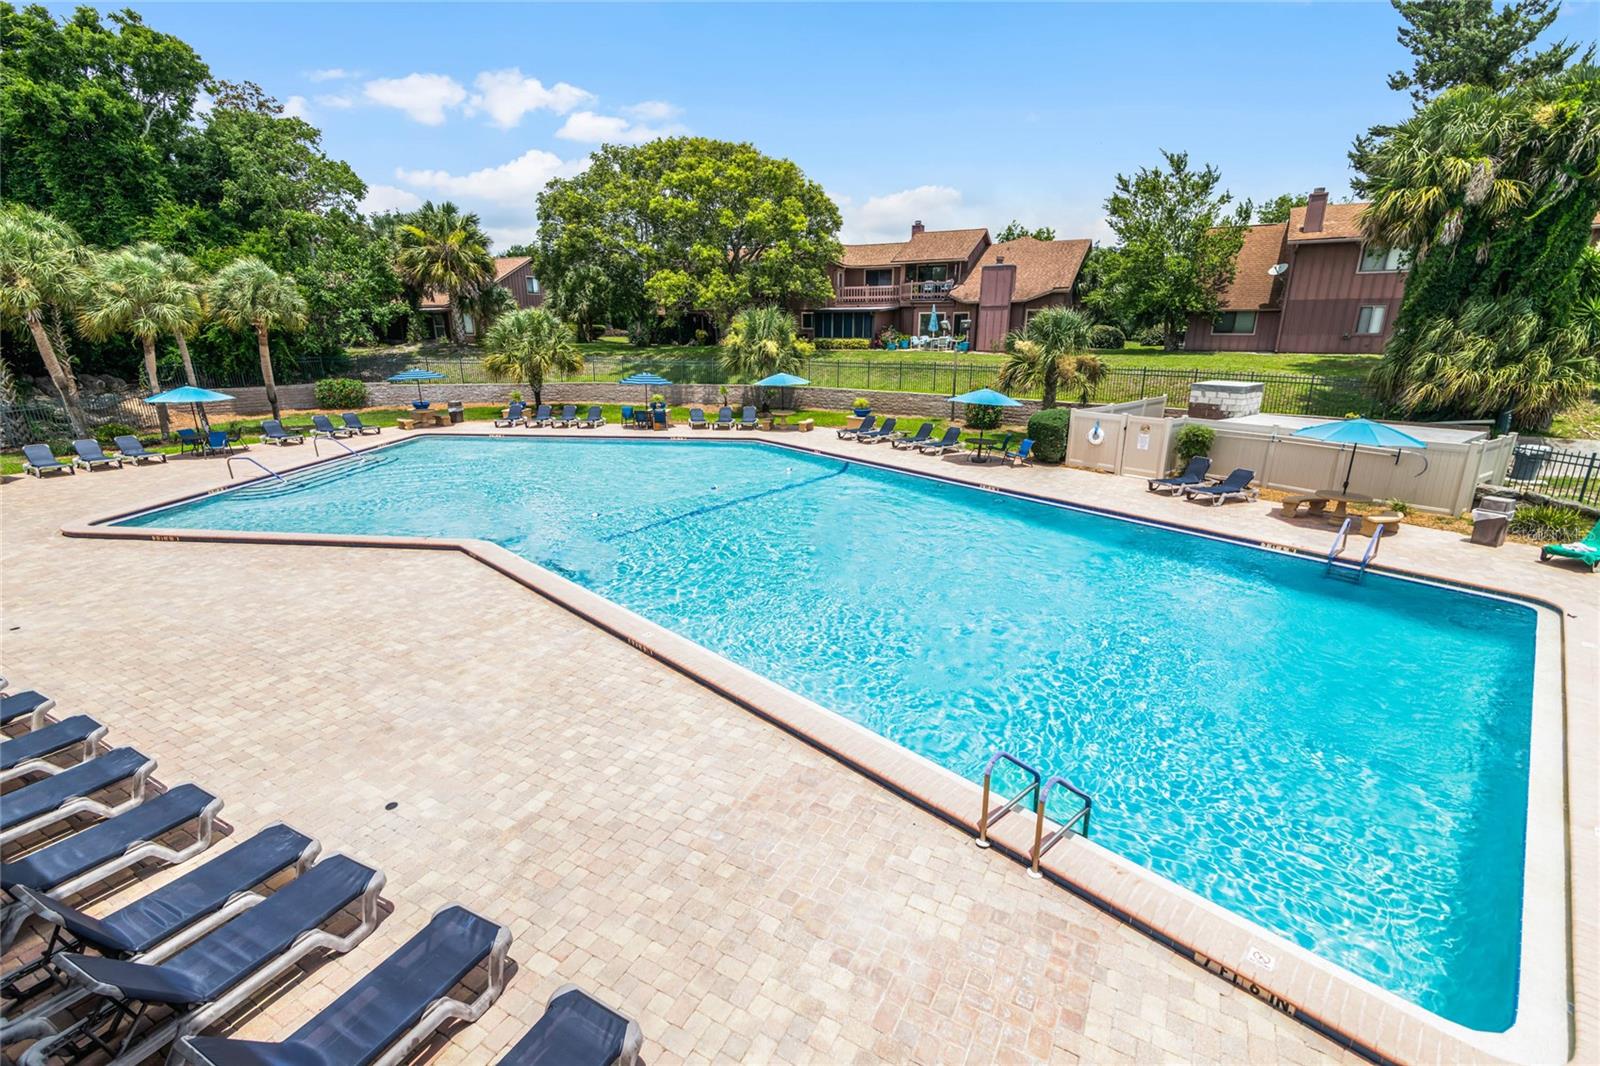
- Clubhouse, Pool, No Deed Restriction
- Property Description
- Two Story
- Zoning
- IMP
- Interior Layout
- Built-in Features, Cathedral Ceiling(s), Ceiling Fans(s), Crown Molding, Kitchen/Family Room Combo, Other, PrimaryBedroom Upstairs, Skylight(s), Solid Surface Counters, Thermostat, Tray Ceiling(s), Window Treatments
- Interior Features
- Built-in Features, Cathedral Ceiling(s), Ceiling Fans(s), Crown Molding, Kitchen/Family Room Combo, Other, PrimaryBedroom Upstairs, Skylight(s), Solid Surface Counters, Thermostat, Tray Ceiling(s), Window Treatments
- Floor
- Carpet, Luxury Vinyl, Tile
- Appliances
- Dishwasher, Disposal, Dryer, Exhaust Fan, Microwave, Range, Refrigerator, Washer
- Utilities
- BB/HS Internet Available, Cable Available, Electricity Connected, Fiber Optics, Water Connected
- Heating
- Central
- Air Conditioning
- Central Air
- Fireplace Description
- Family Room, Stone, Wood Burning
- Exterior Construction
- HardiPlank Type, Wood Frame
- Exterior Features
- French Doors, Irrigation System, Rain Gutters
- Roof
- Shingle
- Foundation
- Slab
- Pool
- Community, Private
- Pool Type
- Heated, In Ground, Salt Water, Screen Enclosure
- Garage Carport
- 2 Car Garage
- Garage Spaces
- 2
- Garage Features
- Driveway, Garage Door Opener
- Elementary School
- Tomoka Elem
- Middle School
- David C Hinson Sr Middle
- High School
- Seabreeze High School
- Fences
- Fenced, Wood
- Pets
- Allowed
- Flood Zone Code
- X
- Parcel ID
- 4217-01-04-2080
- Legal Description
- LOT 208 THE TRAILS SUB UNIT 4 MB 34 PGS 140-141 INC PER OR 3768 PG 4899 PER OR 5991 PGS 3351-3352 IN
Listing courtesy of FLORIDA REALTY INVESTMENTS. 407-207-2220
Selling Office: PALM COAST AND THE BEACHES REAL ESTATE.Mortgage Calculator
StellarMLS is the source of this information via Internet Data Exchange Program. All listing information is deemed reliable but not guaranteed and should be independently verified through personal inspection by appropriate professionals. Listings displayed on this website may be subject to prior sale or removal from sale. Availability of any listing should always be independently verified. Listing information is provided for consumer personal, non-commercial use, solely to identify potential properties for potential purchase. All other use is strictly prohibited and may violate relevant federal and state law. Data last updated on