14045 Hampshire Bay Circle, Winter Garden, FL 34787
- $960,000
- 4
- BD
- 5
- BA
- 3,774
- SqFt




- Sold Price
- $960,000
- List Price
- $995,000
- Status
- Sold
- Days on Market
- 11
- Closing Date
- Aug 22, 2024
- MLS#
- O6226343
- Property Style
- Single Family
- Year Built
- 2004
- Bedrooms
- 4
- Bathrooms
- 5
- Baths Half
- 2
- Living Area
- 3,774
- Lot Size
- 18,992
- Acres
- 0.44
- Total Acreage
- 1/4 to less than 1/2
- Legal Subdivision Name
- Bay Isle 48 17
- Complex/Comm Name
- Bay Isle
- MLS Area Major
- Winter Garden/Oakland
Property Description
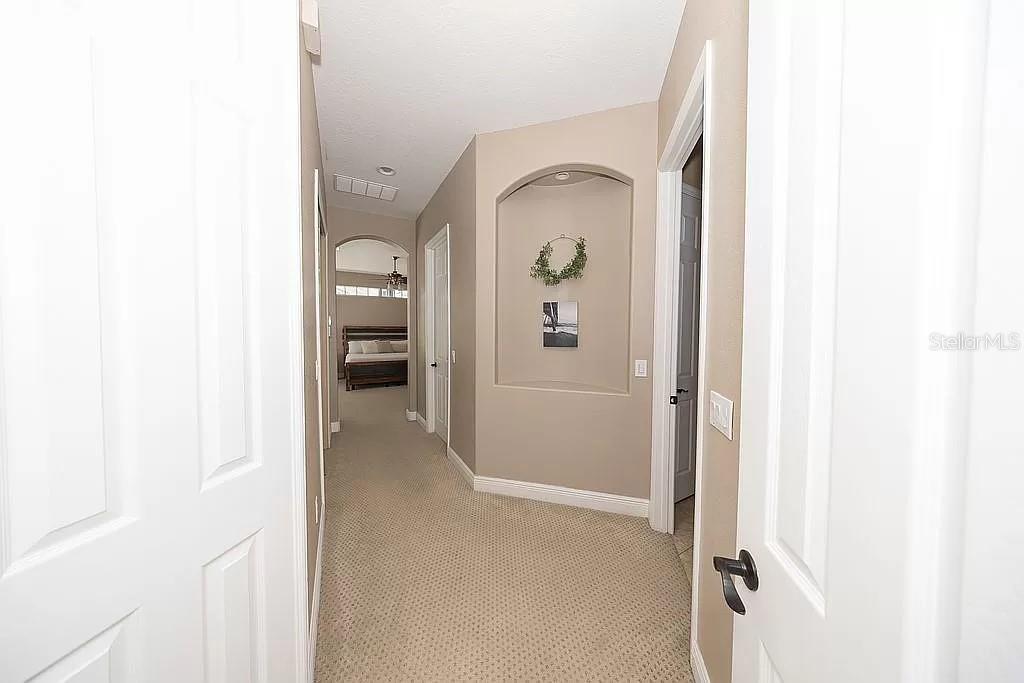
TURN KEY TO YOUR BEAUTIFUL NEW HOME! GATED waterfront, private CUL-DE-SAC, and ENORMOUS fenced in backyard, are just a few words that describe this stunning home located in Winter Garden. This high end home has a 3 car garage, (with room for a boat) 4 bedrooms, and 5 bathrooms. Walk right into your open floor plan, cathedral ceilings, large windows, and an abundance of natural light, creating a warm and inviting atmosphere. The newly remodeled kitchen features beautiful granite countertops, new appliances, a butler’s pantry, and a large bar top perfect for entertaining. The kitchen is open to the spacious family room that has access to the screened in patio, in-ground pool (with a brand new pool filter), and fenced in backyard. Laundry room and a spacious enclosed office (can be used as a 5th bedroom) are also located on the first floor. Also the house stays very cool with three brand new HVAC units! The first floor primary ensuite has a separate entrance to your screened in pool oasis, two huge walk-in closets, soaking tub, separate vanities and a walk-in shower. On the second floor you can find three secondary bedrooms centered around a large game room and half bath. One bedroom features their own private bathroom and walk-in closet and the other two bedrooms that share a Jack and Jill bathroom. Don't miss this amazing opportunity to own a slice of luxury in a top-rated school district. Located less than a mile from Winter Garden Village that has all your shopping and dining needs, jump on 429 and be at all the Disney parks in 30 minutes! Schedule your showing today before this home is SOLD! HOA includes; landscape around neighborhood, playground, the gate, and the public dock.
/u.realgeeks.media/homesinorlando/NextHome-Neighborhood-Realty-Logo-Horizontal-OrangeOnWhite-Web-RGB.jpg)
Additional Information
- Taxes
- $7607
- HOA Fee
- $141
- HOA Payment Schedule
- Monthly
- Maintenance Includes
- Private Road
- Location
- Cul-De-Sac
- Community Features
- No Deed Restriction
- Property Description
- Two Story
- Zoning
- R-1
- Interior Layout
- Cathedral Ceiling(s), Ceiling Fans(s), High Ceilings, Kitchen/Family Room Combo, Open Floorplan, Primary Bedroom Main Floor, Solid Surface Counters, Solid Wood Cabinets, Walk-In Closet(s), Window Treatments
- Interior Features
- Cathedral Ceiling(s), Ceiling Fans(s), High Ceilings, Kitchen/Family Room Combo, Open Floorplan, Primary Bedroom Main Floor, Solid Surface Counters, Solid Wood Cabinets, Walk-In Closet(s), Window Treatments
- Floor
- Carpet, Laminate, Tile
- Appliances
- Microwave, Refrigerator
- Utilities
- Electricity Connected, Water Connected
- Heating
- Central
- Air Conditioning
- Central Air
- Exterior Construction
- Block, Stucco
- Exterior Features
- French Doors, Irrigation System, Rain Gutters, Sidewalk, Sliding Doors
- Roof
- Shingle
- Foundation
- Slab
- Pool
- Private
- Pool Type
- Child Safety Fence, Deck, In Ground, Lighting, Screen Enclosure
- Garage Carport
- 3 Car Garage
- Garage Spaces
- 3
- Elementary School
- Sunridge Elementary
- Middle School
- Sunridge Middle
- High School
- West Orange High
- Fences
- Fenced, Other
- Water View
- Pond
- Water Access
- Lake
- Water Frontage
- Pond
- Pets
- Allowed
- Flood Zone Code
- X
- Parcel ID
- 34-22-27-0162-00-410
- Legal Description
- BAY ISLE 48/16 LOT 41
Listing courtesy of HOUWZER LLC. 267-765-2080
Selling Office: TITAN REALTY GROUP LLC.Mortgage Calculator
StellarMLS is the source of this information via Internet Data Exchange Program. All listing information is deemed reliable but not guaranteed and should be independently verified through personal inspection by appropriate professionals. Listings displayed on this website may be subject to prior sale or removal from sale. Availability of any listing should always be independently verified. Listing information is provided for consumer personal, non-commercial use, solely to identify potential properties for potential purchase. All other use is strictly prohibited and may violate relevant federal and state law. Data last updated on