213 Weeping Elm Lane, Longwood, FL 32779
- $437,000
- 3
- BD
- 2
- BA
- 1,806
- SqFt










- Sold Price
- $437,000
- List Price
- $449,900
- Status
- Sold
- Days on Market
- 3
- Closing Date
- Sep 16, 2024
- MLS#
- O6226270
- Property Style
- Townhouse
- Architectural Style
- Ranch
- Year Built
- 1974
- Bedrooms
- 3
- Bathrooms
- 2
- Living Area
- 1,806
- Lot Size
- 5,704
- Acres
- 0.13
- Total Acreage
- 0 to less than 1/4
- Building Name
- 213
- Legal Subdivision Name
- Springs The Shadowood Village Sec 2
- MLS Area Major
- Longwood/Wekiva Springs
Property Description
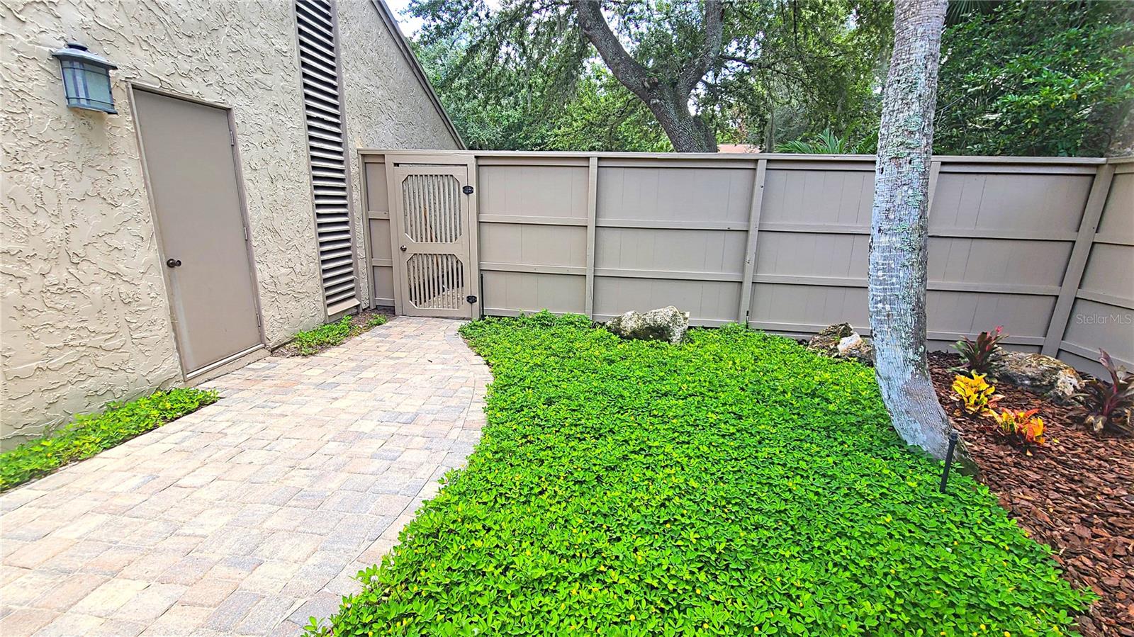
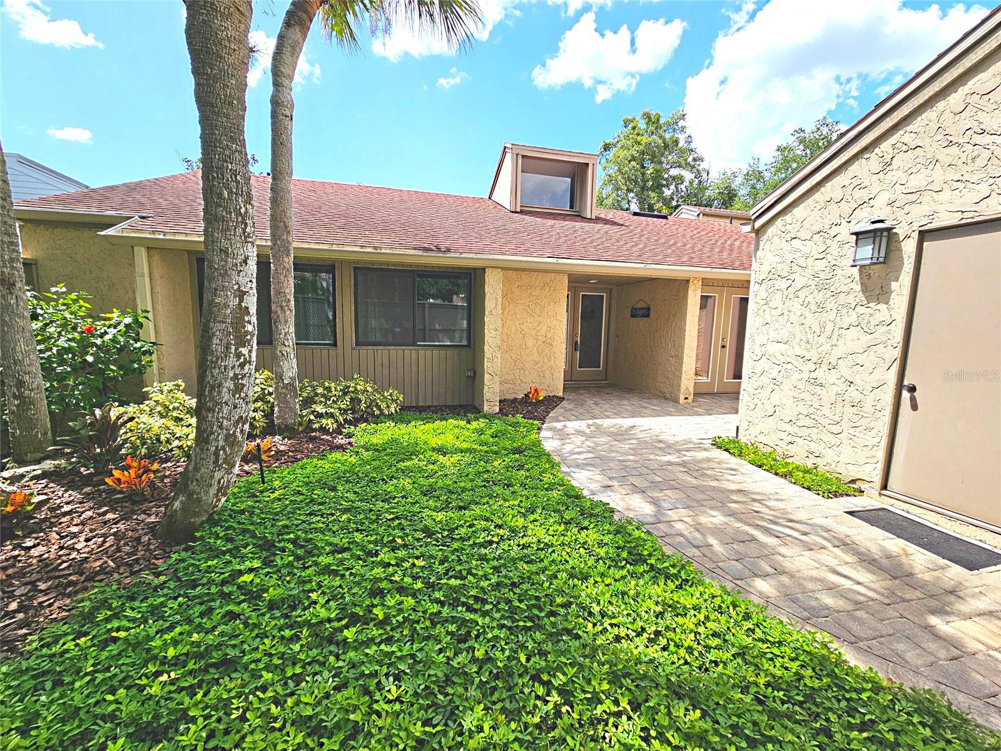
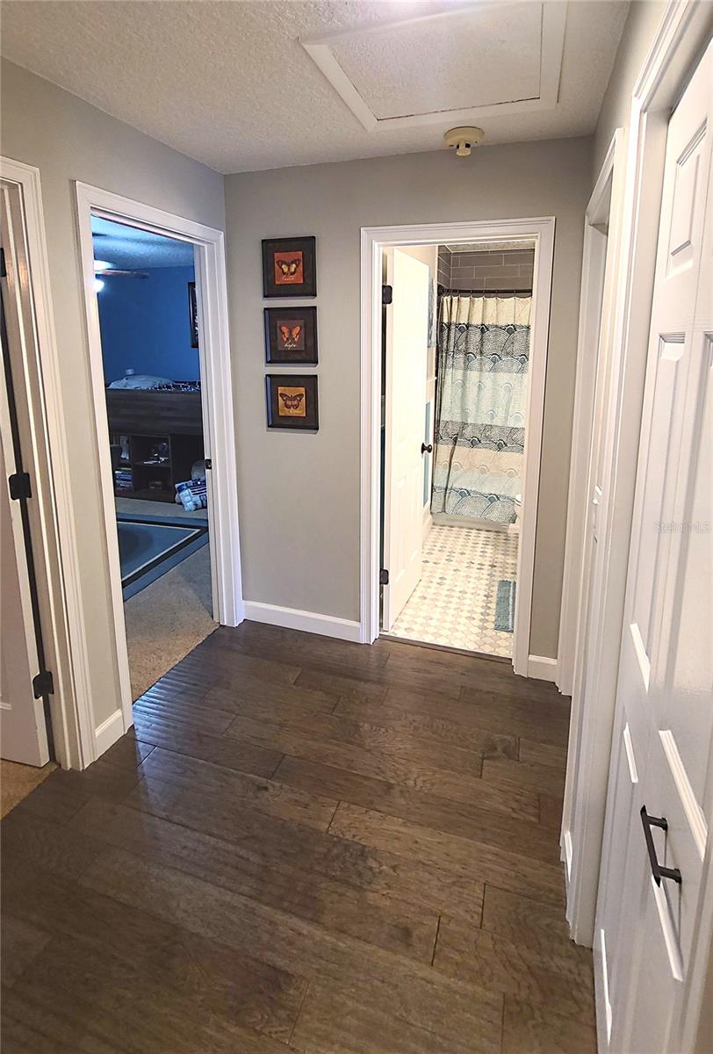
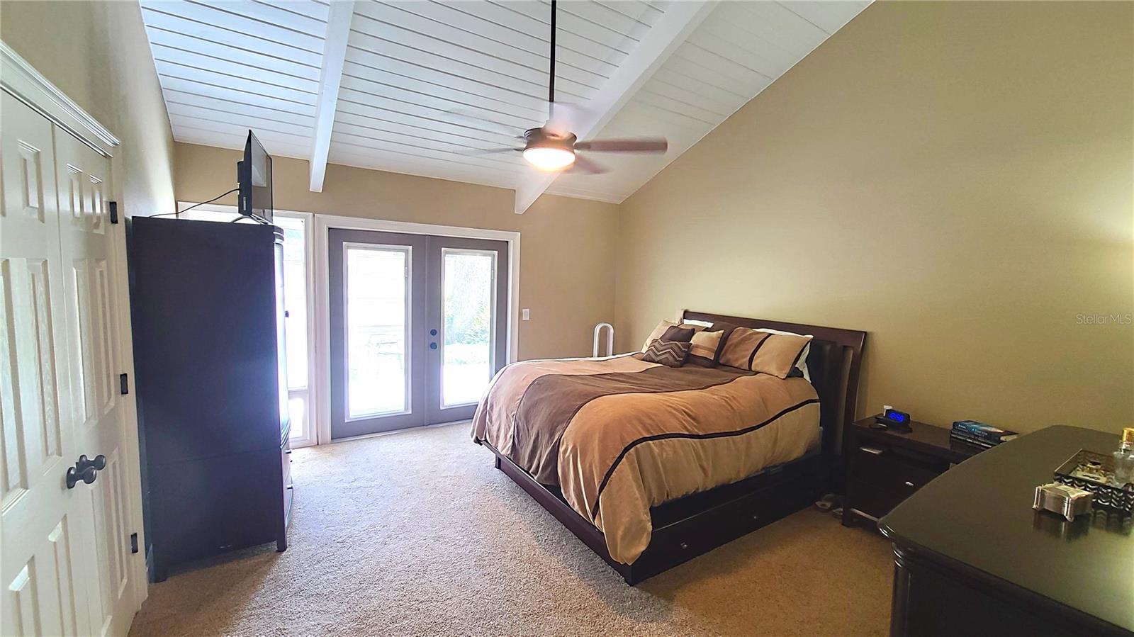
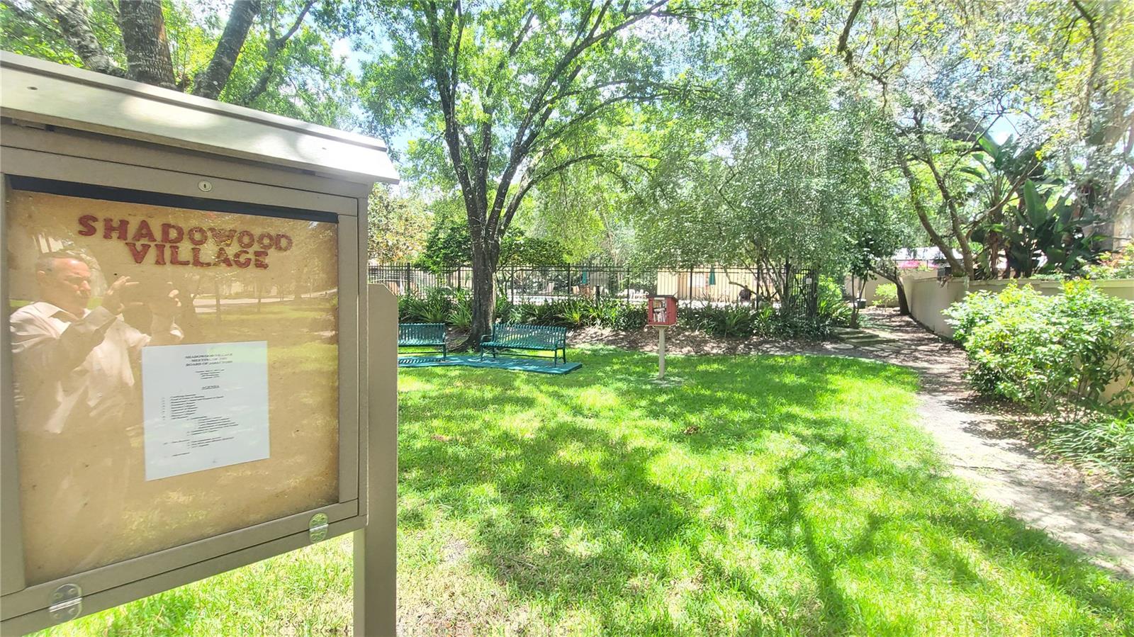
BEAUTIFUL 3 BEDROOM 2 BATHROOM HOME IN "THE SPRINGS" LOCATED ON A CUL-DU-SAC WITH 2 CAR GARAGE, FRONT COURTYARD, SEPARATE OFFICE AND FENCED BACK YARD IS READY AND WAITING FOR A NEW OWNER! THIS HOME BOASTS UPDATED ROOF (2019), FULLY UPDATED BATHROOMS IN PRIMARY BEDROOM AND IN HALLWAY. THE ELECTRICAL PANEL HAS BEEN UPDATED AND THE LAUNDRY ROOM HAS BEEN FULLY UPDATED. THIS PROPERTY IS LOCATED IN SHADOWOOD VILLAGE AND HAS ITS OWN COMMUNITY POOL. INSIDE THIS LOVELY HOME THE SELLERS HAVE UPDATED THE FLOORING WITH HAND SCRAPED BRAZILIAN HARDWOOD, BOTH BATHROOM UPDATED TOP TO BOTTOM. KITCHEN HAS LOTS OF STORAGE AND WOOD CABINETS WITH GRANITE COUNTER TOPS. THE AMENITIES IN THIS COMMUNITY ARE INCREDIBLE!! THERE ARE MULTIPLE POOLS THROUGHOUT, AMAZING CRYSTAL CLEAR LAGOON / BEACH, TENNIS AND PICKLE BALL COURTS, HUGE CLUBHOUSE, HORSE STABLES, GIANT PICNIC AREA, AND SPACE FOR RV PARKING. YOU WONT FIND THIS AMOUNT OF AMENITIES ANYPLACE ELSE!!! MINUTES TO I-4 AND PLAENTY OF RESTUAURANTS AND SHOPPING CLOSE BY!
/u.realgeeks.media/homesinorlando/NextHome-Neighborhood-Realty-Logo-Horizontal-OrangeOnWhite-Web-RGB.jpg)
Additional Information
- Taxes
- $2098
- Minimum Lease
- 8-12 Months
- Hoa Fee
- $124
- HOA Payment Schedule
- Monthly
- Maintenance Includes
- Guard - 24 Hour, Pool, Insurance, Recreational Facilities, Security
- Location
- Cul-De-Sac, Landscaped, Level, Paved
- Community Features
- Clubhouse, Deed Restrictions, Gated Community - Guard, Golf Carts OK, Stable(s), Park, Playground, Pool, Tennis Courts
- Property Description
- One Story, Attached
- Zoning
- PUD
- Interior Layout
- Cathedral Ceiling(s), Ceiling Fans(s), Solid Wood Cabinets, Stone Counters
- Interior Features
- Cathedral Ceiling(s), Ceiling Fans(s), Solid Wood Cabinets, Stone Counters
- Floor
- Carpet, Ceramic Tile
- Appliances
- Built-In Oven, Cooktop, Dryer, Microwave, Range Hood, Refrigerator, Washer, Water Softener
- Utilities
- BB/HS Internet Available, Cable Connected, Electricity Connected, Public, Sewer Connected, Street Lights, Underground Utilities, Water Connected
- Heating
- Central, Electric
- Air Conditioning
- Central Air
- Fireplace Description
- Wood Burning
- Exterior Construction
- Block, Stucco
- Exterior Features
- Courtyard, Irrigation System
- Roof
- Shingle
- Foundation
- Block
- Pool
- Community
- Garage Carport
- 2 Car Garage
- Garage Spaces
- 2
- Garage Features
- Driveway, Ground Level
- Garage Dimensions
- 22x20
- Fences
- Wood
- Water Access
- Lagoon
- Pets
- Allowed
- Flood Zone Code
- x
- Parcel ID
- 03-21-29-518-0A00-0130
- Legal Description
- LOT 13 BLK A (LESS NELY 0.786 FT) + 0.67 FT OF GREENBELT ADJ TO SWLY LOT LI LOT 13 + 1/57 INT IN GREENBELT THE SPRINGS SHADOWOOD VILLAGE SEC 2 PB 17 PG 72
Listing courtesy of RE/MAX ASSURED. 800-393-8600
Selling Office: COLDWELL BANKER REALTY.Mortgage Calculator
StellarMLS is the source of this information via Internet Data Exchange Program. All listing information is deemed reliable but not guaranteed and should be independently verified through personal inspection by appropriate professionals. Listings displayed on this website may be subject to prior sale or removal from sale. Availability of any listing should always be independently verified. Listing information is provided for consumer personal, non-commercial use, solely to identify potential properties for potential purchase. All other use is strictly prohibited and may violate relevant federal and state law. Data last updated on