1552 Fairview Circle, Reunion, FL 34747
- $555,000
- 4
- BD
- 4
- BA
- 2,324
- SqFt




- Sold Price
- $555,000
- List Price
- $595,000
- Status
- Sold
- Days on Market
- 115
- Closing Date
- Nov 15, 2024
- MLS#
- O6226248
- Property Style
- Single Family
- Year Built
- 2006
- Bedrooms
- 4
- Bathrooms
- 4
- Baths Half
- 1
- Living Area
- 2,324
- Lot Size
- 5,184
- Acres
- 0.12
- Total Acreage
- 0 to less than 1/4
- Legal Subdivision Name
- Reunion Ph 2 Prcl 3
- MLS Area Major
- Kissimmee/Celebration
Property Description
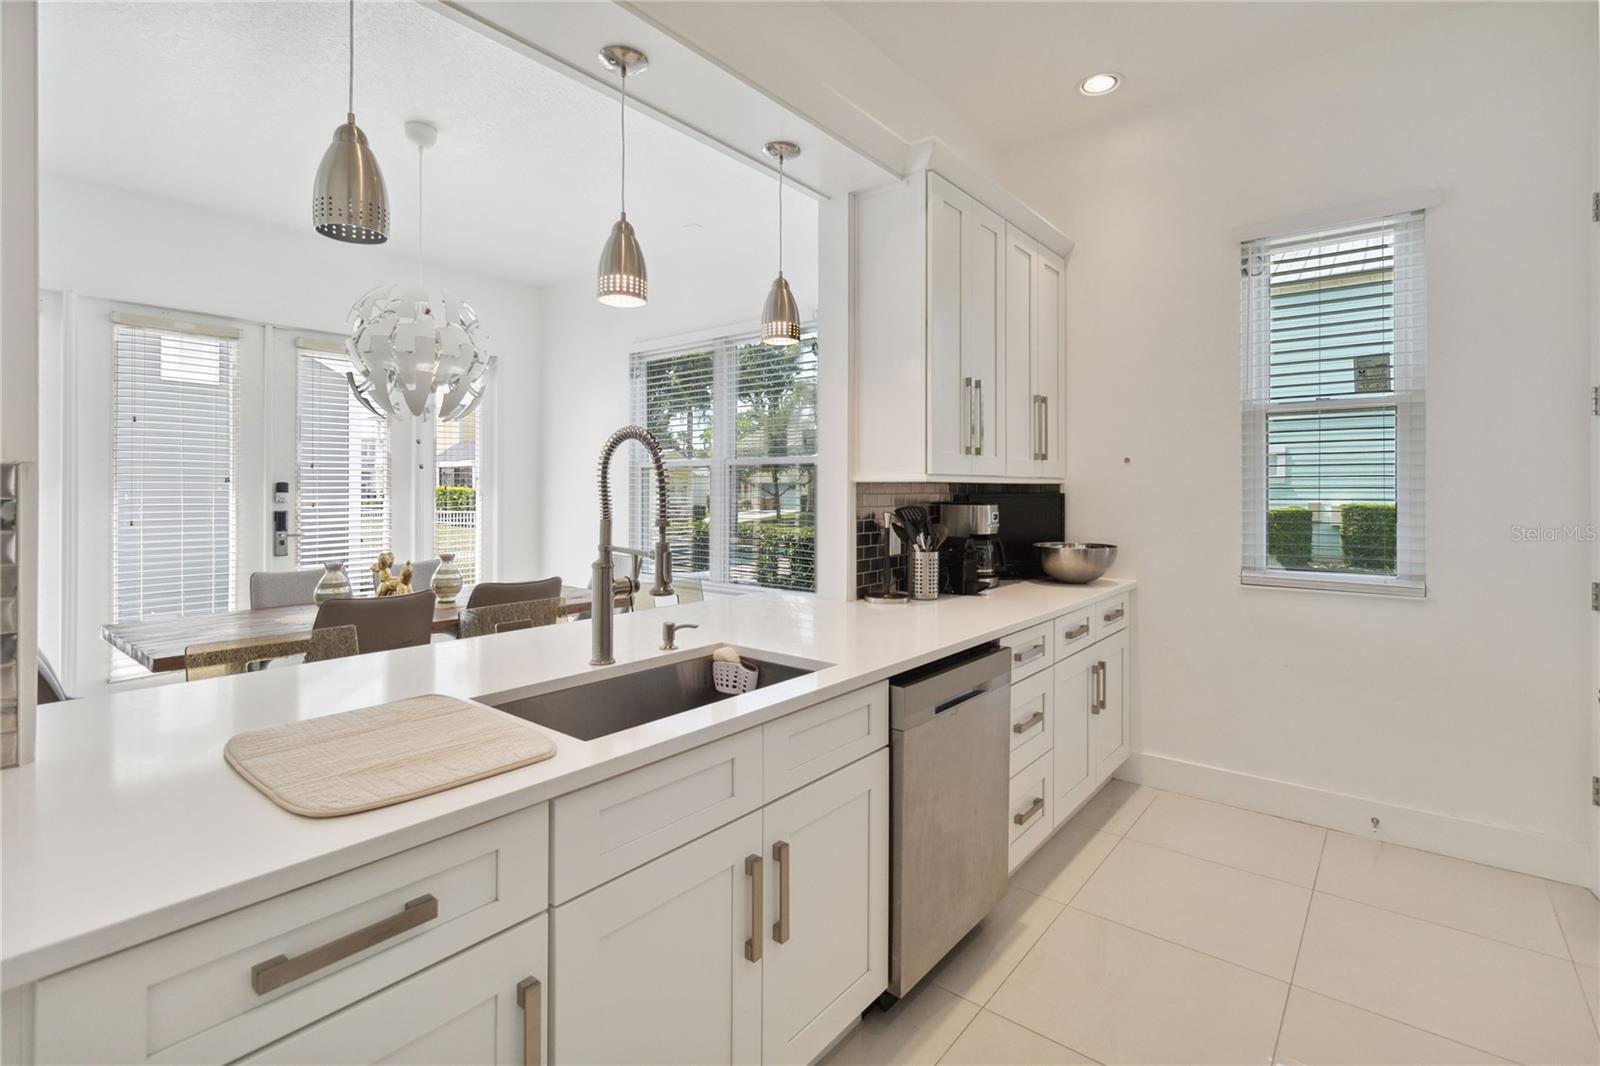
Welcome to your dream vacation retreat in Osceola County! This beautifully remodeled single home offers a perfect blend of luxury and comfort. Relax and unwind in style with modern furnishings throughout, including a spacious living area, gourmet kitchen with sleek appliances, and cozy bedrooms designed for relaxation. Step outside to your private oasis featuring a sparkling pool surrounded by lush landscaping, ideal for soaking up the Florida sun or enjoying evening swims. Whether you're planning a family getaway or a relaxing break with friends, this home provides the ultimate setting for creating lasting memories in Central Florida. Located conveniently for exploring local attractions and natural wonders. Book your stay today and indulge in the epitome of vacation living!
/u.realgeeks.media/homesinorlando/NextHome-Neighborhood-Realty-Logo-Horizontal-OrangeOnWhite-Web-RGB.jpg)
Additional Information
- Taxes
- $8058
- Taxes
- $2,399
- Minimum Lease
- No Minimum
- HOA Fee
- $517
- HOA Payment Schedule
- Monthly
- Community Features
- No Deed Restriction
- Property Description
- Two Story
- Zoning
- OPUD
- Interior Layout
- Other
- Interior Features
- Other
- Floor
- Tile
- Appliances
- Convection Oven, Dishwasher, Dryer, Microwave, Range, Refrigerator
- Utilities
- Cable Available
- Heating
- None
- Air Conditioning
- Central Air
- Exterior Construction
- Block, Concrete
- Exterior Features
- Outdoor Grill
- Roof
- Shingle
- Foundation
- Concrete Perimeter
- Pool
- Private
- Pool Type
- Other
- Garage Carport
- 3 Car Garage
- Garage Spaces
- 3
- Pets
- Allowed
- Flood Zone Code
- x
- Parcel ID
- 35-25-27-4855-0001-0510
- Legal Description
- REUNION PHASE 2 PARCEL 3 PB 14 PGS 136-140 34-25-27 LOT 51
Listing courtesy of AVANTI WAY. 305-229-1146
Selling Office: GOLDEN GROUP REALTY LLC.Mortgage Calculator
StellarMLS is the source of this information via Internet Data Exchange Program. All listing information is deemed reliable but not guaranteed and should be independently verified through personal inspection by appropriate professionals. Listings displayed on this website may be subject to prior sale or removal from sale. Availability of any listing should always be independently verified. Listing information is provided for consumer personal, non-commercial use, solely to identify potential properties for potential purchase. All other use is strictly prohibited and may violate relevant federal and state law. Data last updated on