11815 Pethrick Drive, Orlando, FL 32824
- $495,000
- 5
- BD
- 3
- BA
- 2,222
- SqFt













- Sold Price
- $495,000
- List Price
- $499,900
- Status
- Sold
- Days on Market
- 194
- Closing Date
- Mar 10, 2025
- MLS#
- O6226213
- Property Style
- Single Family
- Year Built
- 2004
- Bedrooms
- 5
- Bathrooms
- 3
- Living Area
- 2,222
- Lot Size
- 5,739
- Acres
- 0.13
- Total Acreage
- 0 to less than 1/4
- Legal Subdivision Name
- Wetherbee Lakes Subdivision Phase Iii
- MLS Area Major
- Orlando/Taft / Meadow woods
Property Description
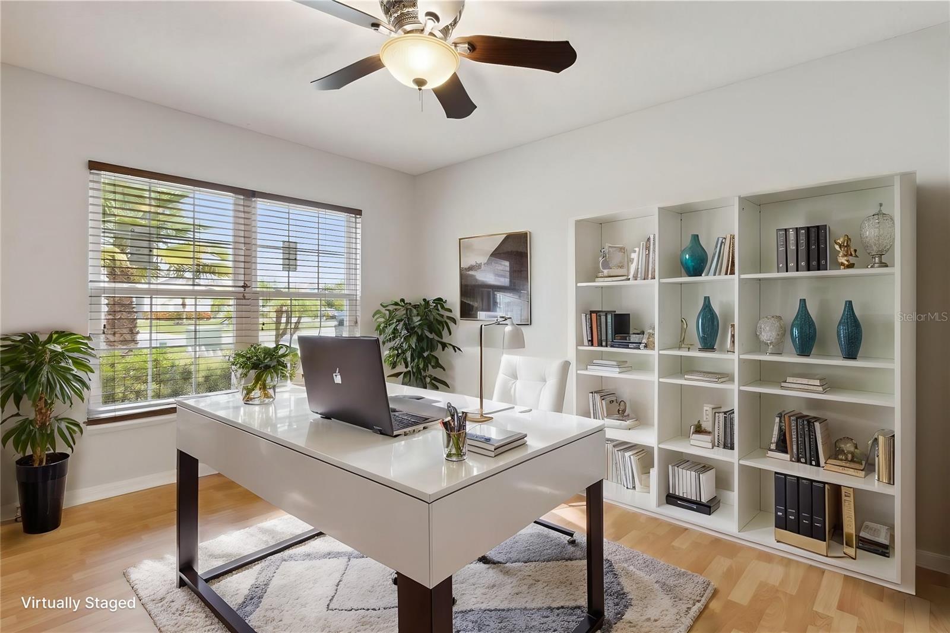
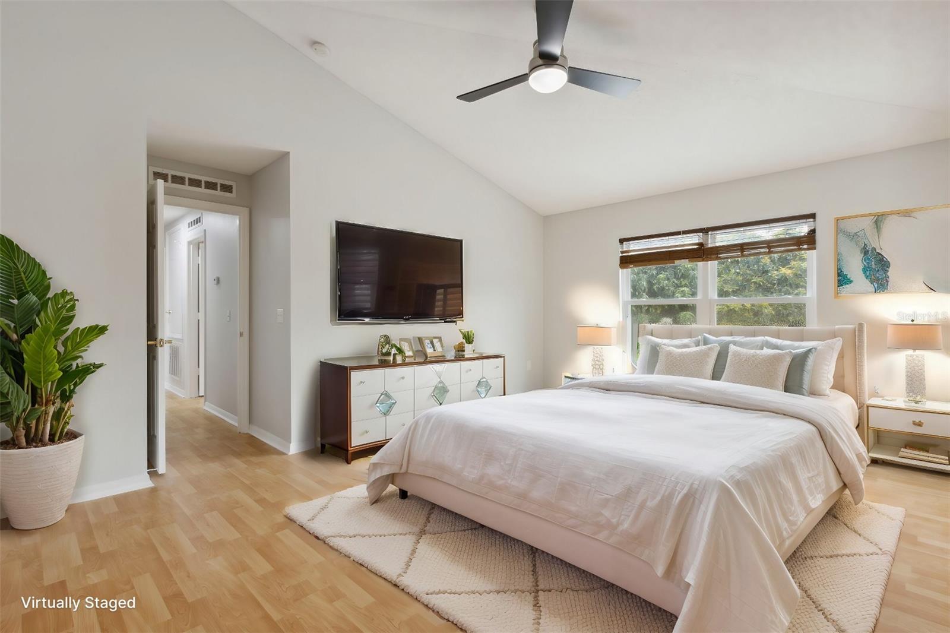
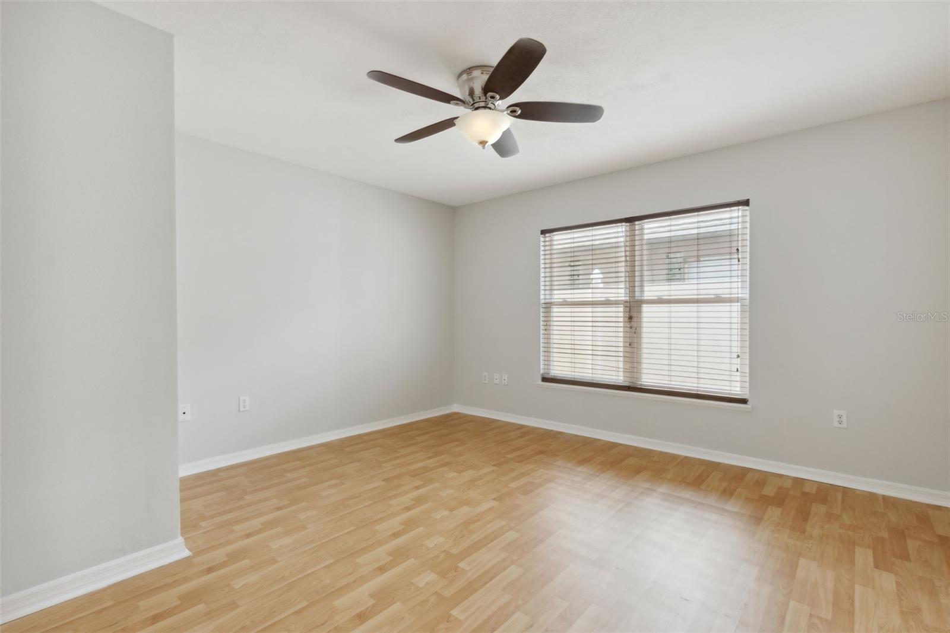
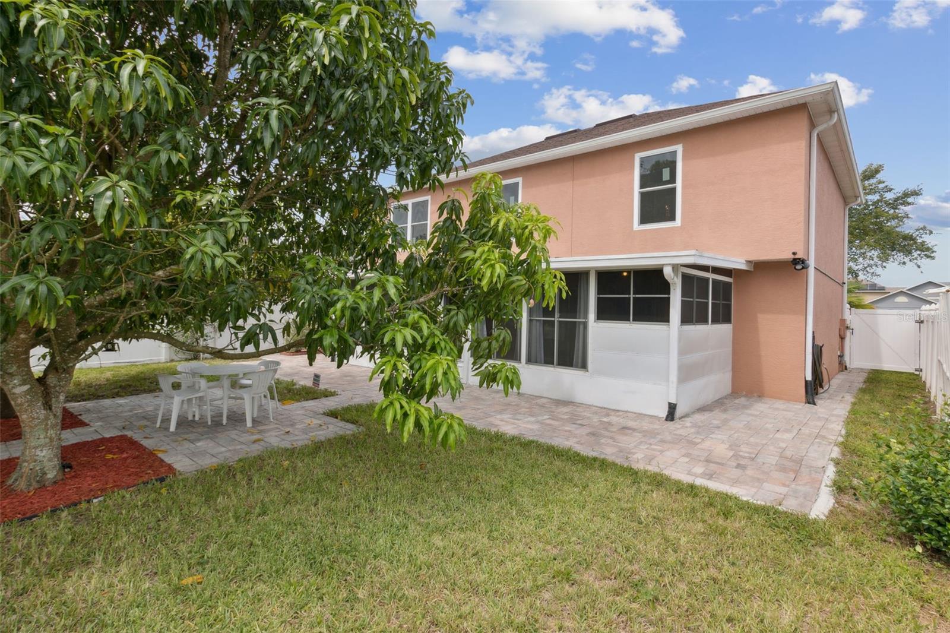
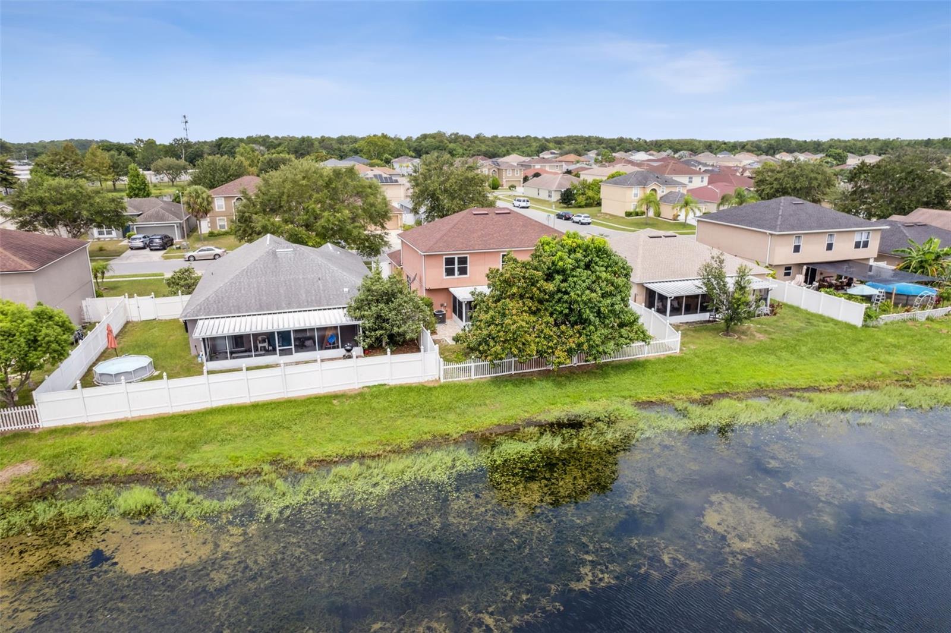
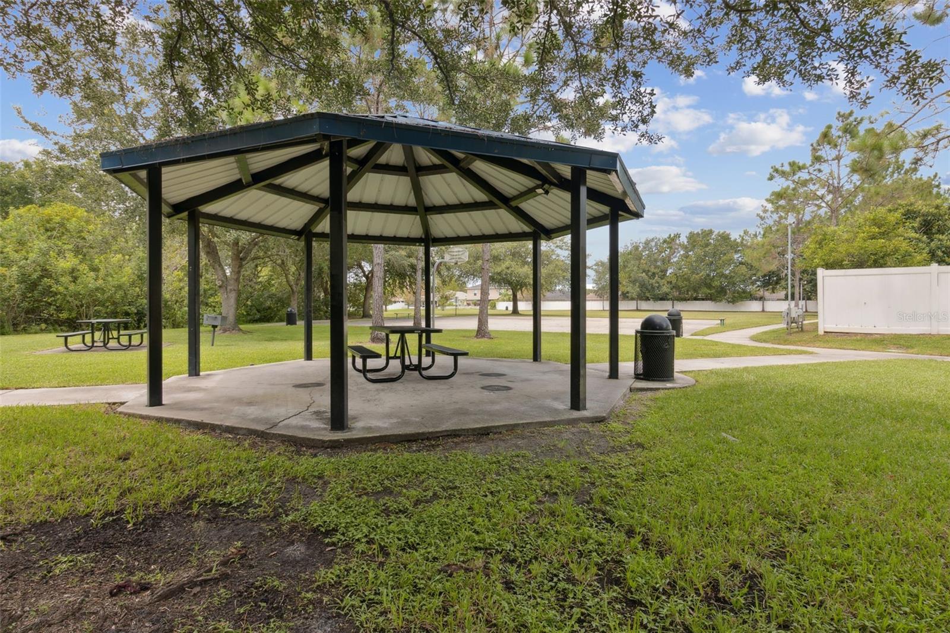
We have strategically reduced the price of this exceptional property to facilitate a swift sale, providing an outstanding opportunity for prospective buyers. One or more pictures have been virtually staged. Step into luxury with this move-in-ready two-story residence on Pethrick Drive, Orlando, being sold by it's original owner. This spectacular home, offering 5 expansive bedrooms and 3 full bathrooms. It features a plethora of high-end upgrades and luxurious amenities: **State-of-the-Art Double-Panel Hurricane Grade Windows:** Installed in September 2023 by Home Depot, these windows come with a lifetime warranty, ensuring both safety and tranquility. **New Roof:** Replaced in 2018, providing peace of mind for years to come. **Advanced AC Unit:** Installed in September 2023 with a 10-year warranty, ensuring optimal climate control. **Modern Water Heater:** Replaced in 2022 for reliable hot water. **Exquisitely Renovated Bathrooms:** All three bathrooms were completely renovated in May 2024, featuring top-of-the-line fixtures and finishes. **Lavish Owner's Suite:** This private retreat includes two spacious closets and an elegant double-sink bathroom. **Remote-Controlled Ceiling Fans:** Every room is equipped with stylish, remote-controlled ceiling fans, including a disappearing fan in the kitchen. **Eco-Friendly Lighting:** The entire property features upgraded eco-lighting for energy efficiency and ambiance. **Gourmet Kitchen:** Designed with granite countertops, beautiful back splash, high-end stainless-steel appliances, and a charming breakfast nook, perfect for casual dining. **Premium Flooring:** Elegant tile in wet areas and wood tile throughout the rest of the home—completely carpet-free. **Outdoor Culinary Haven:** The outdoor kitchen boasts large sink, a cooktop, granite counters, sleek tile flooring, and a wall mounted flat screen TV, ideal for alfresco dining and entertainment. **Expansive Screened-In Porch:** A 10x30 tiled and screened-in porch offers a luxurious space for entertaining or relaxing. **Picturesque Views:** Enjoy breathtaking views of a serene pond and lush conservation area while relaxing under the shade of fruitful mango and Avocado trees. **Elegant PVC Fence:** Surrounding the property, this beautiful PVC fence includes three gates, one of which provides access to the pond, perfect for fishing or strolling to the nearby community park. - **Oversized Paved Driveway:** that can Accommodates 6 vehicles with ease, providing ample parking for guests. **Paved Pathways:** Surrounding the property and backyard, ideal for outdoor seating and leisurely walks. **Advanced Sprinkler System:** Maintains the upgraded St. Augustine grass lawn, ensuring lush greenery year-round. **Prime Location:** This stunning Home is within a Walking distance to Wetherbee Elementary School and the middle school, and just minutes from The Loop, Disney World, Universal, and SeaWorld. Convenient access to the Turnpike, 417, the airport, and the beaches. Close to premier shopping centers and dining establishments. Experience unparalleled luxury and comfort in this extraordinary home. Don’t miss the opportunity to make the magnificent Mango Tree House your own.
/u.realgeeks.media/homesinorlando/NextHome-Neighborhood-Realty-Logo-Horizontal-OrangeOnWhite-Web-RGB.jpg)
Additional Information
- Taxes
- $2008
- Minimum Lease
- 7 Months
- HOA Fee
- $400
- HOA Payment Schedule
- Annually
- Location
- City Limits, In County, Landscaped, Sidewalk
- Community Features
- Playground, No Deed Restriction
- Property Description
- Two Story
- Zoning
- RESIDENTIAL
- Interior Layout
- Eat-in Kitchen, PrimaryBedroom Upstairs, Split Bedroom, Walk-In Closet(s), Ceiling Fans(s)
- Interior Features
- Eat-in Kitchen, PrimaryBedroom Upstairs, Split Bedroom, Walk-In Closet(s), Ceiling Fans(s)
- Floor
- Laminate, Tile
- Appliances
- Microwave, Range, Refrigerator, Washer, Convection Oven, Dishwasher, Disposal, Dryer
- Utilities
- Public
- Heating
- Central, Electric
- Air Conditioning
- Central Air
- Exterior Construction
- Stucco, Brick
- Exterior Features
- Outdoor Shower, Sliding Doors, Irrigation System
- Roof
- Shingle
- Foundation
- Slab
- Pool
- No Pool
- Garage Carport
- 2 Car Garage
- Garage Spaces
- 2
- Garage Features
- Driveway, Oversized
- Fences
- Vinyl, Fenced
- Water View
- Pond
- Pets
- Allowed
- Flood Zone Code
- X
- Parcel ID
- 132429918402210
- Legal Description
- WETHERBEE LAKES SUBDIVISION PHASE III 53/21 LOT 221
Listing courtesy of WATSON REALTY CORP. 407-298-8800
Selling Office: KELLER WILLIAMS REALTY SMART.Mortgage Calculator
StellarMLS is the source of this information via Internet Data Exchange Program. All listing information is deemed reliable but not guaranteed and should be independently verified through personal inspection by appropriate professionals. Listings displayed on this website may be subject to prior sale or removal from sale. Availability of any listing should always be independently verified. Listing information is provided for consumer personal, non-commercial use, solely to identify potential properties for potential purchase. All other use is strictly prohibited and may violate relevant federal and state law. Data last updated on