860 N Orange Avenue Unit 426, Orlando, FL 32801
- $285,000
- 2
- BD
- 2
- BA
- 953
- SqFt



- Sold Price
- $285,000
- List Price
- $290,000
- Status
- Sold
- Days on Market
- 21
- Closing Date
- Sep 17, 2024
- MLS#
- O6226160
- Property Style
- Condo
- Year Built
- 2000
- Bedrooms
- 2
- Bathrooms
- 2
- Living Area
- 953
- Lot Size
- 87,729
- Acres
- 2.01
- Building Name
- Park North
- Monthly Condo Fee
- 372
- Legal Subdivision Name
- Park North/Cheney Place
- Complex/Comm Name
- Park North At Cheney
- MLS Area Major
- Orlando
Property Description
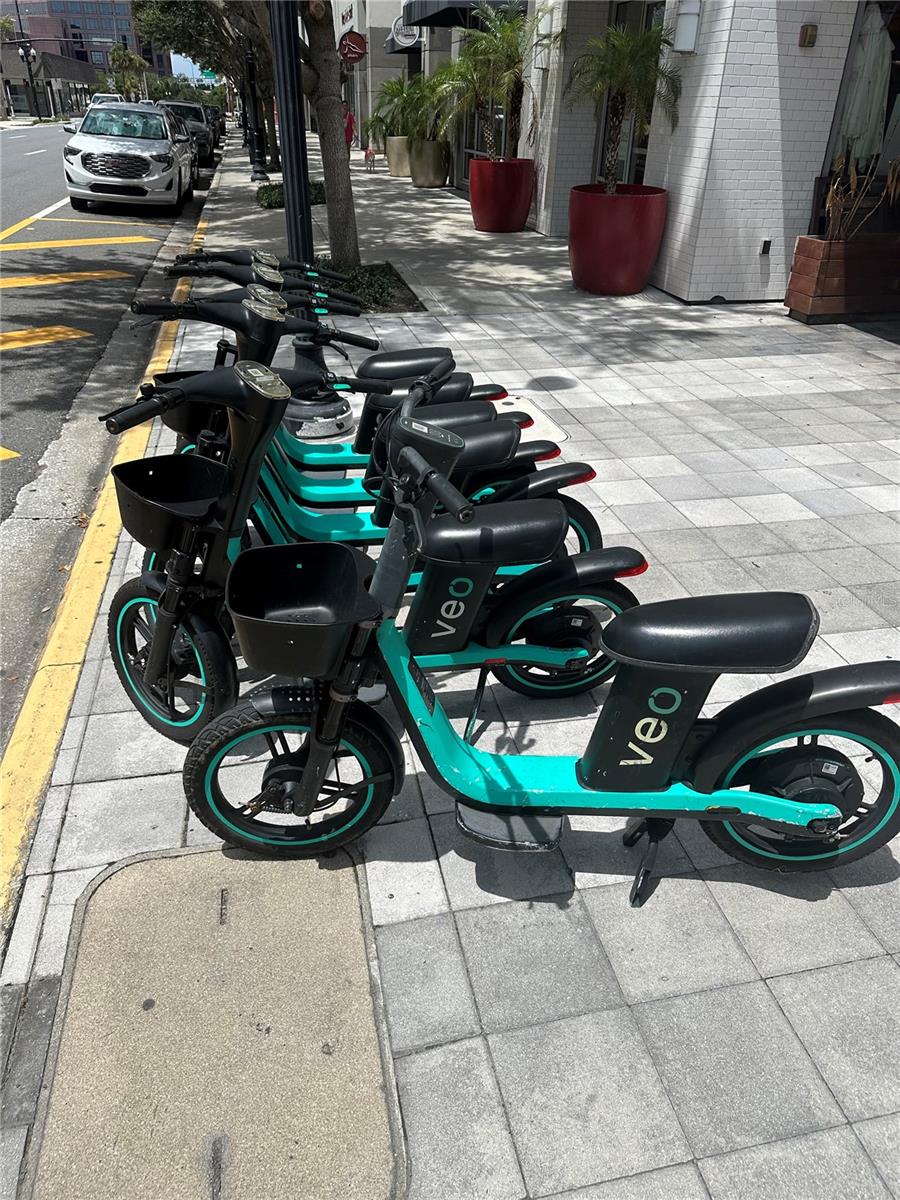
Broker is the owner of this condominium. The most common concers when buying a condo are addressed in this beautiful property. Yes, the community has full reserves and yes, this is a condo building that is financeable. Welcome to your urban oasis at Park North at Cheney Place, nestled in the vibrant heart of Downtown Orlando’s North Quarter. This stunning 2-bedroom, 2-bathroom corner unit on the 4th floor is a true gem, offering approximately 953 square feet of luxurious living space with an abundance of natural light and modern amenities. As you step inside, you are greeted by an open and inviting layout featuring wrap-around windows that fill the space with ample sunlight, creating a warm and welcoming atmosphere. The living room boasts a cozy fireplace, perfect for relaxing evenings. The unit is designed for comfort and style, featuring luxury laminate wood flooring and crown molding throughout the living and dining areas. The kitchen is a chef's dream, complete with granite countertops, stainless steel appliances, and ample cabinet storage. A convenient breakfast bar makes it ideal for casual dining or entertaining guests. The in-unit closet laundry room is equipped with upgraded washer and dryer. Both bedrooms are generously sized, each with walk-in closets providing plenty of storage space. The master suite includes an in-suite bathroom. Park North at Cheney Place is a pet-friendly community with resort-style amenities including two tropical swimming pools, a clubhouse with a billiard table, two fitness centers equipped with cardio and weight training rooms, and an on-site dog park. The building also features a business center, a community room, and a secure gated parking garage with a deeded parking space. Location is everything, and this condo delivers! Situated in the North Quarter District of Downtown Orlando, you are within a short distance to shops, restaurants, coffee shops, sports venues, cultural events, and entertainment options. Iconic destinations like Lake Eola Park, Amway Center, Dr. Phillips Performing Arts Center, and Exploria Stadium are just minutes away. The area offers excellent public transit options, and easy access to Interstate 4 and the 408 Expressway, making commuting a breeze. The building is also on the path of the Orlando Urban Trail, providing walking, bicycle or E-scooter commuting. This condo is perfect for those seeking a vibrant downtown lifestyle with the convenience of modern urban living. The low monthly condo fee includes water, sewer, trash, and pest control, providing excellent value. Don’t miss out on this opportunity to own a piece of downtown Orlando’s most sought-after location. Schedule your showing today and make this exquisite condo your new home!
/u.realgeeks.media/homesinorlando/NextHome-Neighborhood-Realty-Logo-Horizontal-OrangeOnWhite-Web-RGB.jpg)
Additional Information
- Taxes
- $3544
- Minimum Lease
- 7 Months
- HOA Payment Schedule
- Monthly
- Maintenance Includes
- Pool, Insurance, Maintenance Structure, Maintenance Grounds, Security, Trash
- Condo Fees
- $372
- Condo Fees Term
- Monthly
- Location
- City Limits, Sidewalk, Paved
- Community Features
- Clubhouse, Dog Park, Fitness Center, Pool, No Deed Restriction
- Property Description
- One Story
- Zoning
- AC-3A/T
- Interior Layout
- Ceiling Fans(s), Crown Molding, Open Floorplan, Thermostat, Walk-In Closet(s)
- Interior Features
- Ceiling Fans(s), Crown Molding, Open Floorplan, Thermostat, Walk-In Closet(s)
- Floor
- Laminate
- Appliances
- Cooktop, Dishwasher, Disposal, Dryer, Electric Water Heater, Microwave, Refrigerator, Washer
- Utilities
- BB/HS Internet Available, Cable Available, Electricity Connected, Phone Available, Public, Sewer Connected, Water Connected
- Heating
- Central, Electric
- Air Conditioning
- Central Air
- Fireplace
- Yes
- Exterior Construction
- Block, Stucco
- Exterior Features
- Courtyard, Dog Run, Sidewalk
- Roof
- Shingle
- Foundation
- Block
- Pool
- Community
- Garage Carport
- 1 Car Garage
- Garage Spaces
- 1
- Pets
- Allowed
- Floor Number
- 4
- Flood Zone Code
- X
- Parcel ID
- 23-22-29-5974-00-426
- Legal Description
- PARK NORTH AT CHENEY PLACE CONDO 7712/2212 UNIT 426 WITH PARKING SPACE 309
Listing courtesy of 407 COMMERCIAL REAL ESTATE. 407-683-4444
Selling Office: EXP REALTY LLC.Mortgage Calculator
StellarMLS is the source of this information via Internet Data Exchange Program. All listing information is deemed reliable but not guaranteed and should be independently verified through personal inspection by appropriate professionals. Listings displayed on this website may be subject to prior sale or removal from sale. Availability of any listing should always be independently verified. Listing information is provided for consumer personal, non-commercial use, solely to identify potential properties for potential purchase. All other use is strictly prohibited and may violate relevant federal and state law. Data last updated on