335 Bellview Place, Sanford, FL 32771
- $815,000
- 5
- BD
- 3
- BA
- 3,412
- SqFt




- Sold Price
- $815,000
- List Price
- $830,000
- Status
- Sold
- Days on Market
- 34
- Closing Date
- Oct 18, 2024
- MLS#
- O6226154
- Property Style
- Single Family
- Year Built
- 2014
- Bedrooms
- 5
- Bathrooms
- 3
- Living Area
- 3,412
- Lot Size
- 11,766
- Acres
- 0.27
- Total Acreage
- 1/4 to less than 1/2
- Legal Subdivision Name
- Versailles
- MLS Area Major
- Sanford/Lake Forest
Property Description
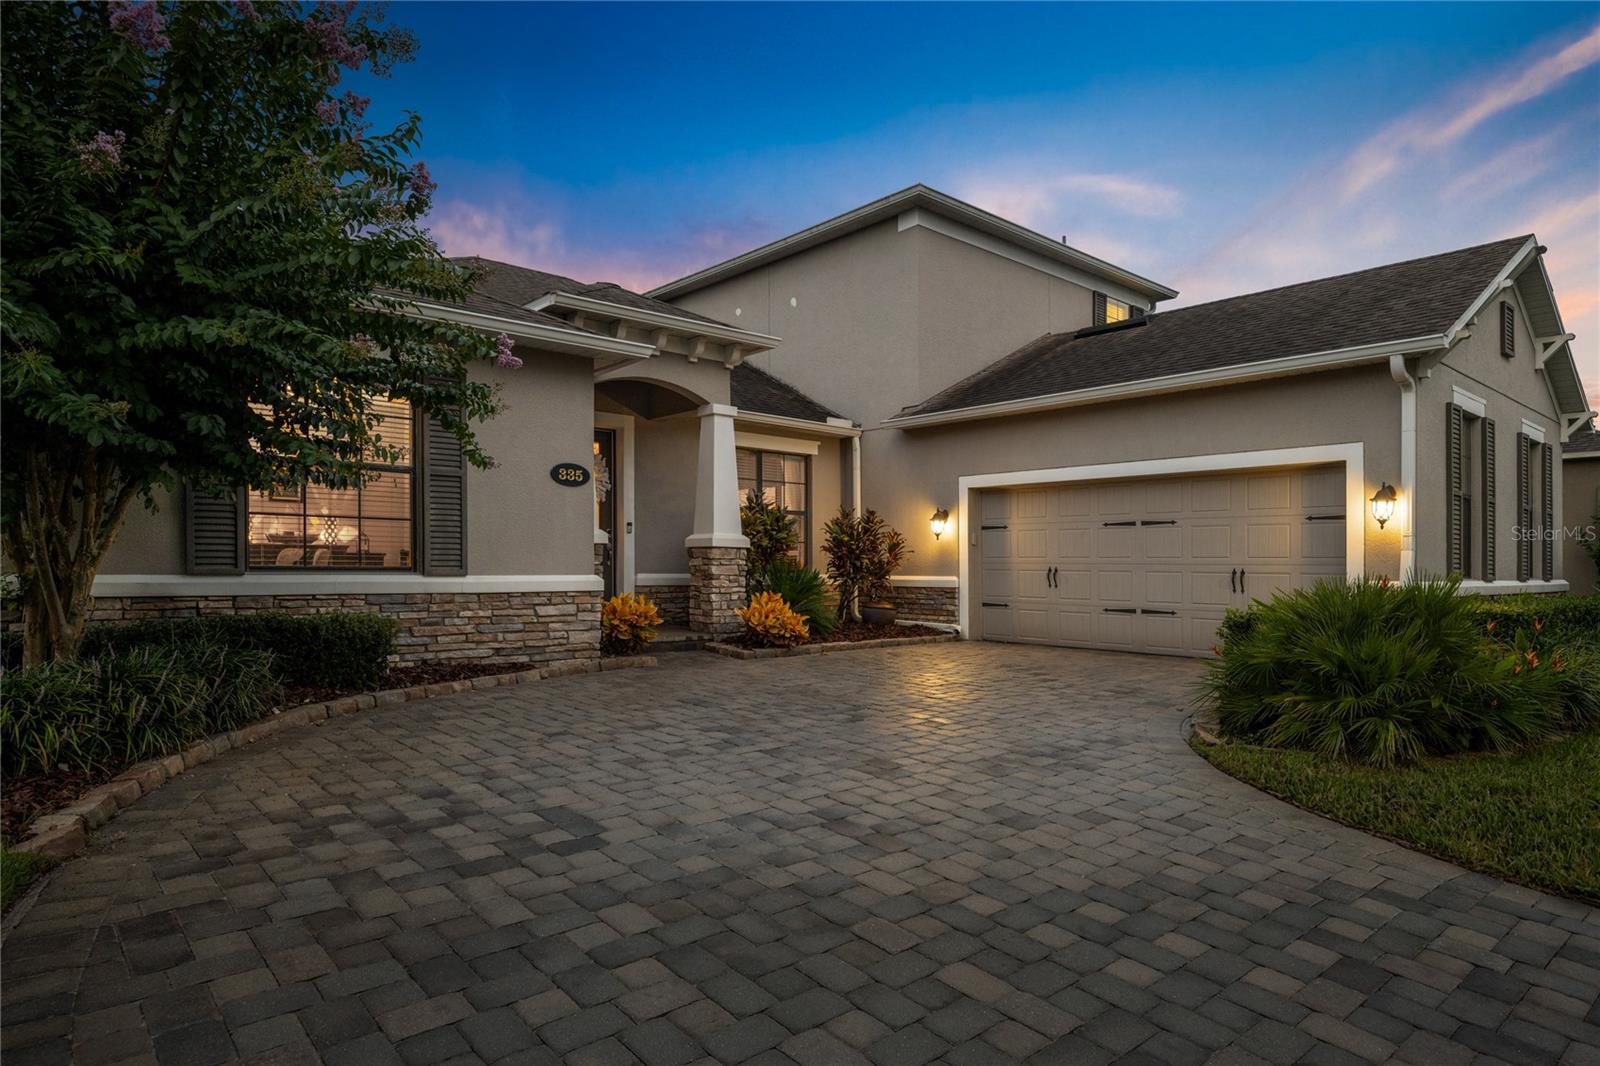
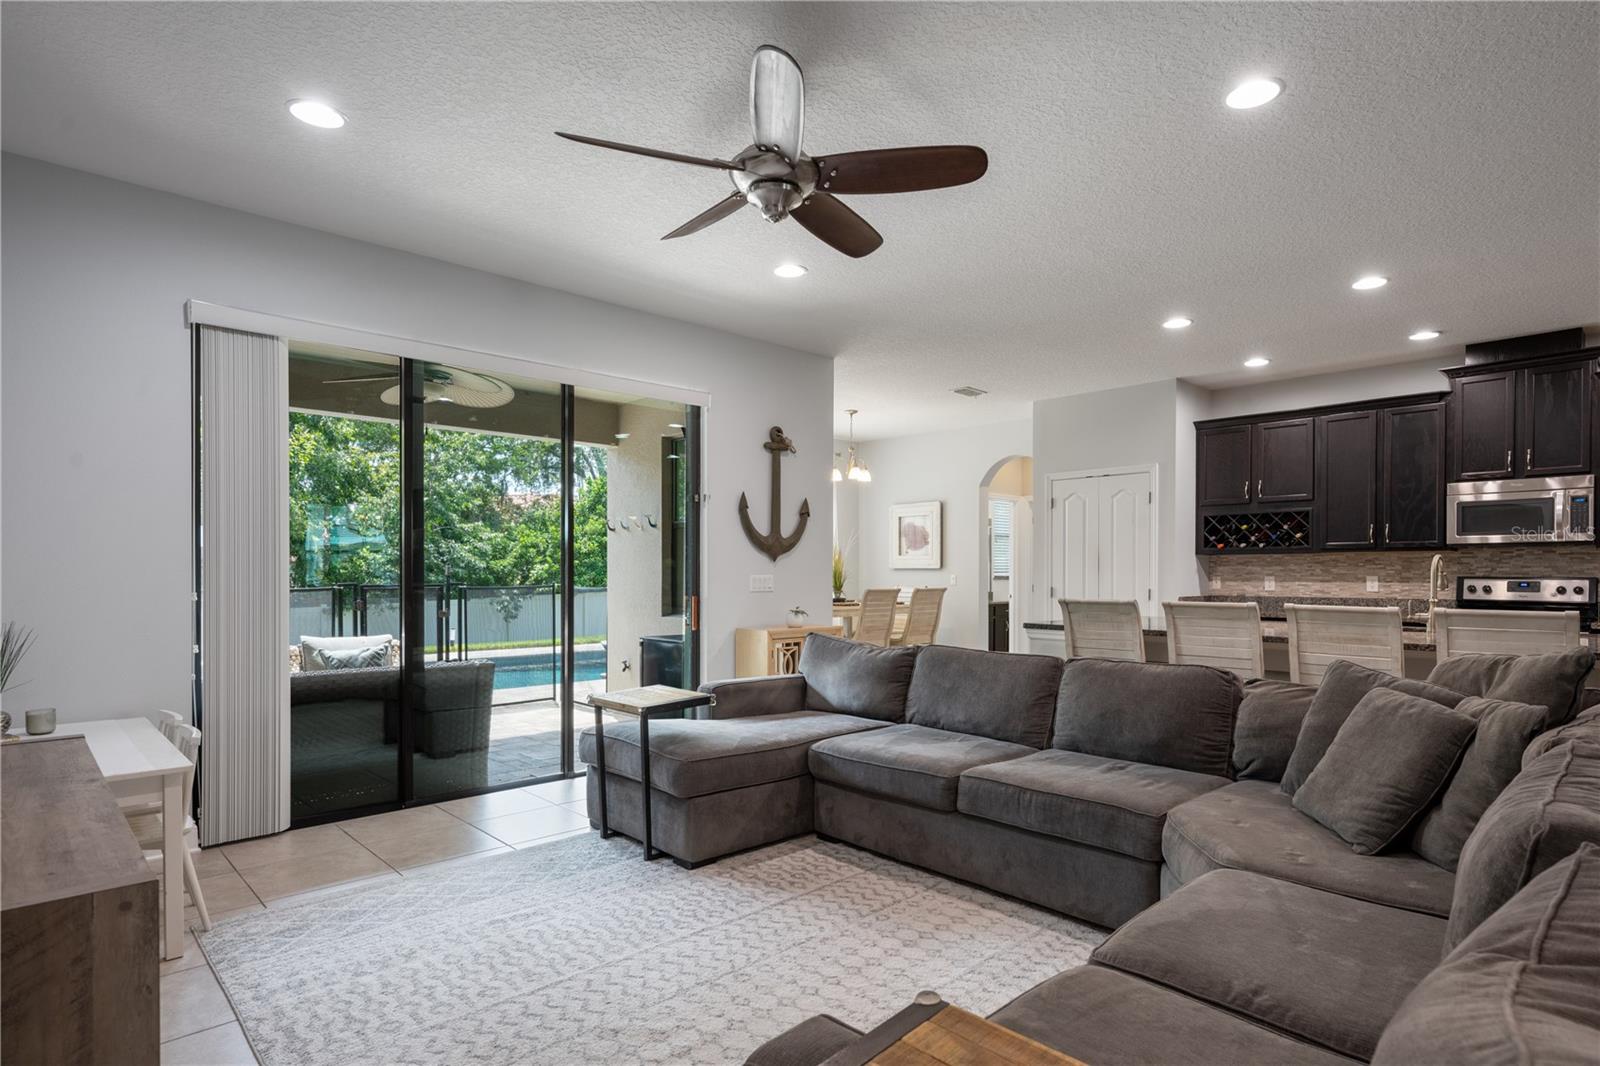
Welcome to your dream home in the exclusive, private gated community of Versailles. This exquisite custom-built residence offers a harmonious blend of luxury and comfort, featuring four spacious bedrooms, three baths, a versatile den that can easily turned into a fifth bedroom and a generous bonus room with full wet bar on the upper level. Upon entering, you'll be greeted by a foyer and dining area that leads to an open-concept kitchen and living area, ideal for entertaining and relaxing. The gourmet kitchen is a chef’s delight, boasting custom cabinetry, and an oversized island with enough seating for the whole family. The adjacent breakfast area and great room flow seamlessly, making gatherings effortless and enjoyable. The serene primary suite is a retreat, complete with a lavish en-suite bath featuring dual vanities, a soaking tub, and a walk-in shower and large walk-in closet completely outfitted with custom cabinetry. Each additional bedroom offers ample space and comfort, with thoughtfully designed custom storage solutions. The den provides an ideal space for whatever suits your needs whether it be an office, study, playroom or an extra bedroom while the impressive loft or bonus room on the upper level can serve as a media room, game room, or additional living or entertainment area. Step outside to discover your private oasis. The backyard is a haven for relaxation and entertainment, featuring a covered lanai, sparkling pool and a rejuvenating spa surrounded by lush landscaping and plenty of space for outdoor games and gatherings. Residents of this exclusive community enjoy not only the luxury of their own home but also the added benefits of living in a secure, gated environment with only 60 residences. This small, quaint community ensures that every day feels like a retreat. This stunning property combines elegance, functionality and privacy, creating an unparalleled living experience. Don’t miss your chance to make this extraordinary house your forever home!
/u.realgeeks.media/homesinorlando/NextHome-Neighborhood-Realty-Logo-Horizontal-OrangeOnWhite-Web-RGB.jpg)
Additional Information
- Taxes
- $5031
- Minimum Lease
- 8-12 Months
- HOA Fee
- $160
- HOA Payment Schedule
- Monthly
- Maintenance Includes
- Common Area Taxes, Escrow Reserves Fund, Maintenance Grounds, Security
- Community Features
- Community Mailbox, Gated Community - No Guard, No Deed Restriction
- Property Description
- Two Story
- Zoning
- X
- Interior Layout
- Ceiling Fans(s), Eat-in Kitchen, Kitchen/Family Room Combo, Living Room/Dining Room Combo, Open Floorplan, Primary Bedroom Main Floor, Solid Surface Counters, Solid Wood Cabinets, Split Bedroom, Stone Counters, Thermostat, Walk-In Closet(s), Window Treatments
- Interior Features
- Ceiling Fans(s), Eat-in Kitchen, Kitchen/Family Room Combo, Living Room/Dining Room Combo, Open Floorplan, Primary Bedroom Main Floor, Solid Surface Counters, Solid Wood Cabinets, Split Bedroom, Stone Counters, Thermostat, Walk-In Closet(s), Window Treatments
- Floor
- Carpet, Ceramic Tile, Luxury Vinyl
- Appliances
- Built-In Oven, Cooktop, Dishwasher, Disposal, Dryer, Exhaust Fan, Microwave, Range, Range Hood, Refrigerator, Washer
- Utilities
- Cable Connected, Electricity Connected, Propane, Sewer Connected, Sprinkler Meter, Street Lights, Underground Utilities, Water Connected
- Heating
- Central
- Air Conditioning
- Central Air
- Exterior Construction
- Block
- Exterior Features
- Irrigation System, Lighting, Sliding Doors, Sprinkler Metered
- Roof
- Shingle
- Foundation
- Slab
- Pool
- Private
- Pool Type
- Chlorine Free, Gunite, Heated, In Ground
- Garage Carport
- 2 Car Garage
- Garage Spaces
- 2
- Elementary School
- Wilson Elementary School
- Middle School
- Markham Woods Middle
- High School
- Seminole High
- Pets
- Allowed
- Flood Zone Code
- X
- Parcel ID
- 19-19-30-516-0000-0210
- Legal Description
- LOT 21 VERSAILLES PB 77 PGS 42 - 46
Listing courtesy of PREMIER SOTHEBY'S INTL. REALTY. 407-644-3295
Selling Office: FLORIDA LIFE REAL ESTATE GROUP.Mortgage Calculator
StellarMLS is the source of this information via Internet Data Exchange Program. All listing information is deemed reliable but not guaranteed and should be independently verified through personal inspection by appropriate professionals. Listings displayed on this website may be subject to prior sale or removal from sale. Availability of any listing should always be independently verified. Listing information is provided for consumer personal, non-commercial use, solely to identify potential properties for potential purchase. All other use is strictly prohibited and may violate relevant federal and state law. Data last updated on