3504 Pipes O The Glen Way, Orlando, FL 32808
- $340,000
- 4
- BD
- 2
- BA
- 1,453
- SqFt








- Sold Price
- $340,000
- List Price
- $349,900
- Status
- Sold
- Days on Market
- 59
- Closing Date
- Nov 22, 2024
- MLS#
- O6226099
- Property Style
- Single Family
- Architectural Style
- Ranch
- Year Built
- 1969
- Bedrooms
- 4
- Bathrooms
- 2
- Living Area
- 1,453
- Lot Size
- 7,925
- Acres
- 0.18
- Total Acreage
- 0 to less than 1/4
- Legal Subdivision Name
- Londonderry Hills Sec 02
- MLS Area Major
- Orlando/Pine Hills
Property Description
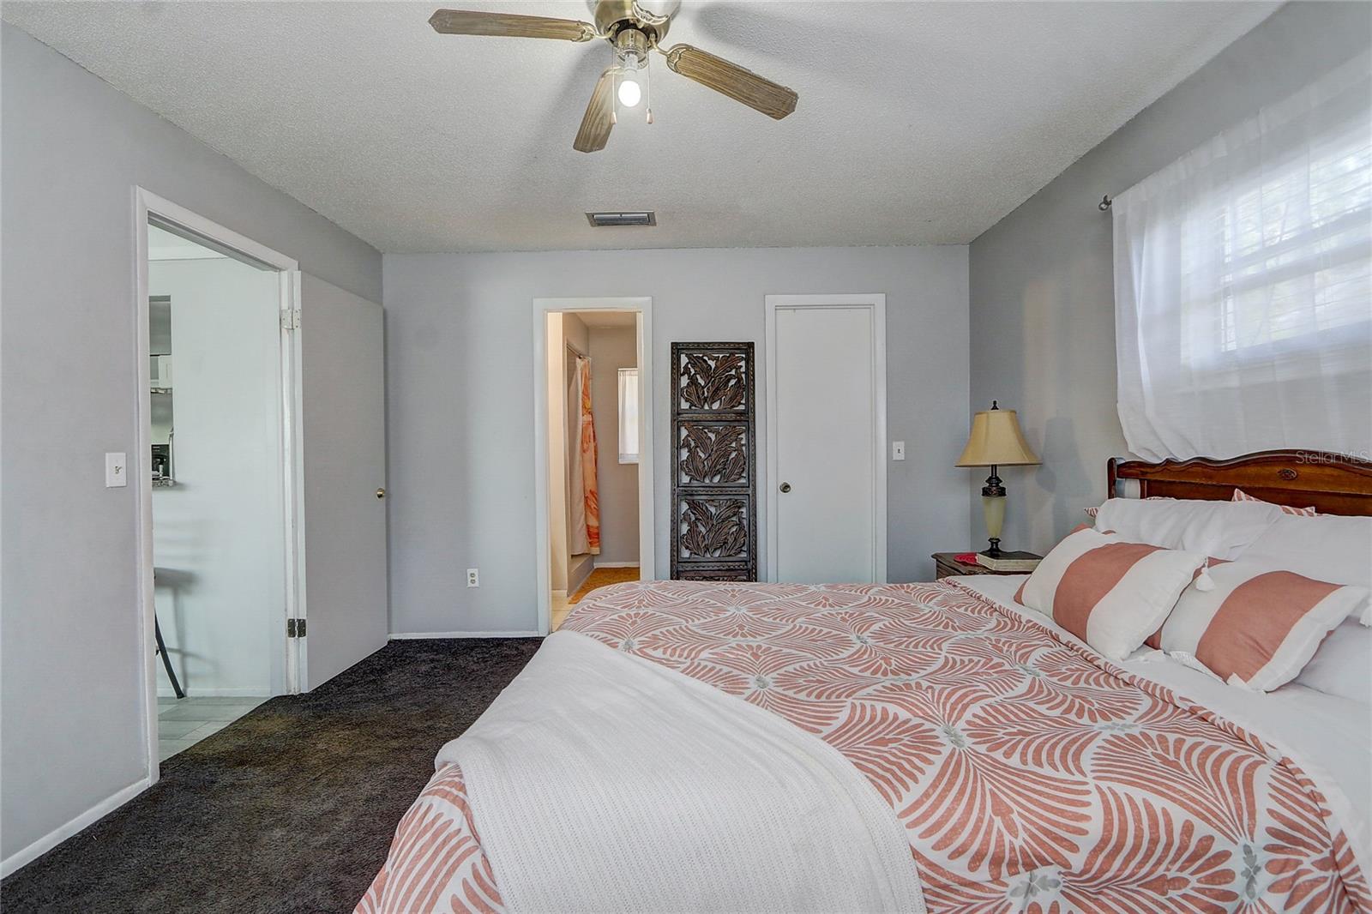
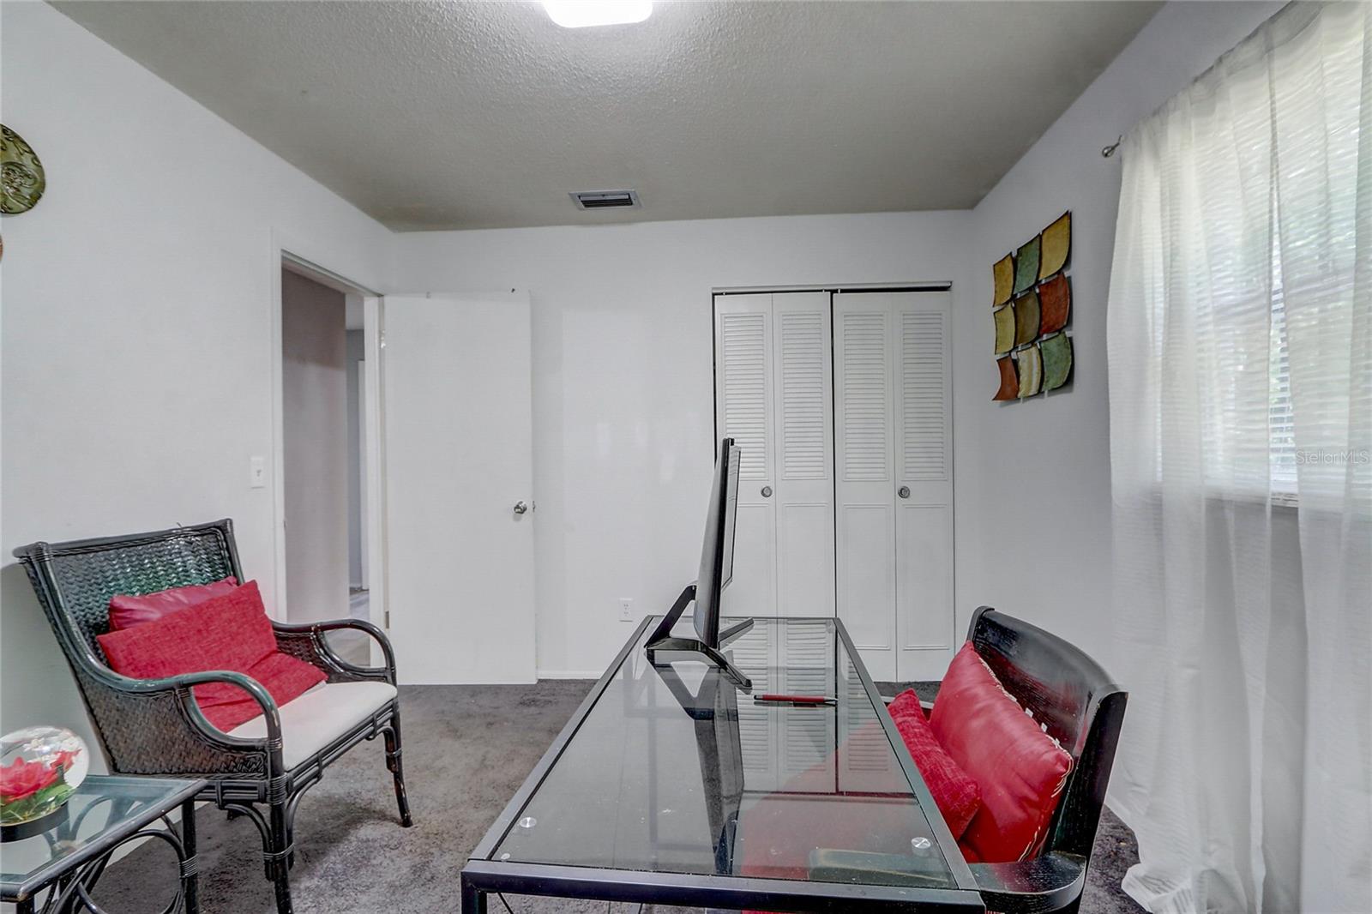
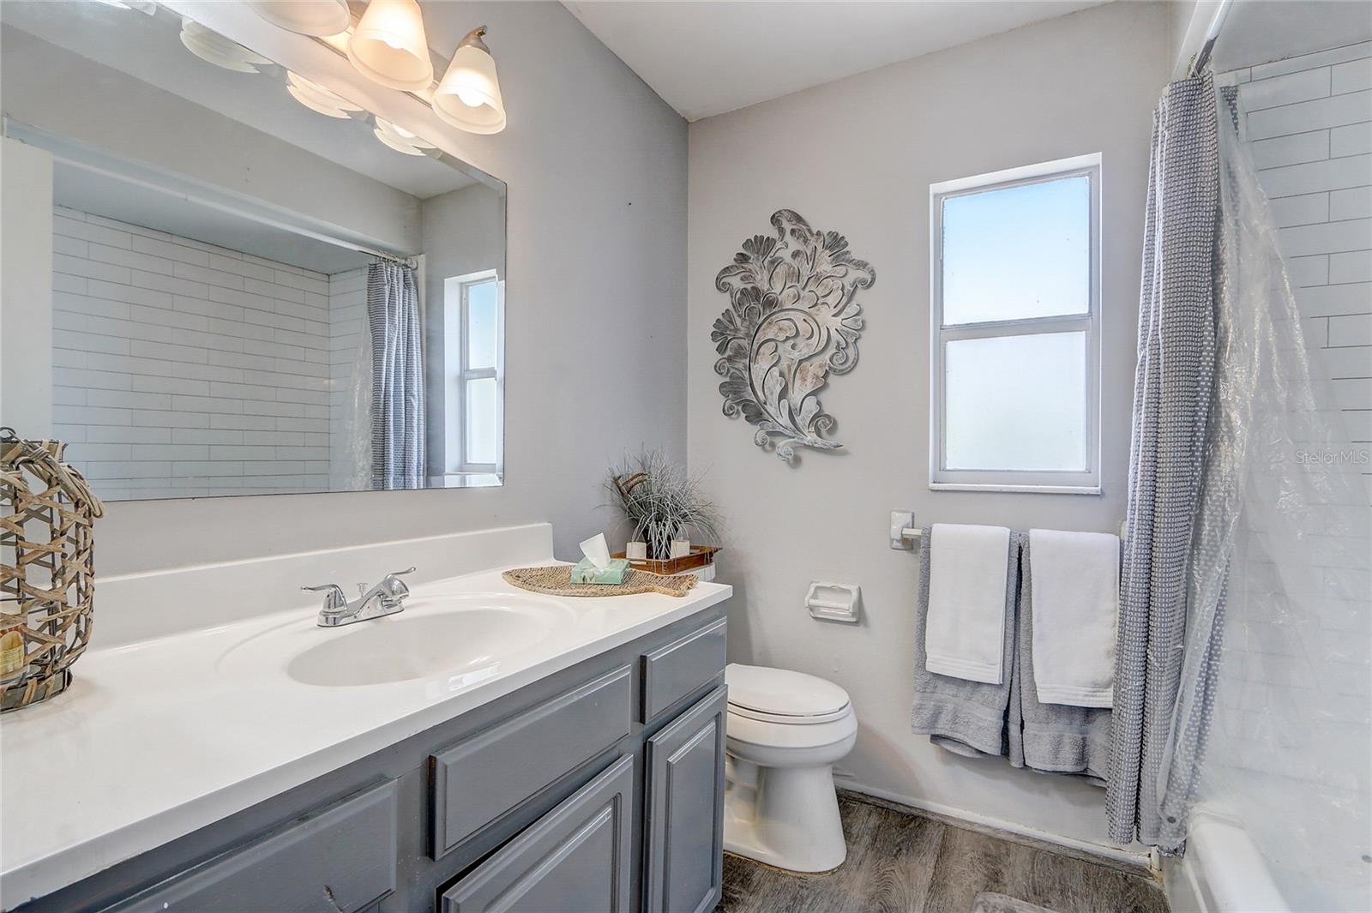
Come see this beautiful spacious 4 bedroom 2 bath with 2 car garage updated home on a tranquil street. Freshly painted inside and out. BRAND NEW ROOF, WATER HEATER, and ELECTRICAL PANEL for your safety and peace of mind. The open floor plan features a bar area to accommodate large gatherings. The Neutral color palette is perfect for all furnishings. The kitchen features Granite countertops, beautiful backsplash, and stainless steel appliances, and pantry. The Split plan is a nice privacy feature where the large Sunken Living room separates the master from the rest of the home . Front patio and rear screened patio for alfresco dining and barbecues or just lounging. Flat backyard for holding gatherings or even add a pool! Security and smart features such as RING security camera and door bell as well as smart thermostat can be negotiated. The home is Perfectly located to EVERYTHING! The Elementary school is conveniently locked at the end of the street and the high school is also in close proximity. The home is in nearby to downtown Orlando, Walmart and close to MANY amenities- restaurants, grocery, clothing and General stores. Don’t have transportation? The city bus stops at the end of the street! Universal studios is just a few minutes away!Come see for yourself before it’s gone...
/u.realgeeks.media/homesinorlando/NextHome-Neighborhood-Realty-Logo-Horizontal-OrangeOnWhite-Web-RGB.jpg)
Additional Information
- Taxes
- $808
- Minimum Lease
- No Minimum
- Location
- City Limits
- Community Features
- No Deed Restriction
- Property Description
- One Story
- Zoning
- R-1A
- Interior Layout
- Dry Bar, Kitchen/Family Room Combo, Primary Bedroom Main Floor, Split Bedroom, Stone Counters, Thermostat, Walk-In Closet(s)
- Interior Features
- Dry Bar, Kitchen/Family Room Combo, Primary Bedroom Main Floor, Split Bedroom, Stone Counters, Thermostat, Walk-In Closet(s)
- Floor
- Carpet, Laminate, Luxury Vinyl
- Appliances
- Microwave, Range, Refrigerator
- Utilities
- Electricity Connected, Public, Sewer Connected, Street Lights, Water Connected
- Heating
- Baseboard, Electric
- Air Conditioning
- Central Air
- Exterior Construction
- Block, Stucco
- Exterior Features
- Private Mailbox, Sliding Doors
- Roof
- Shingle
- Foundation
- Slab
- Pool
- No Pool
- Garage Carport
- 2 Car Garage
- Garage Spaces
- 2
- Garage Features
- Covered, Driveway
- Elementary School
- Rolling Hills Elem
- Middle School
- Meadowbrook Middle
- High School
- Evans High
- Fences
- Chain Link
- Pets
- Allowed
- Flood Zone Code
- X
- Parcel ID
- 07-22-29-5174-05-130
- Legal Description
- LONDONDERRY HILLS SECTION TWO W/149 LOT13 BLK E
Listing courtesy of REDFIN CORPORATION. 407-708-9747
Selling Office: CENTRIC REALTY SERVICES LLC.Mortgage Calculator
StellarMLS is the source of this information via Internet Data Exchange Program. All listing information is deemed reliable but not guaranteed and should be independently verified through personal inspection by appropriate professionals. Listings displayed on this website may be subject to prior sale or removal from sale. Availability of any listing should always be independently verified. Listing information is provided for consumer personal, non-commercial use, solely to identify potential properties for potential purchase. All other use is strictly prohibited and may violate relevant federal and state law. Data last updated on