1216 Turnbridge Pl, Oviedo, FL 32765
- $630,000
- 4
- BD
- 3
- BA
- 2,292
- SqFt








- Sold Price
- $630,000
- List Price
- $625,000
- Status
- Sold
- Days on Market
- 1
- Closing Date
- Aug 09, 2024
- MLS#
- O6226083
- Property Style
- Single Family
- Architectural Style
- Craftsman
- Year Built
- 2017
- Bedrooms
- 4
- Bathrooms
- 3
- Living Area
- 2,292
- Lot Size
- 6,560
- Acres
- 0.15
- Total Acreage
- 0 to less than 1/4
- Legal Subdivision Name
- Lukas Landing
- MLS Area Major
- Oviedo
Property Description
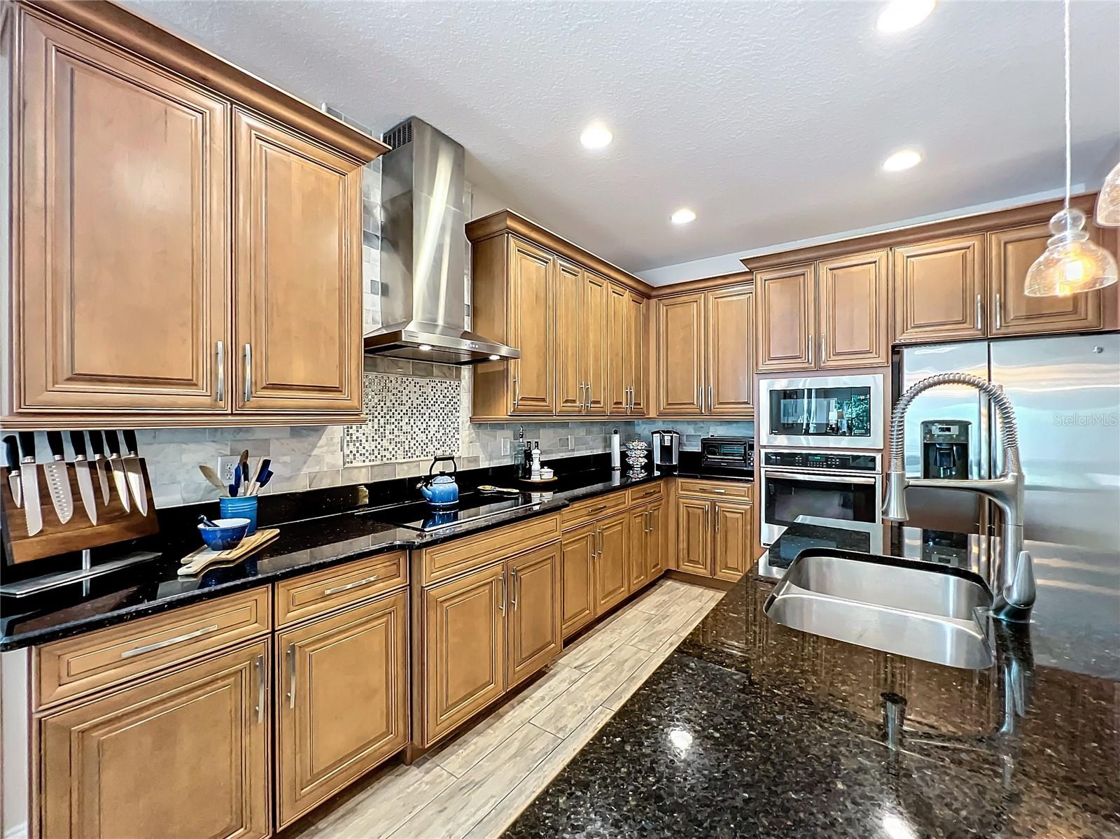
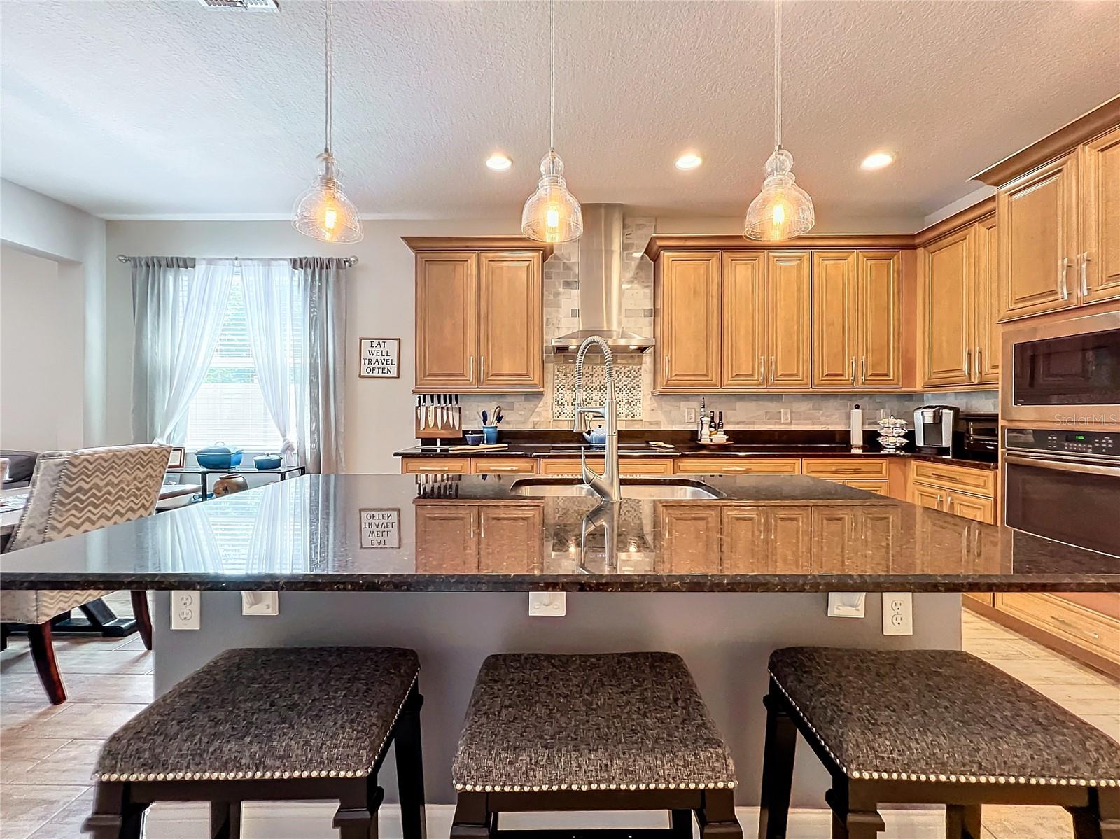
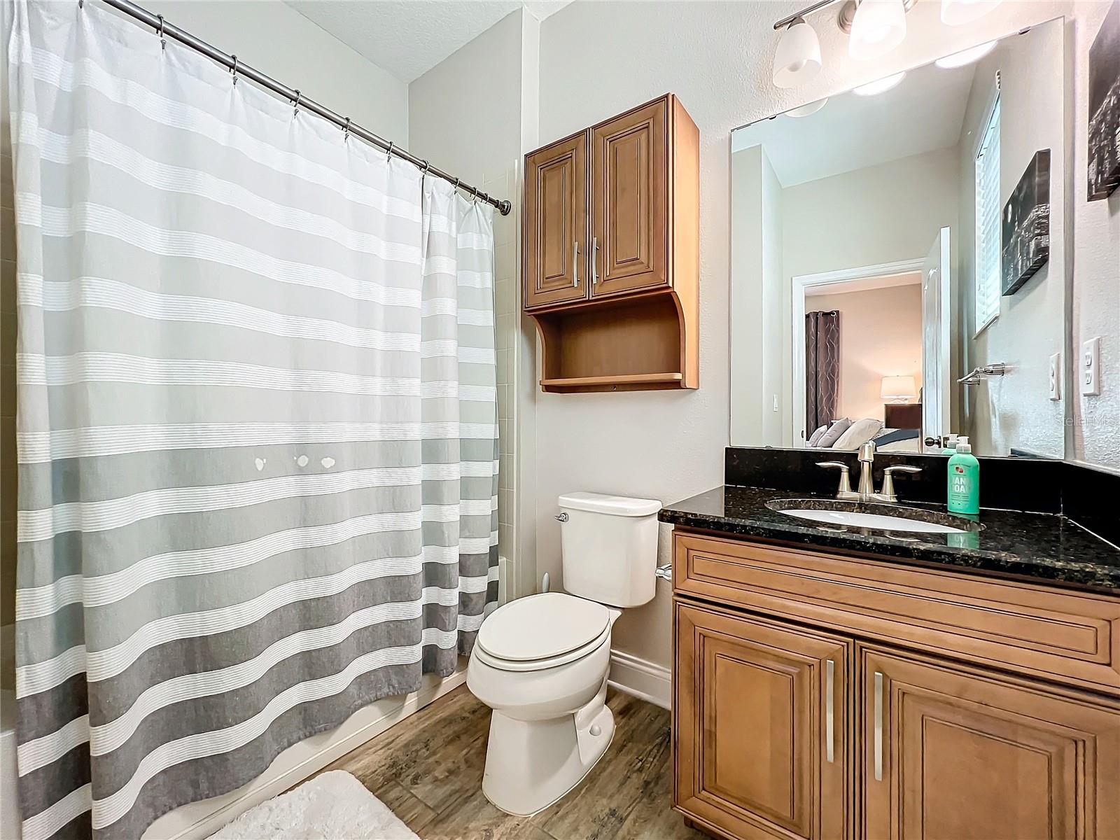
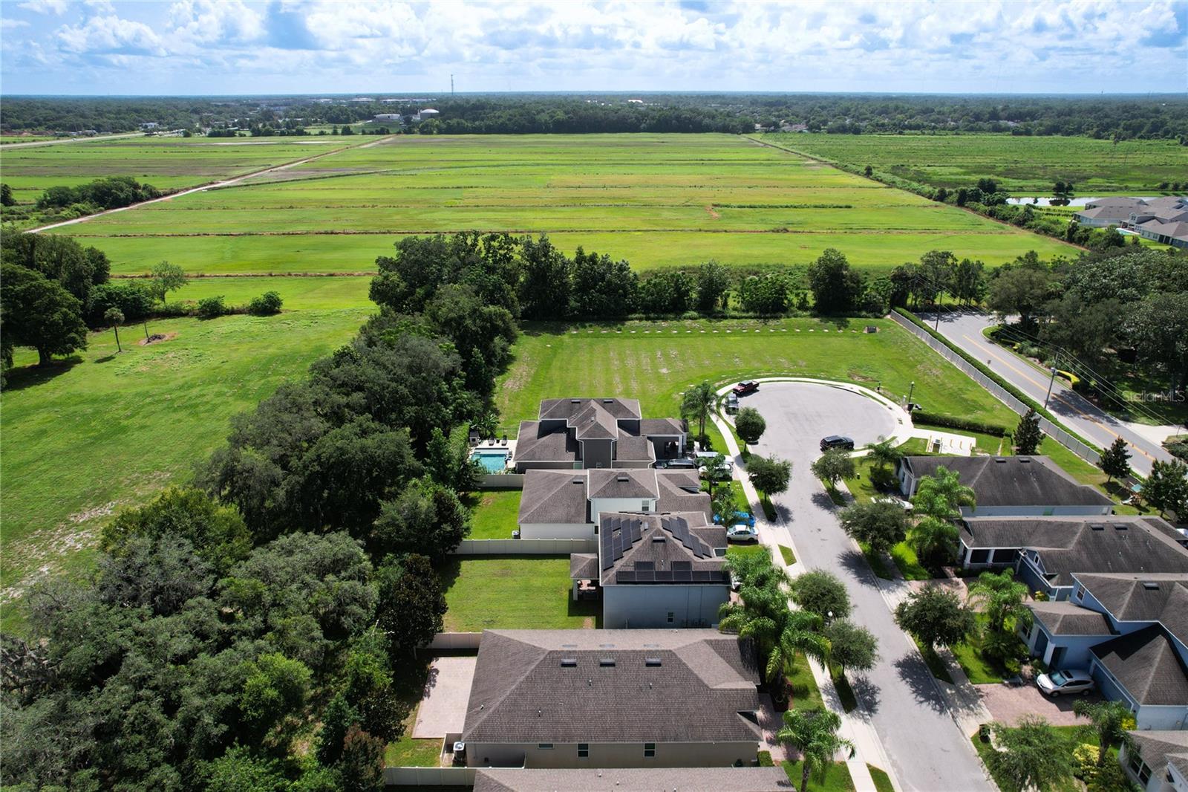
Are you looking for a GORGEOUS HOME? Here it is!!! This like new HOME is only 6 YEARS OLD located in Oviedo. It has many great layout features including a kitchen that opens to the dining & great room, a large covered lanai perfect for outdoor entertaining and a separate laundry room located inside. A large master suite featuring a tray ceiling. Double doors lead to a large master bath featuring a HUGE semi-frameless glass enclosed shower. There are 2 walk in closets...her and his. Master Bedroom is separate from the other 3 bedrooms giving you privacy. *************************************************************************************************************** The interior finishes include 42" upper cabinets in the kitchen w/satin nickel hardware, granite kitchen counters in "Uba Tuba", gourmet kitchen w/stainless steel GE built in oven and microwave, cook top, range hood & dishwasher. 8"x36" tile in all wet areas & main living areas plus 5 1/4" baseboards throughout. The floor plan is a 3 way split with a bedroom and ensuite bath that could be for an inlaw or guest or college student. As an added BONUS--Seller is leaving all TV's that are hung on the wall....one less thing for the NEW BUYERS to do!!! *************************************************************************************************************** The yard is totally fenced with a VINYL fence with trees along the back for privacy and doesn't backup to another home. The home is located towards the end of the cul de sac. A double car garage with an attic that seller has laid plywood for good storage. ***************************************************************************************************** The home is also 100% Energy Star 3.1 certified and built to M/I Homes Whole Home Standards. That means quality construction, the home will be affordable to operate and you can save money on your energy bills. Some of the energy saving, Whole Home features include Core Fill insulation in the block walls, R-38 ceiling insulation, Low-E double pane windows & sliding glass doors, full perimeter rebar including the garage, 3,000 psi concrete foundation and a raised heel truss system that allows insulation to go all of the way to the eaves. Last but not least the home is backed by an industry leading 15 year transferable structural warranty. ***************************************************************************************************************
/u.realgeeks.media/homesinorlando/NextHome-Neighborhood-Realty-Logo-Horizontal-OrangeOnWhite-Web-RGB.jpg)
Additional Information
- Taxes
- $2997
- Minimum Lease
- 7 Months
- HOA Fee
- $129
- HOA Payment Schedule
- Monthly
- Location
- In County, Landscaped, Sidewalk, Paved, Private
- Community Features
- No Deed Restriction
- Property Description
- One Story
- Zoning
- RES
- Interior Layout
- Eat-in Kitchen, High Ceilings, Living Room/Dining Room Combo, Open Floorplan, Primary Bedroom Main Floor, Solid Surface Counters, Split Bedroom, Tray Ceiling(s), Walk-In Closet(s), Window Treatments
- Interior Features
- Eat-in Kitchen, High Ceilings, Living Room/Dining Room Combo, Open Floorplan, Primary Bedroom Main Floor, Solid Surface Counters, Split Bedroom, Tray Ceiling(s), Walk-In Closet(s), Window Treatments
- Floor
- Carpet, Ceramic Tile
- Appliances
- Built-In Oven, Convection Oven, Cooktop, Dishwasher, Disposal, Dryer, Electric Water Heater, Ice Maker, Microwave, Range Hood, Refrigerator, Washer, Wine Refrigerator
- Utilities
- BB/HS Internet Available, Electricity Connected, Fire Hydrant, Sewer Connected, Sprinkler Meter, Street Lights, Underground Utilities, Water Connected
- Heating
- Central, Electric
- Air Conditioning
- Central Air
- Exterior Construction
- Block, Stucco
- Exterior Features
- Irrigation System, Sidewalk, Sliding Doors, Sprinkler Metered
- Roof
- Shingle
- Foundation
- Slab
- Pool
- No Pool
- Garage Carport
- 2 Car Garage
- Garage Spaces
- 2
- Garage Features
- Driveway, Garage Door Opener
- Garage Dimensions
- 20x20
- Elementary School
- Evans Elementary
- Middle School
- Jackson Heights Middle
- High School
- Oviedo High
- Fences
- Vinyl
- Pets
- Allowed
- Flood Zone Code
- x
- Parcel ID
- 20-21-31-5VA-0000-0250
- Legal Description
- LOT 25 LUKAS LANDING PB 81 PGS 37-42
Listing courtesy of ROBIN MITCHELL REALTY. 407-416-2753
Selling Office: WEICHERT REALTORS HALLMARK PROPERTIES.Mortgage Calculator
StellarMLS is the source of this information via Internet Data Exchange Program. All listing information is deemed reliable but not guaranteed and should be independently verified through personal inspection by appropriate professionals. Listings displayed on this website may be subject to prior sale or removal from sale. Availability of any listing should always be independently verified. Listing information is provided for consumer personal, non-commercial use, solely to identify potential properties for potential purchase. All other use is strictly prohibited and may violate relevant federal and state law. Data last updated on