7656 Telford Court, Orlando, FL 32818
- $325,000
- 3
- BD
- 2
- BA
- 1,509
- SqFt










- Sold Price
- $325,000
- List Price
- $325,000
- Status
- Sold
- Days on Market
- 13
- Closing Date
- Sep 03, 2024
- MLS#
- O6226081
- Property Style
- Single Family
- Year Built
- 1986
- Bedrooms
- 3
- Bathrooms
- 2
- Living Area
- 1,509
- Lot Size
- 10,706
- Acres
- 0.25
- Total Acreage
- 1/4 to less than 1/2
- Legal Subdivision Name
- Silver Ridge Ph 01
- MLS Area Major
- Orlando/Hiawassee/Pine Hills
Property Description
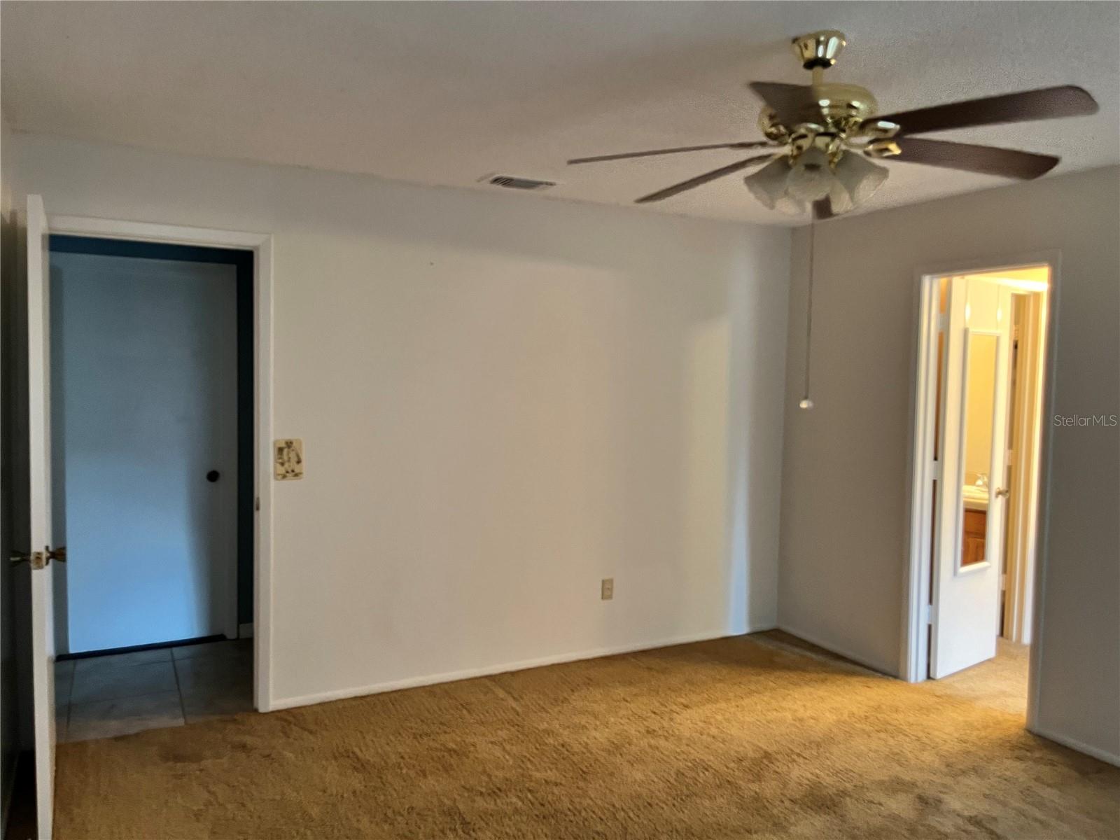
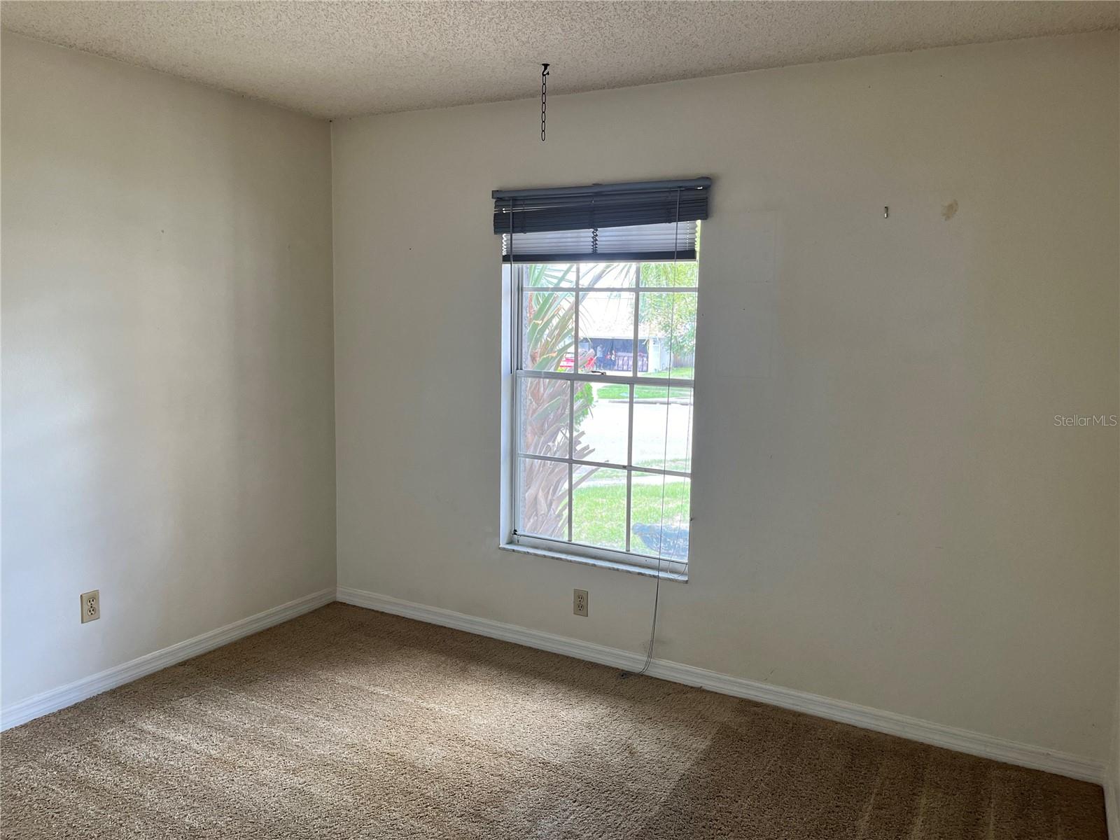
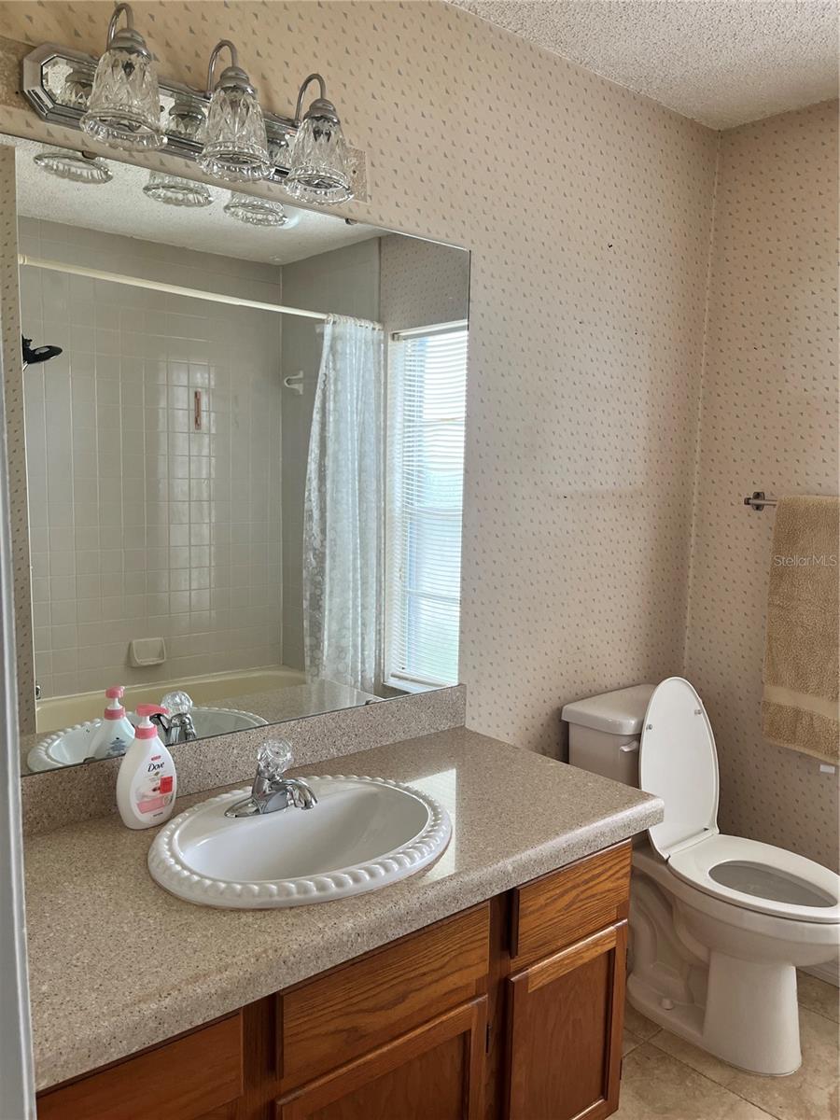
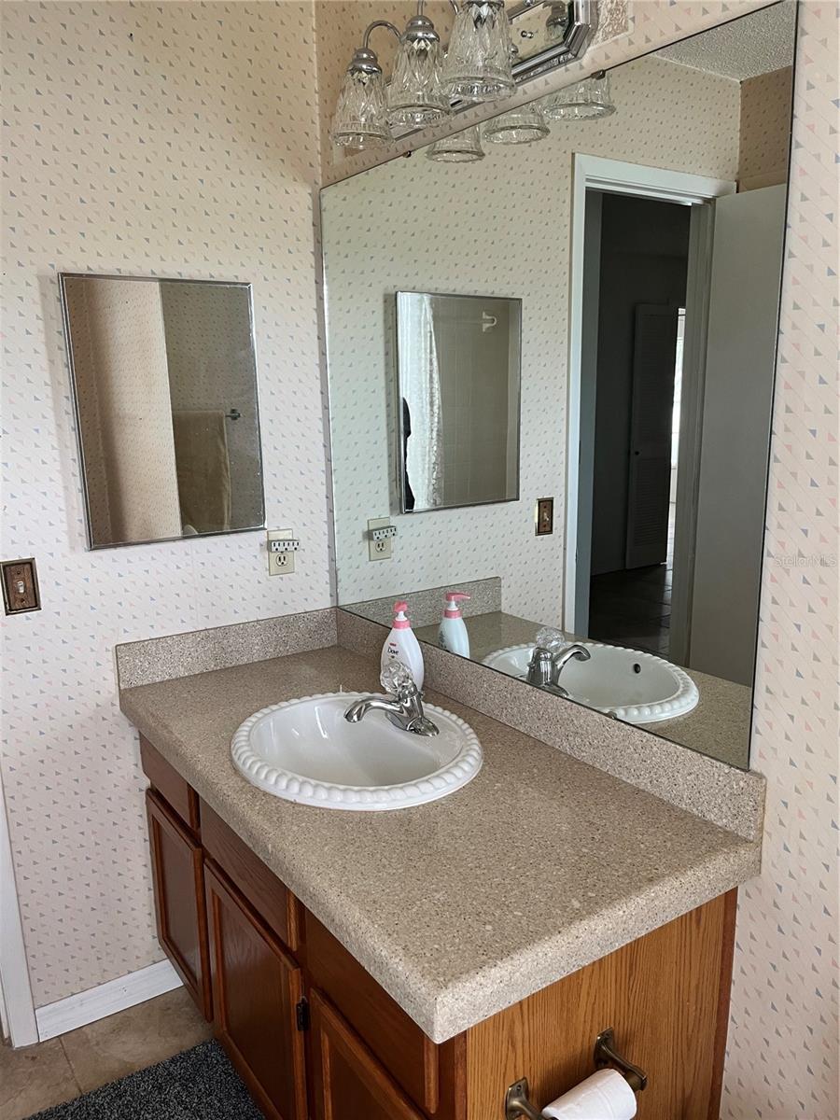
Welcome to the Silver Ridge Neighborhood in Orlando! Just reduced Nestled in a picturesque cul-de-sac, this charming home boasts a spacious yard perfect for outdoor activities. The kitchen is a culinary delight, featuring elegant wood cabinets, granite countertops, modern appliances, and tile flooring. The expansive living room is a standout with its vaulted ceiling, cozy fireplace, and ample space for entertaining. This home offers a desirable split floor plan. The master suite on one side of the house includes a large walk-in closet and an ensuite bathroom with granite countertops, new sinks, and faucets. On the opposite side, you’ll find two guest bedrooms with a hallway and a guest bathroom, updated with granite countertops, new sinks, and faucets. An enclosed porch off the living room provides a serene view of the large backyard, perfect for relaxation and gatherings. Priced to sell, this home is a must-see. Schedule your visit today and experience the charm of Silver Ridge living!
/u.realgeeks.media/homesinorlando/NextHome-Neighborhood-Realty-Logo-Horizontal-OrangeOnWhite-Web-RGB.jpg)
Additional Information
- Taxes
- $1194
- Minimum Lease
- No Minimum
- HOA Fee
- $165
- HOA Payment Schedule
- Annually
- Community Features
- No Deed Restriction
- Property Description
- One Story
- Zoning
- R-2
- Interior Layout
- Ceiling Fans(s), Eat-in Kitchen, High Ceilings, Living Room/Dining Room Combo
- Interior Features
- Ceiling Fans(s), Eat-in Kitchen, High Ceilings, Living Room/Dining Room Combo
- Floor
- Carpet, Tile
- Appliances
- Dishwasher, Electric Water Heater, Microwave, Range, Refrigerator
- Utilities
- BB/HS Internet Available, Cable Available, Electricity Connected, Public, Water Connected
- Heating
- Electric
- Air Conditioning
- Central Air
- Exterior Construction
- Stucco
- Exterior Features
- Sidewalk
- Roof
- Shingle
- Foundation
- Slab
- Pool
- No Pool
- Garage Carport
- 2 Car Garage
- Garage Spaces
- 2
- Elementary School
- Pinewood Elem
- Middle School
- Robinswood Middle
- High School
- Evans High
- Pets
- Allowed
- Flood Zone Code
- X
- Parcel ID
- 14-22-28-8060-00-070
- Legal Description
- SILVER RIDGE PHASE 1 15/1 LOT 7 (LESS R/W ON S PER 6110/3113 & PER 6110/3115)
Listing courtesy of ROYALTY R E BOUTIQUE INC. 407-658-0601
Selling Office: EXP REALTY LLC.Mortgage Calculator
StellarMLS is the source of this information via Internet Data Exchange Program. All listing information is deemed reliable but not guaranteed and should be independently verified through personal inspection by appropriate professionals. Listings displayed on this website may be subject to prior sale or removal from sale. Availability of any listing should always be independently verified. Listing information is provided for consumer personal, non-commercial use, solely to identify potential properties for potential purchase. All other use is strictly prohibited and may violate relevant federal and state law. Data last updated on