1922 Lake Alden Drive Unit GE, Apopka, FL 32712
- $249,000
- 3
- BD
- 4
- BA
- 2,500
- SqFt









- Sold Price
- $249,000
- List Price
- $249,900
- Status
- Sold
- Days on Market
- 29
- Closing Date
- Dec 12, 2024
- MLS#
- O6226057
- Property Style
- Condo
- Year Built
- 1972
- Bedrooms
- 3
- Bathrooms
- 4
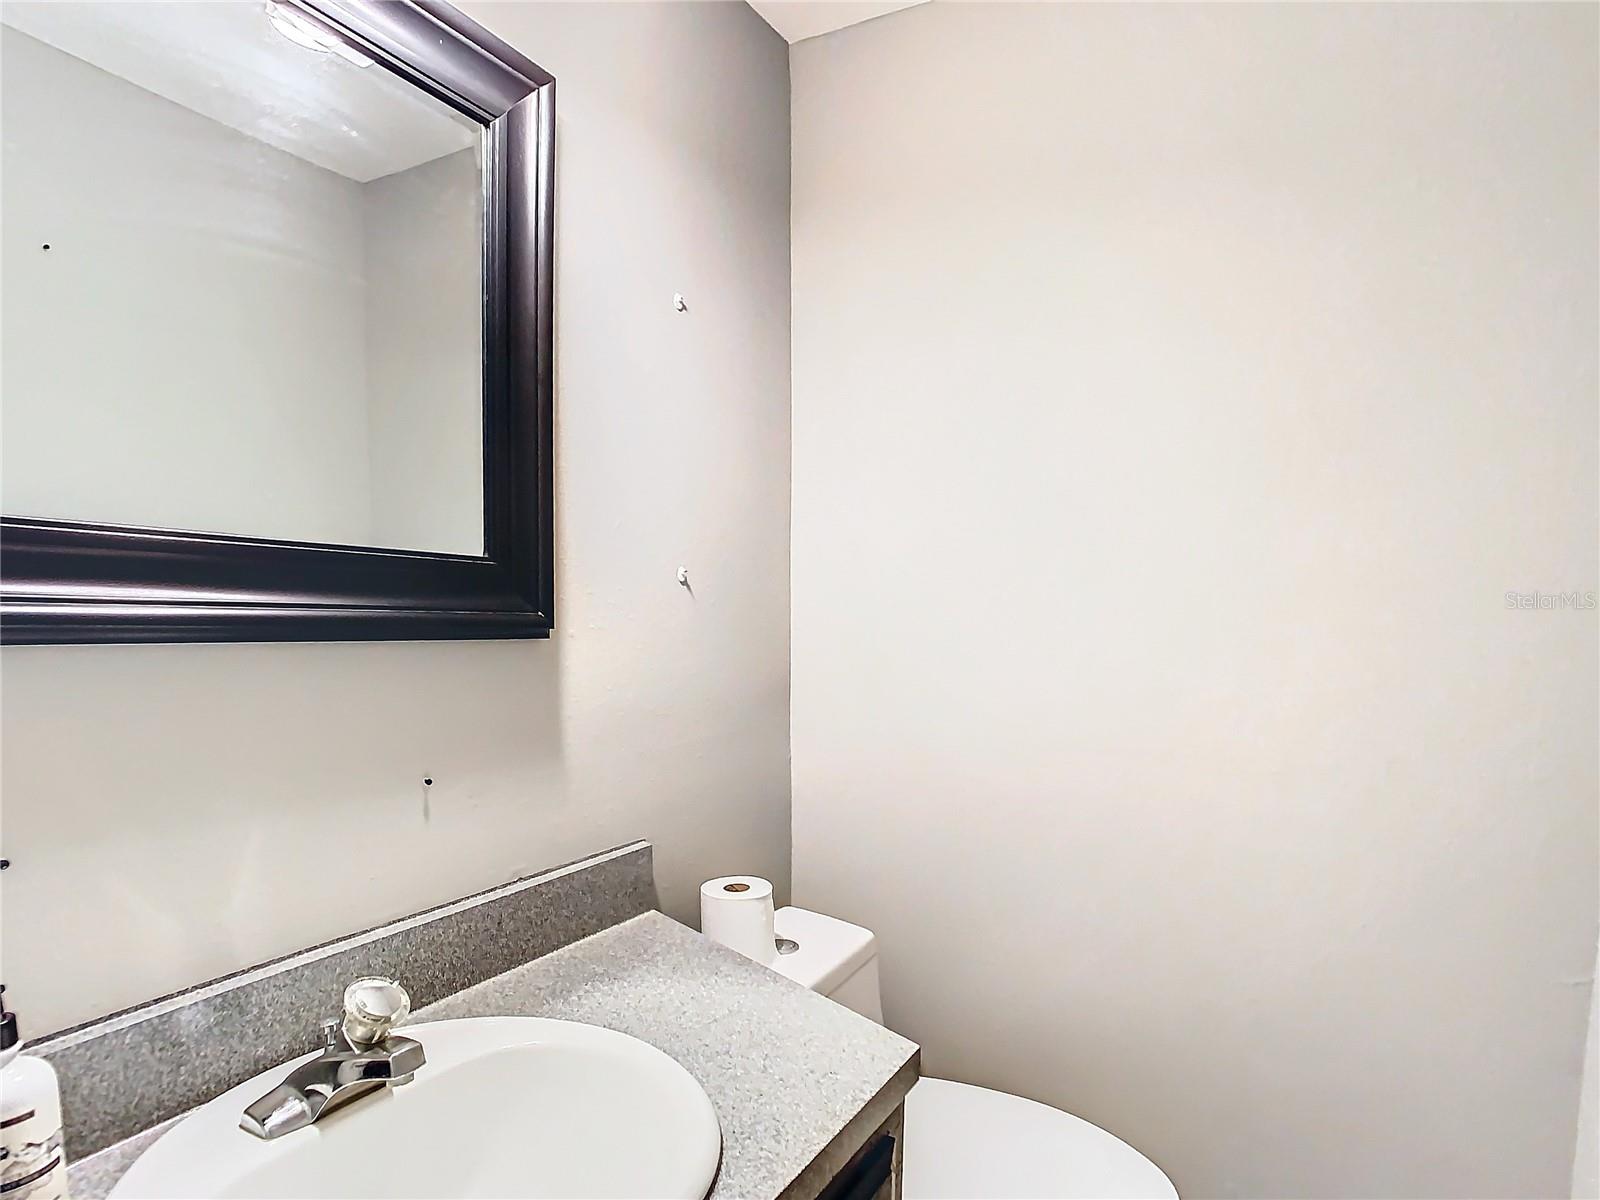
- Baths Half
- 1
- Living Area
- 2,500
- Lot Size
- 7,818
- Acres
- 0.18
- Building Name
- 1
- Monthly Condo Fee
- 462
- Legal Subdivision Name
- Errol Village 01 Condo
- MLS Area Major
- Apopka
Property Description
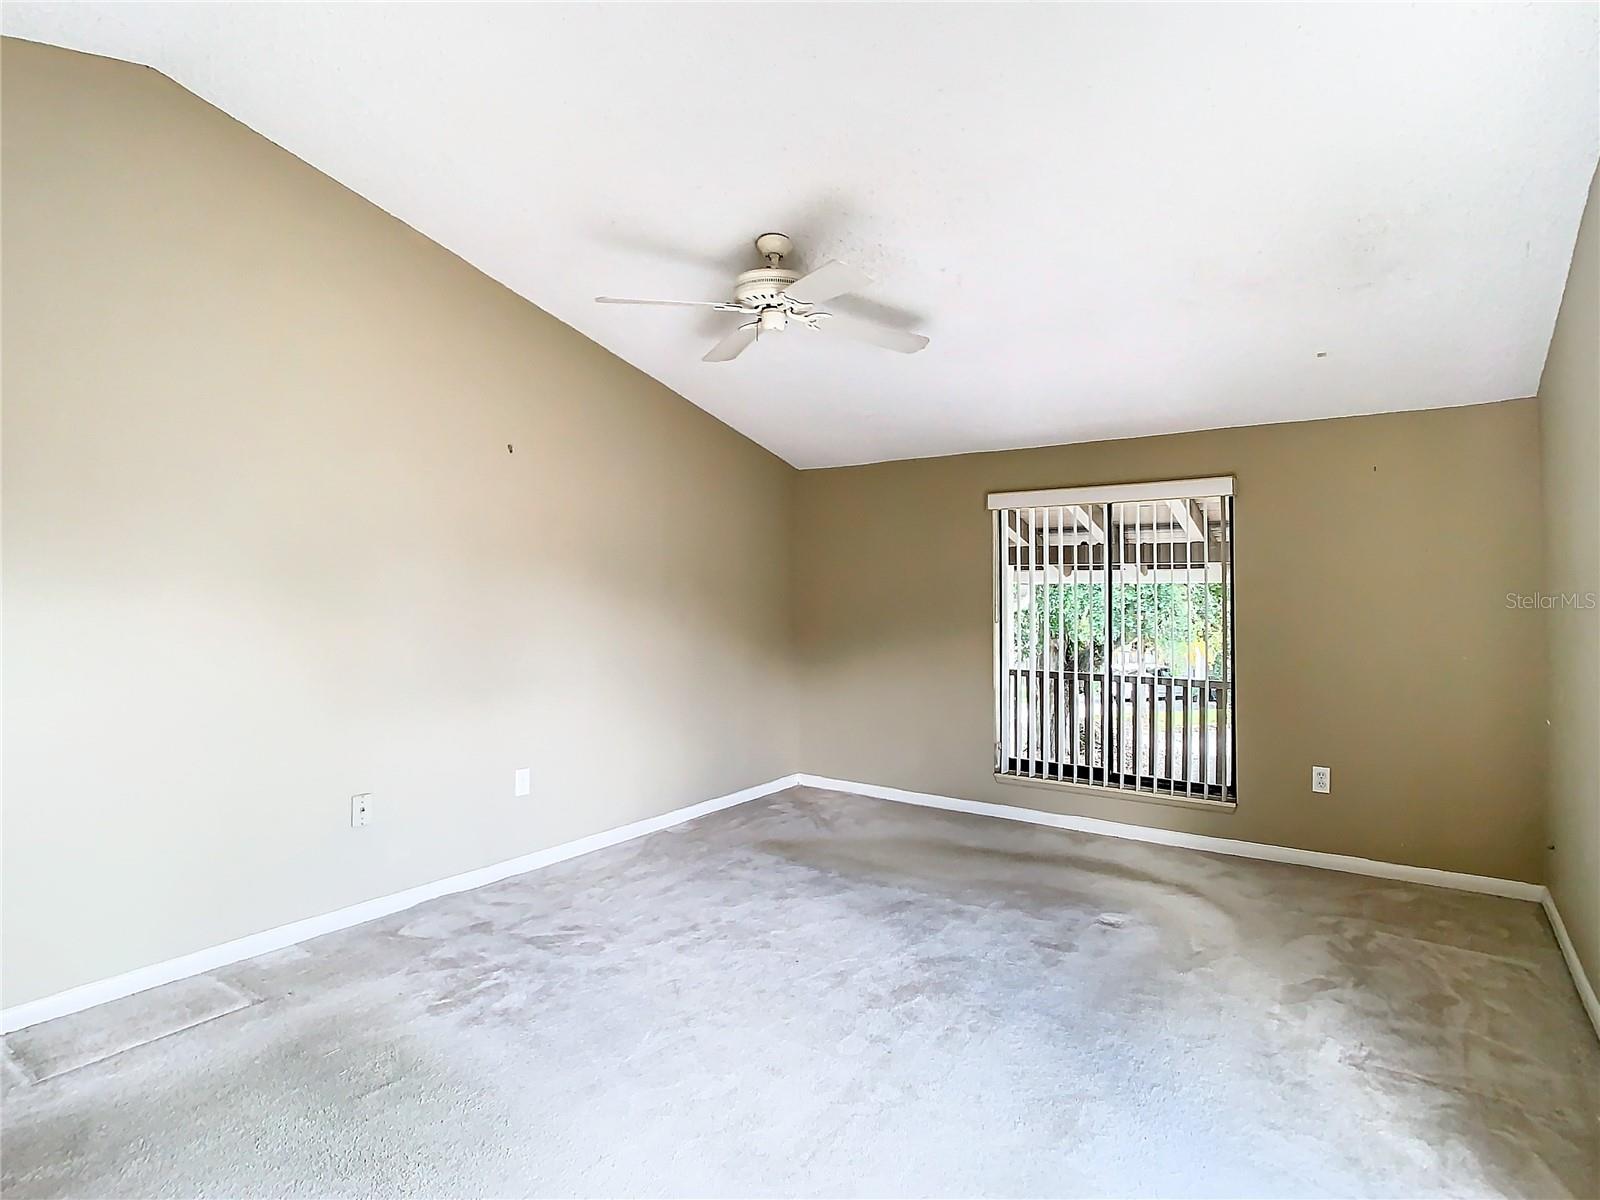
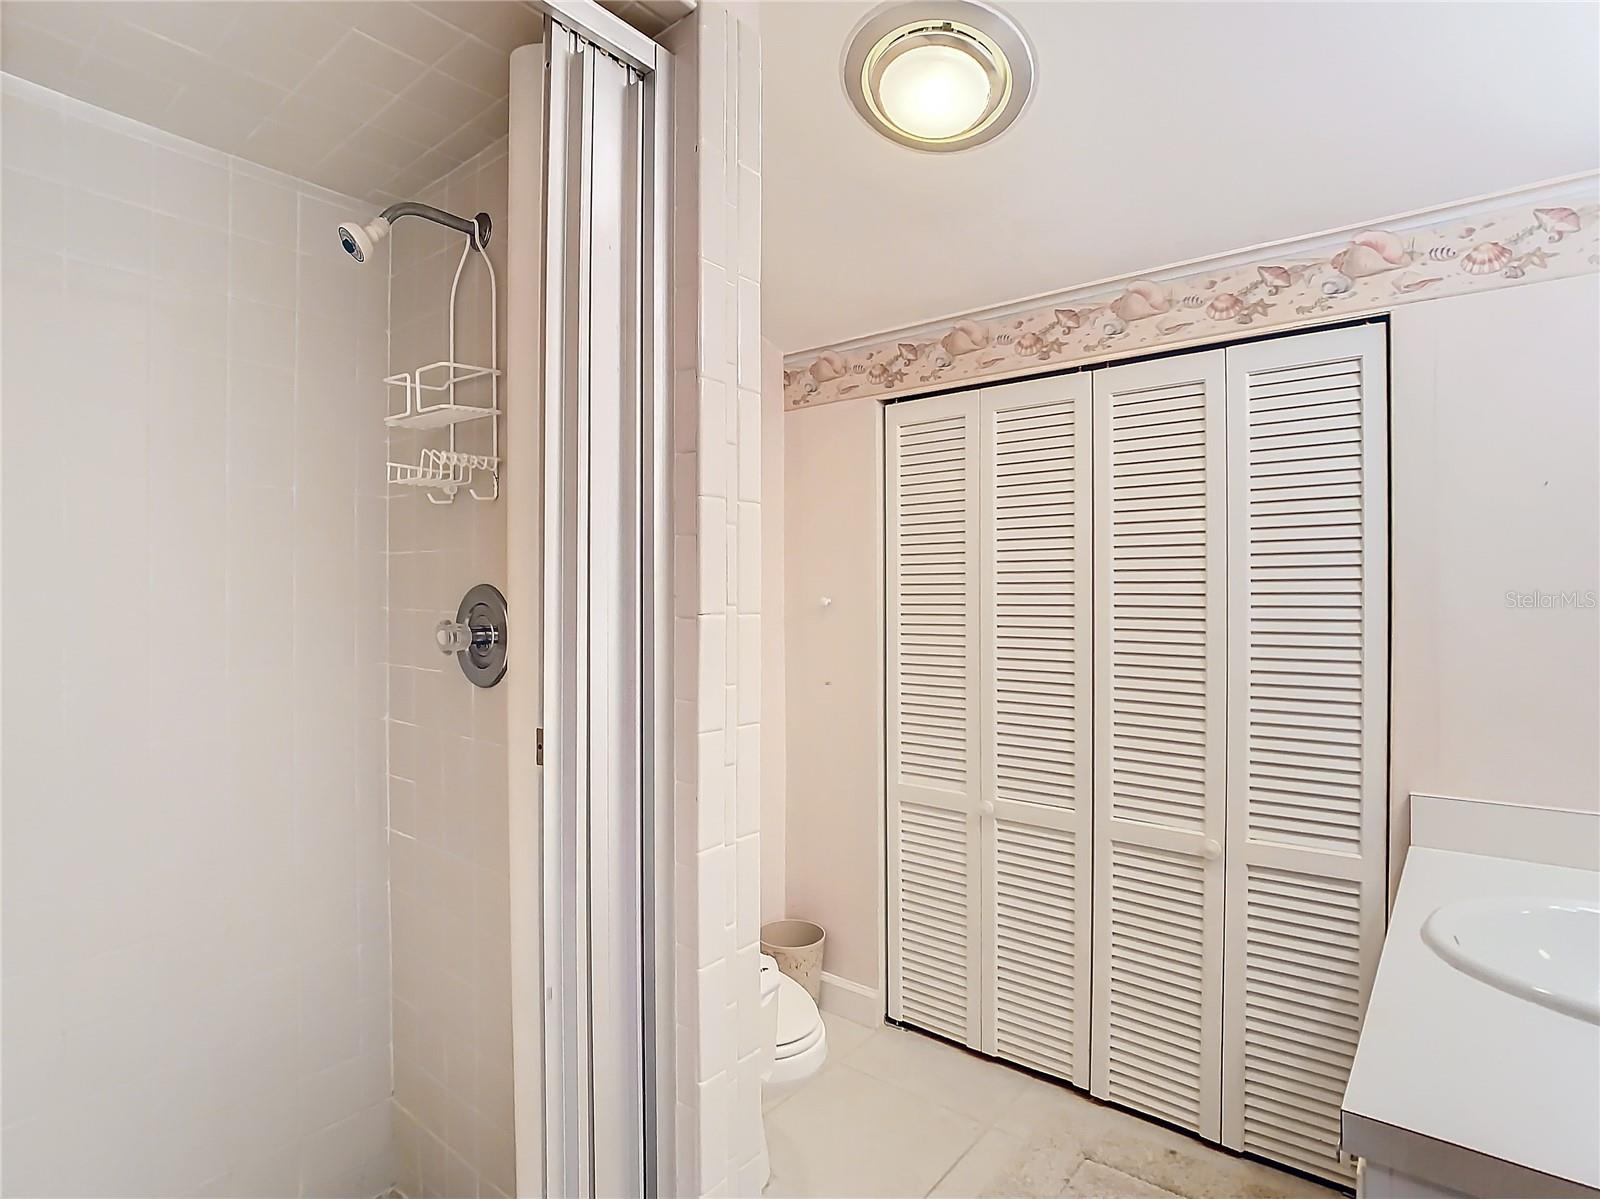
Welcome to this beautiful Townhome in the highly desirable Errol Village, with tons of natural light, wood beam ceilings and TWO Primary Suites, one conveniently located on the first floor and the other on the second. This exceptional Townhome beautifully combines modern living with charming features. This very spacious Townhome boasts an inviting layout that is perfect for both relaxation and entertaining. As you enter, you’ll be greeted by a bright and airy living room illuminated by three stunning skylights, gorgeous wood beam ceilings creating a warm and welcoming ambiance where the Wood Burning Fireplace is the main focal point. The living space seamlessly flows into the heart of the home, where three large double sliding glass doors providing access to the screened in outdoor living area, perfect for gathering with family and friends. This Large Townhome has with a two-car garage and is a rare find. Don't miss the opportunity to make this stunning property your own. Schedule a viewing today and experience all that this beautiful home has to provide!
/u.realgeeks.media/homesinorlando/NextHome-Neighborhood-Realty-Logo-Horizontal-OrangeOnWhite-Web-RGB.jpg)
Additional Information
- Taxes
- $3724
- Minimum Lease
- 7 Months
- HOA Payment Schedule
- Monthly
- Maintenance Includes
- Escrow Reserves Fund, Maintenance Structure, Maintenance Grounds
- Condo Fees
- $462
- Condo Fees Term
- Monthly
- Location
- Cul-De-Sac
- Community Features
- None, No Deed Restriction
- Property Description
- Two Story
- Zoning
- R-3
- Interior Layout
- Ceiling Fans(s), Eat-in Kitchen, High Ceilings, Living Room/Dining Room Combo, Open Floorplan, Primary Bedroom Main Floor, PrimaryBedroom Upstairs, Skylight(s), Solid Surface Counters, Solid Wood Cabinets, Thermostat, Vaulted Ceiling(s), Walk-In Closet(s)
- Interior Features
- Ceiling Fans(s), Eat-in Kitchen, High Ceilings, Living Room/Dining Room Combo, Open Floorplan, Primary Bedroom Main Floor, PrimaryBedroom Upstairs, Skylight(s), Solid Surface Counters, Solid Wood Cabinets, Thermostat, Vaulted Ceiling(s), Walk-In Closet(s)
- Floor
- Carpet, Luxury Vinyl, Tile
- Appliances
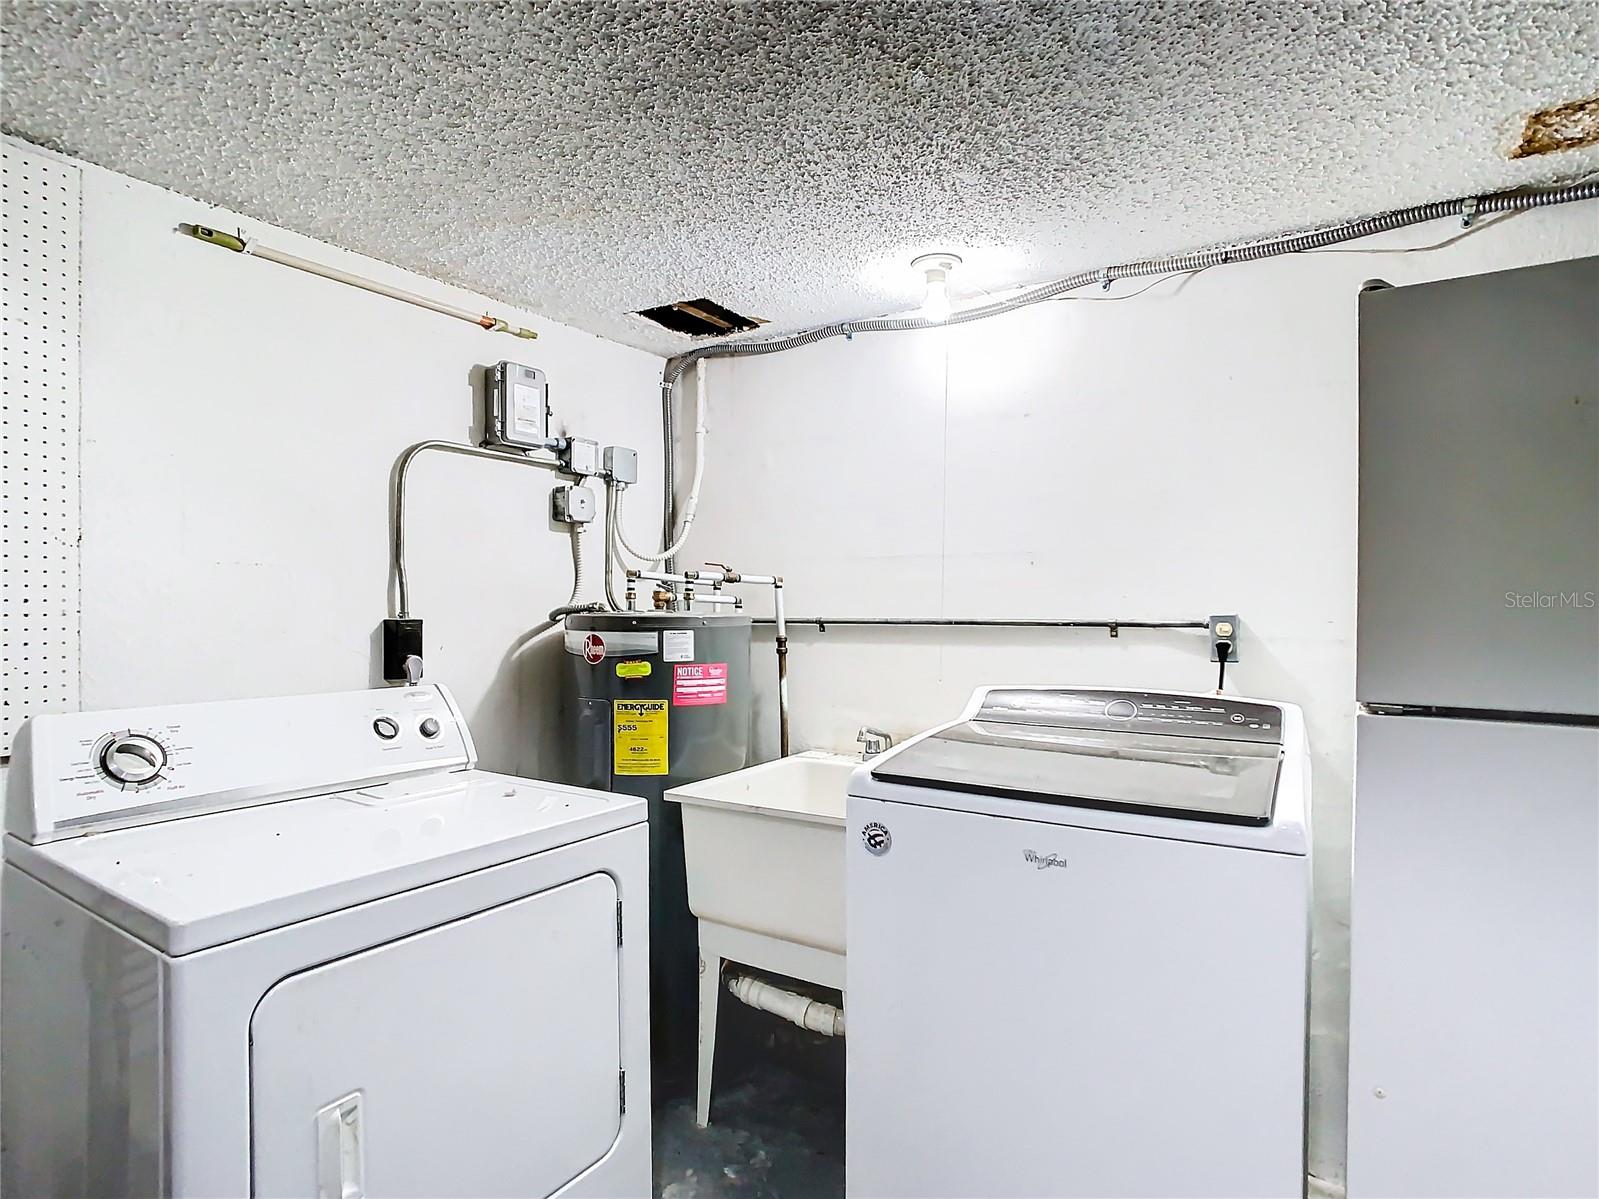
- Dishwasher, Disposal, Dryer, Electric Water Heater, Microwave, Range, Refrigerator, Washer
- Utilities
- Cable Connected, Electricity Connected, Sewer Connected, Water Connected
- Heating
- Electric
- Air Conditioning
- Central Air
- Fireplace
- Yes
- Exterior Construction
- Block, Stucco, Wood Siding
- Exterior Features
- Sliding Doors, Storage
- Roof
- Shingle
- Foundation
- Slab
- Pool
- No Pool
- Garage Carport
- 2 Car Garage, RV Carport
- Garage Spaces
- 2
- Garage Features
- Boat, Garage Door Opener, RV Carport
- Pets
- Allowed
- Max Pet Weight
- 100
- Floor Number
- 1
- Flood Zone Code
- X
- Parcel ID
- 31-20-28-2600-00-009
- Legal Description
- ERROL VILLAGE 1 CONDO CB 1/103 UNIT 9-A-1
Listing courtesy of PREMIUM PROPERTIES R.E SERVICE. 407-380-2800
Selling Office: CREEGAN GROUP.Mortgage Calculator
StellarMLS is the source of this information via Internet Data Exchange Program. All listing information is deemed reliable but not guaranteed and should be independently verified through personal inspection by appropriate professionals. Listings displayed on this website may be subject to prior sale or removal from sale. Availability of any listing should always be independently verified. Listing information is provided for consumer personal, non-commercial use, solely to identify potential properties for potential purchase. All other use is strictly prohibited and may violate relevant federal and state law. Data last updated on