2883 Oak Bluff Way, Oviedo, FL 32765
- $700,000
- 4
- BD
- 3
- BA
- 2,484
- SqFt











- Sold Price
- $700,000
- List Price
- $710,000
- Status
- Sold
- Days on Market
- 4
- Closing Date
- Aug 19, 2024
- MLS#
- O6226032
- Property Style
- Single Family
- Year Built
- 1999
- Bedrooms
- 4
- Bathrooms
- 3
- Living Area
- 2,484
- Lot Size
- 11,751
- Acres
- 0.27
- Total Acreage
- 1/4 to less than 1/2
- Legal Subdivision Name
- Estates At Aloma Woods Ph 3
- MLS Area Major
- Oviedo
Property Description
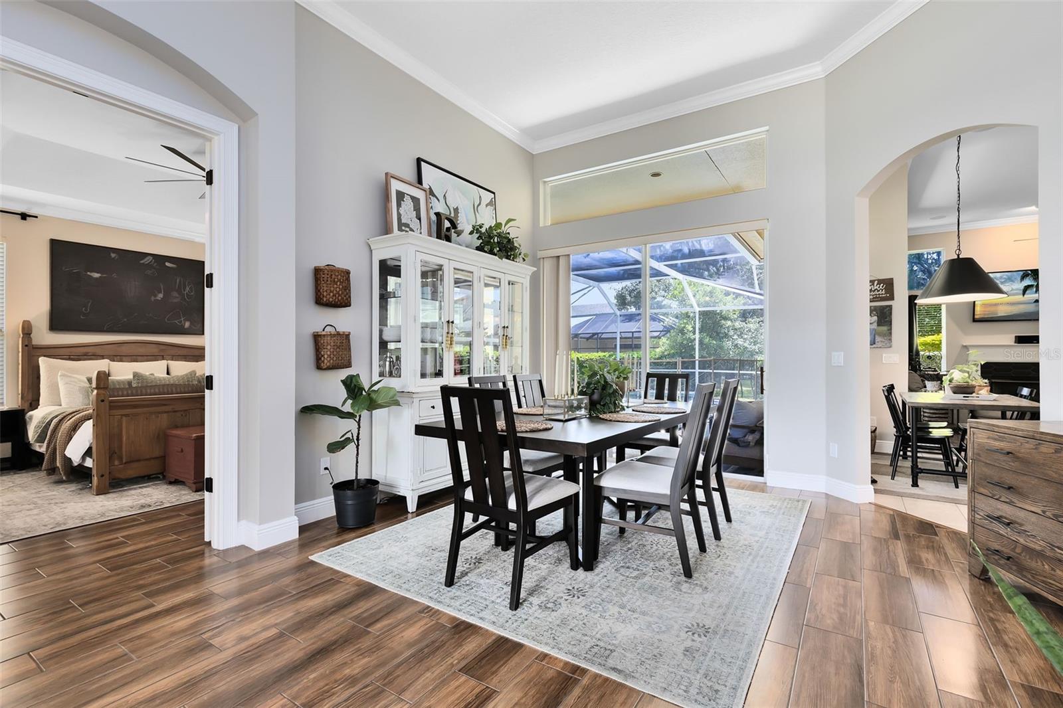
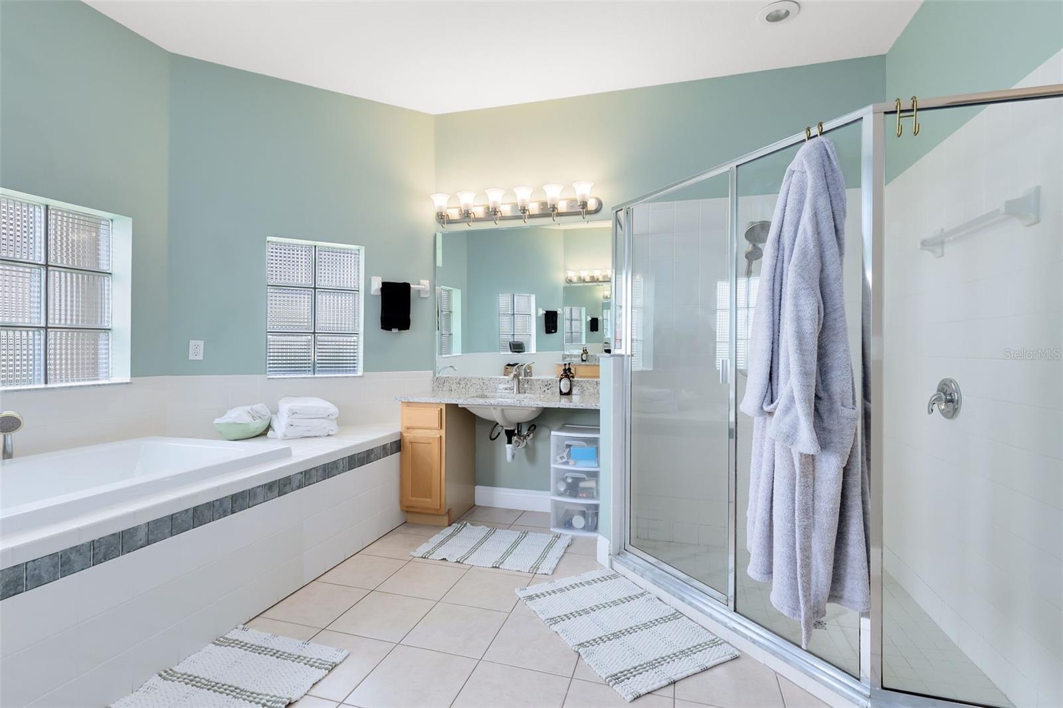
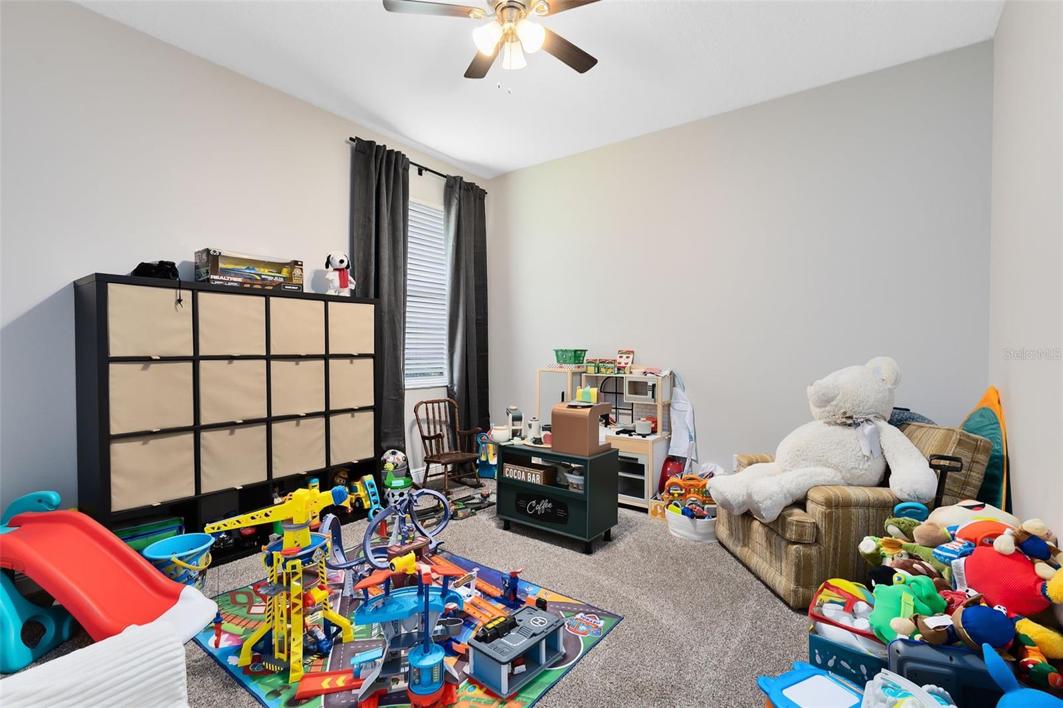
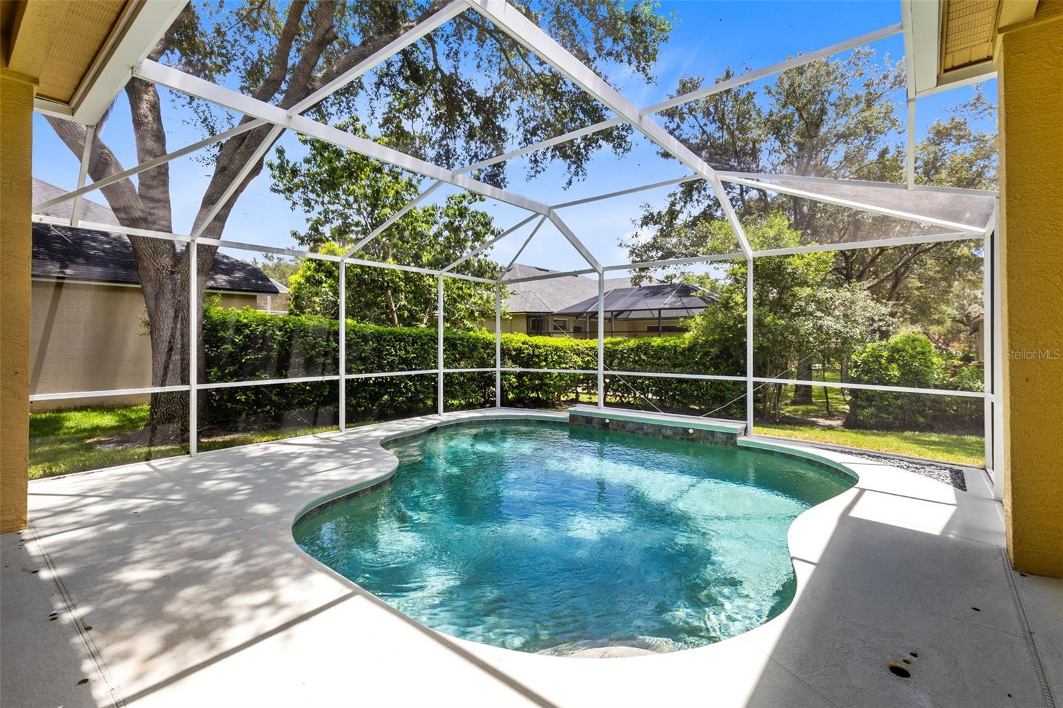
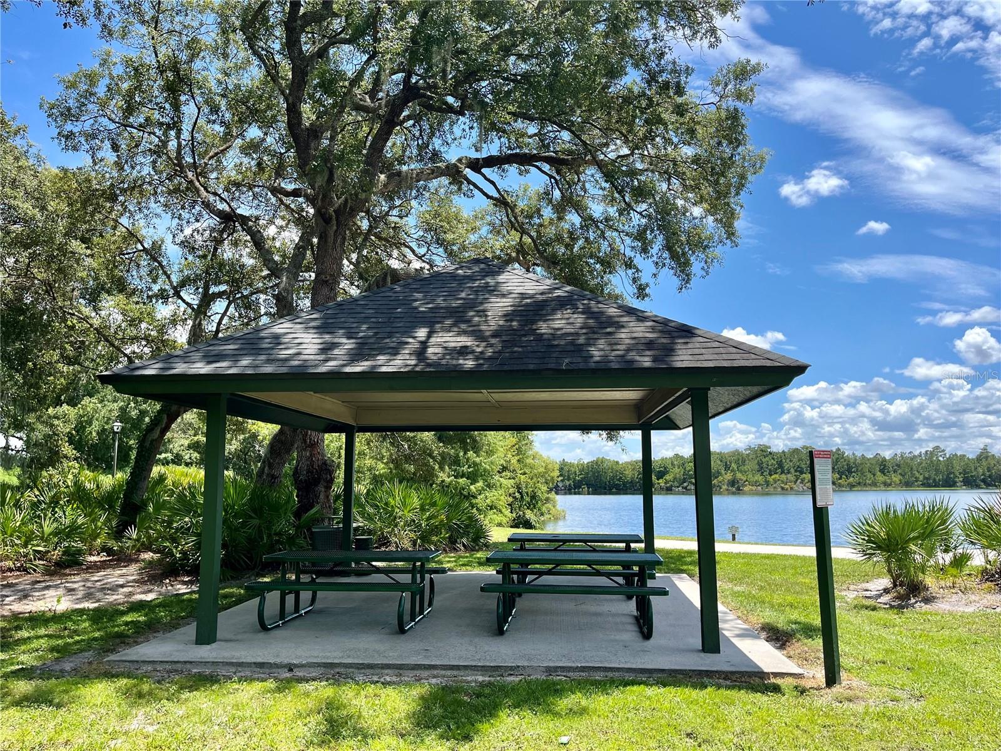
Discover luxury living at the Estates at Aloma Woods in this exquisite 4-bedroom, 3-bathroom pool home spanning nearly 2,500 sq ft. Located in a secure gated community, this meticulously maintained residence boasts a host of upgrades; including a whole house gas generator, recently replaced AC unit, youthful roof, and tankless water heater. Upon entry, you'll notice the sophisticated details: crown molding, transom windows, and soaring ceilings throughout the open floor plan, complete with ‘wood-look’ tile flooring. The spacious foyer transitions seamlessly into the formal living and dining areas, adjacent to a private office space. The heart of this home is the stunning farm-style kitchen, boasting granite countertops, light cabinets with stylish hardware, and a chic geometric tile backsplash. Culinary enthusiasts will appreciate the gas stove with a wood-style range hood, almost-new KitchenAid appliances, separate pantry, and inviting eat-in dining space. The kitchen opens into the cozy great room, complete with a surround sound system and a gas fireplace. Retreat to the primary suite, offering French doors opening to the lanai, tray ceilings, a spacious walk-in closet, and a luxurious bathroom featuring dual vanities, a jacuzzi tub, and a separate shower. Two additional bedrooms and a bathroom are nestled off the great room, while a fourth bedroom with its own bathroom can serve as a private ensuite. Stepping outside to the tranquil lanai you’ll encounter a poolside oasis complete with a soothing water feature, solar heating system, and ample space for outdoor entertaining. Indoor amenities include an adjacent laundry room and extended surround sound system on the lanai. Accessibility features include gradual ramped entries at the front door, garage door, and pool area, and an open vanity in the primary bathroom, enhancing ease of living. Recent updates include interior repainting and new carpet in 2021, as well as re-screening and repainting of the pool cage in 2019. Community amenities include access to tennis courts, playground, basketball court, pavilion, and private boat ramp, all covered by a modest HOA fee. Don't miss the opportunity to make this remarkable home yours—schedule your private showing today!
/u.realgeeks.media/homesinorlando/NextHome-Neighborhood-Realty-Logo-Horizontal-OrangeOnWhite-Web-RGB.jpg)
Additional Information
- Taxes
- $2318
- Minimum Lease
- No Minimum
- HOA Fee
- $1,050
- HOA Payment Schedule
- Annually
- Maintenance Includes
- Maintenance Grounds
- Location
- Landscaped, Sidewalk, Paved
- Community Features
- No Deed Restriction
- Property Description
- One Story
- Zoning
- R-1AA
- Interior Layout
- Accessibility Features, Cathedral Ceiling(s), Ceiling Fans(s), Crown Molding, Eat-in Kitchen, High Ceilings, Kitchen/Family Room Combo, Open Floorplan, Other, Primary Bedroom Main Floor, Solid Surface Counters, Split Bedroom, Tray Ceiling(s), Walk-In Closet(s)
- Interior Features
- Accessibility Features, Cathedral Ceiling(s), Ceiling Fans(s), Crown Molding, Eat-in Kitchen, High Ceilings, Kitchen/Family Room Combo, Open Floorplan, Other, Primary Bedroom Main Floor, Solid Surface Counters, Split Bedroom, Tray Ceiling(s), Walk-In Closet(s)
- Floor
- Carpet, Ceramic Tile, Tile
- Appliances
- Dishwasher, Disposal, Dryer, Microwave, Other, Range, Range Hood, Refrigerator, Tankless Water Heater, Washer
- Utilities
- BB/HS Internet Available, Electricity Connected, Fire Hydrant, Natural Gas Connected, Other, Public, Sewer Connected, Street Lights, Underground Utilities, Water Connected
- Heating
- Central
- Air Conditioning
- Central Air
- Exterior Construction
- Concrete, Stucco
- Exterior Features
- Irrigation System
- Roof
- Shingle
- Foundation
- Slab
- Pool
- Private
- Pool Type
- Child Safety Fence, Gunite, In Ground, Screen Enclosure, Solar Heat
- Garage Carport
- 2 Car Garage
- Garage Spaces
- 2
- Elementary School
- Evans Elementary
- Middle School
- Tuskawilla Middle
- High School
- Lake Howell High
- Pets
- Allowed
- Flood Zone Code
- X
- Parcel ID
- 32-21-31-5NT-0000-1800
- Legal Description
- LOT 180 ESTATES AT ALOMA WOODS PH 3 PB 54 PGS 15 THRU 17
Listing courtesy of CHARLES RUTENBERG REALTY ORLANDO. 407-622-2122
Selling Office: J.P. CAPITAL REALTY INC..Mortgage Calculator
StellarMLS is the source of this information via Internet Data Exchange Program. All listing information is deemed reliable but not guaranteed and should be independently verified through personal inspection by appropriate professionals. Listings displayed on this website may be subject to prior sale or removal from sale. Availability of any listing should always be independently verified. Listing information is provided for consumer personal, non-commercial use, solely to identify potential properties for potential purchase. All other use is strictly prohibited and may violate relevant federal and state law. Data last updated on