1681 Boyer Street, Longwood, FL 32750
- $490,000
- 3
- BD
- 4
- BA
- 1,820
- SqFt












- Sold Price
- $490,000
- List Price
- $499,000
- Status
- Sold
- Days on Market
- 12
- Closing Date
- Sep 23, 2024
- MLS#
- O6226022
- Property Style
- Single Family
- Architectural Style
- Florida
- Year Built
- 1973
- Bedrooms
- 3
- Bathrooms
- 4
- Baths Half
- 1
- Living Area
- 1,820
- Lot Size
- 15,345
- Acres
- 0.35
- Total Acreage
- 1/4 to less than 1/2
- Legal Subdivision Name
- Sanlando Spgs
- MLS Area Major
- Longwood East
Property Description
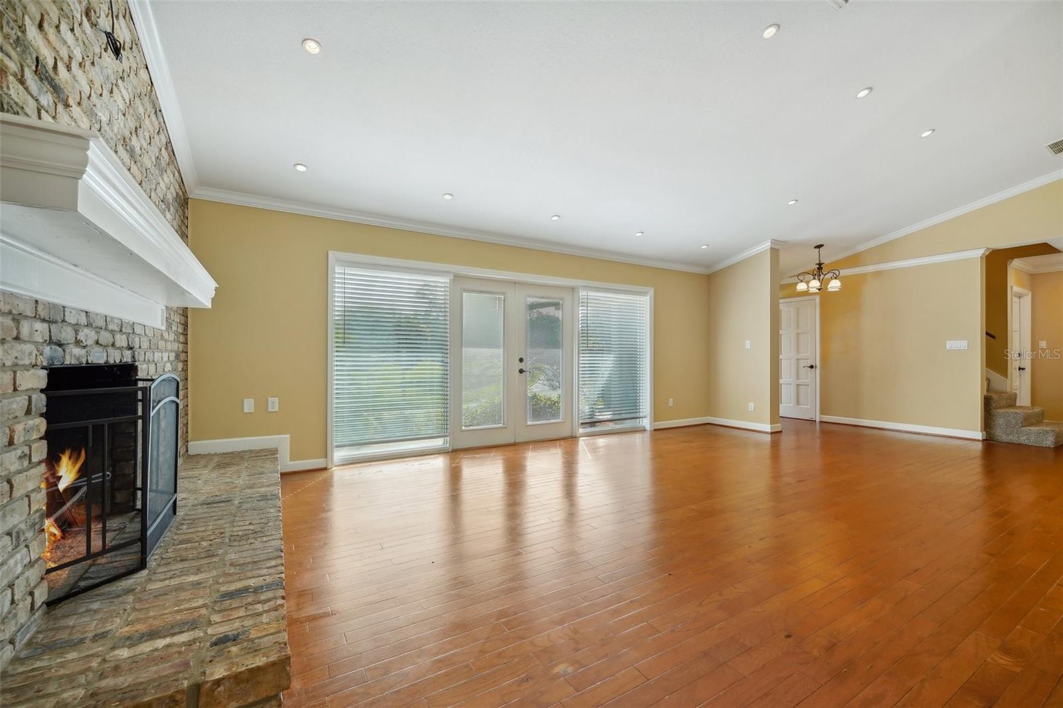
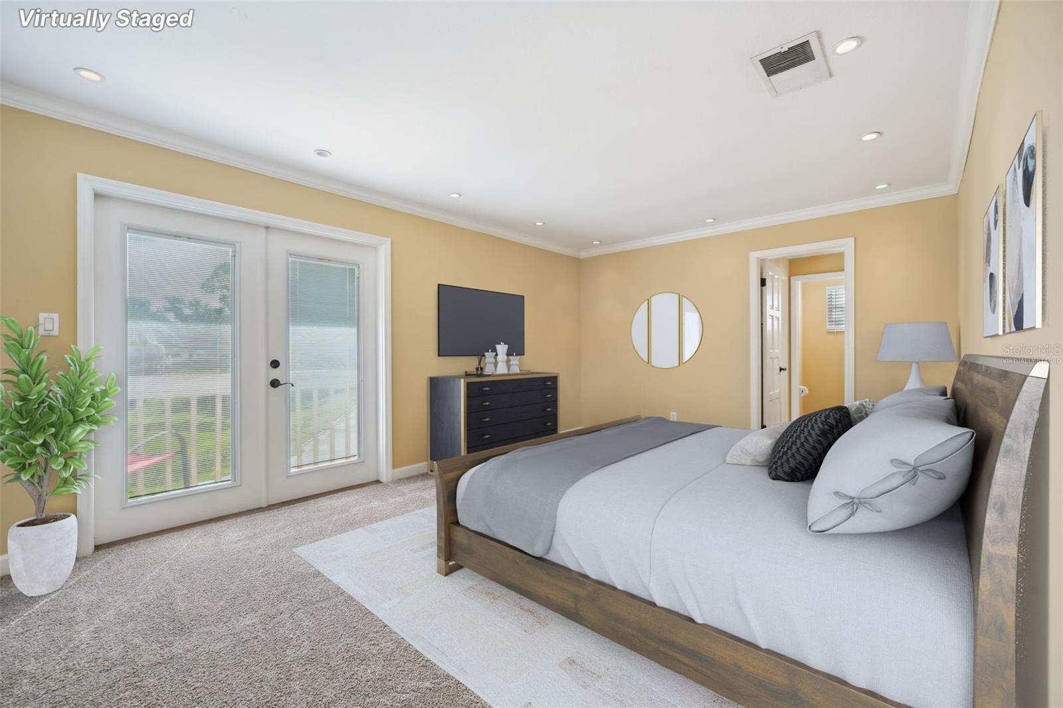
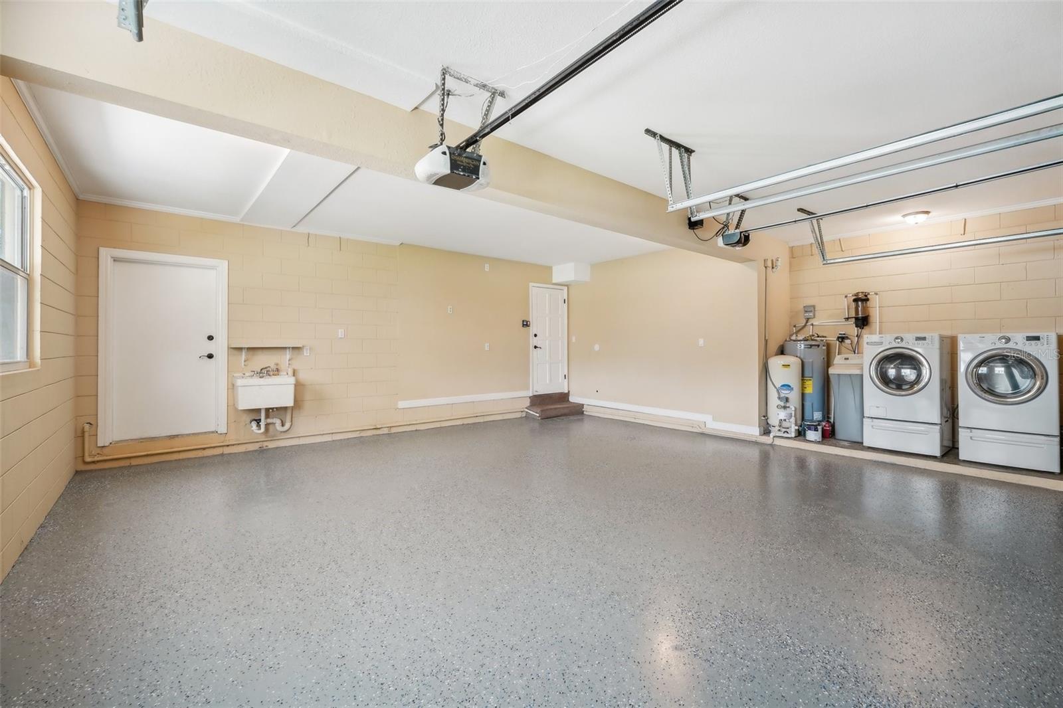
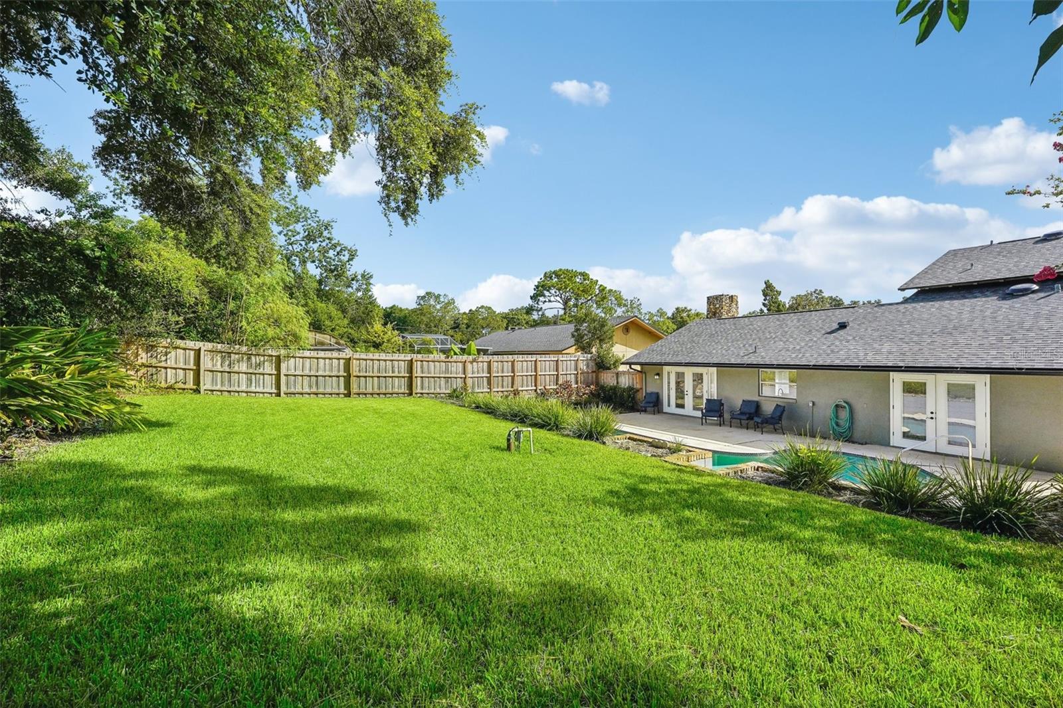
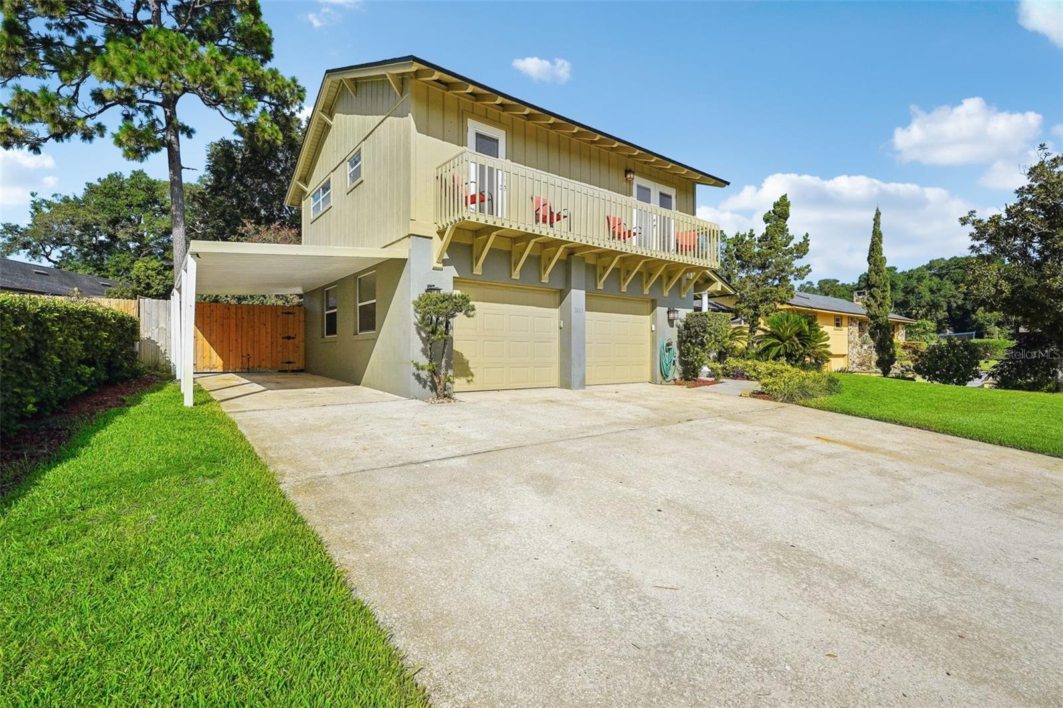
Discover the perfect blend of comfort and convenience in this stunning 3-bedroom, 3.5-bathroom POOL HOME with NO HOA. This home has the most scenic views off the front balcony and patios that overlook Rolling Hills Park. The spacious open living area features a real wood burning fireplace, ideal for gatherings. The kitchen is a modern delight, equipped with stainless steel appliances and a breakfast bar for casual dining, even a wine fridge Each of the three bedrooms boasts its own en-suite bathroom, ensuring privacy and luxury. The main-floor bedroom offers easy accessibility and versatility. Outside, the sparkling pool with a patio and fenced yard creates a private oasis for relaxation and entertainment. Additional standout features include an Upgraded Kitchen, a NEW AC unit, luxurious Upgraded Baths, an oversized front door,, manicured landscaping. Plus, there's a spacious 2-car garage and carport. Bring your RV! This home also features a NEW ROOF, ensuring peace of mind for years to come. Nestled in a relaxing neighborhood yet close to everything and zoned for SEMINOLE COUNTY TOP RATED SCHOOLS, this property offers the best of both worlds—serenity and convenience.
/u.realgeeks.media/homesinorlando/NextHome-Neighborhood-Realty-Logo-Horizontal-OrangeOnWhite-Web-RGB.jpg)
Additional Information
- Taxes
- $4892
- Minimum Lease
- No Minimum
- Location
- Unincorporated
- Community Features
- Park, No Deed Restriction
- Property Description
- Two Story
- Zoning
- R-1AA
- Interior Layout
- Attic Ventilator, Crown Molding, Open Floorplan, Solid Wood Cabinets, Thermostat, Thermostat Attic Fan, Vaulted Ceiling(s), Window Treatments
- Interior Features
- Attic Ventilator, Crown Molding, Open Floorplan, Solid Wood Cabinets, Thermostat, Thermostat Attic Fan, Vaulted Ceiling(s), Window Treatments
- Floor
- Hardwood, Granite
- Appliances
- Dishwasher, Electric Water Heater, Ice Maker, Microwave, Range, Range Hood, Refrigerator, Water Softener, Wine Refrigerator
- Utilities
- Cable Available, Electricity Connected, Public
- Heating
- Electric
- Air Conditioning
- Central Air
- Fireplace Description
- Living Room, Wood Burning
- Exterior Construction
- Block, Stucco
- Exterior Features
- Balcony, French Doors, Irrigation System, Rain Gutters
- Roof
- Shingle
- Foundation
- Slab
- Pool
- Private
- Pool Type
- Deck, Gunite, In Ground
- Garage Carport
- 1 Car Carport, 2 Car Garage
- Garage Spaces
- 2
- Garage Features
- Driveway, Garage Door Opener, Oversized
- Elementary School
- Altamonte Elementary
- Middle School
- Milwee Middle
- High School
- Lyman High
- Fences
- Fenced, Wood
- Flood Zone Code
- X
- Parcel ID
- 01-21-29-5CK-120C-0030
- Legal Description
- LOT 3 + BEG NW COR LOT 4 RUN SELY TO SE COR LOT 14 NELY TO PT ON E LINE LOT 4 26.2 FT NLY OF SE COR NWLY 33.9 FT TO NE COR SWLY 155.8 FT TO BEG BLK C TRACT 12 SANLANDO SPRINGS PB 5 PG 59
Listing courtesy of REDFIN CORPORATION. 407-708-9747
Selling Office: COLDWELL BANKER RESIDENTIAL RE.Mortgage Calculator
StellarMLS is the source of this information via Internet Data Exchange Program. All listing information is deemed reliable but not guaranteed and should be independently verified through personal inspection by appropriate professionals. Listings displayed on this website may be subject to prior sale or removal from sale. Availability of any listing should always be independently verified. Listing information is provided for consumer personal, non-commercial use, solely to identify potential properties for potential purchase. All other use is strictly prohibited and may violate relevant federal and state law. Data last updated on