7201 Black Bull Lane, Orlando, FL 32835
- $720,000
- 4
- BD
- 4
- BA
- 2,451
- SqFt








- Sold Price
- $720,000
- List Price
- $739,900
- Status
- Sold
- Days on Market
- 16
- Closing Date
- Sep 09, 2024
- MLS#
- O6226002
- Property Style
- Single Family
- Year Built
- 1995
- Bedrooms
- 4
- Bathrooms
- 4
- Baths Half
- 1
- Living Area
- 2,451
- Lot Size
- 7,788
- Acres
- 0.18
- Total Acreage
- 0 to less than 1/4
- Legal Subdivision Name
- Hawksnest
- MLS Area Major
- Orlando/Metrowest/Orlo Vista
Property Description
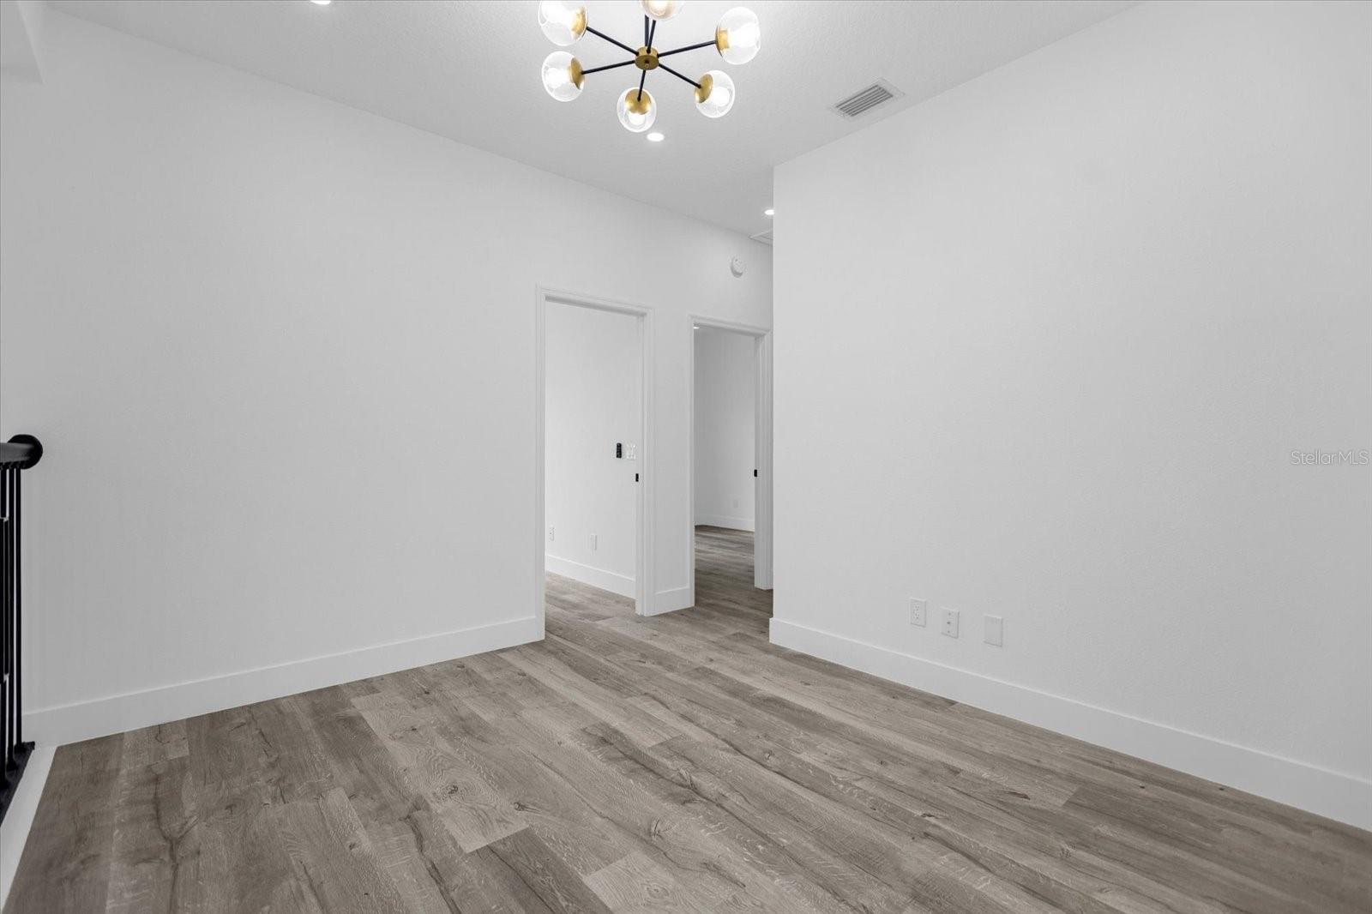
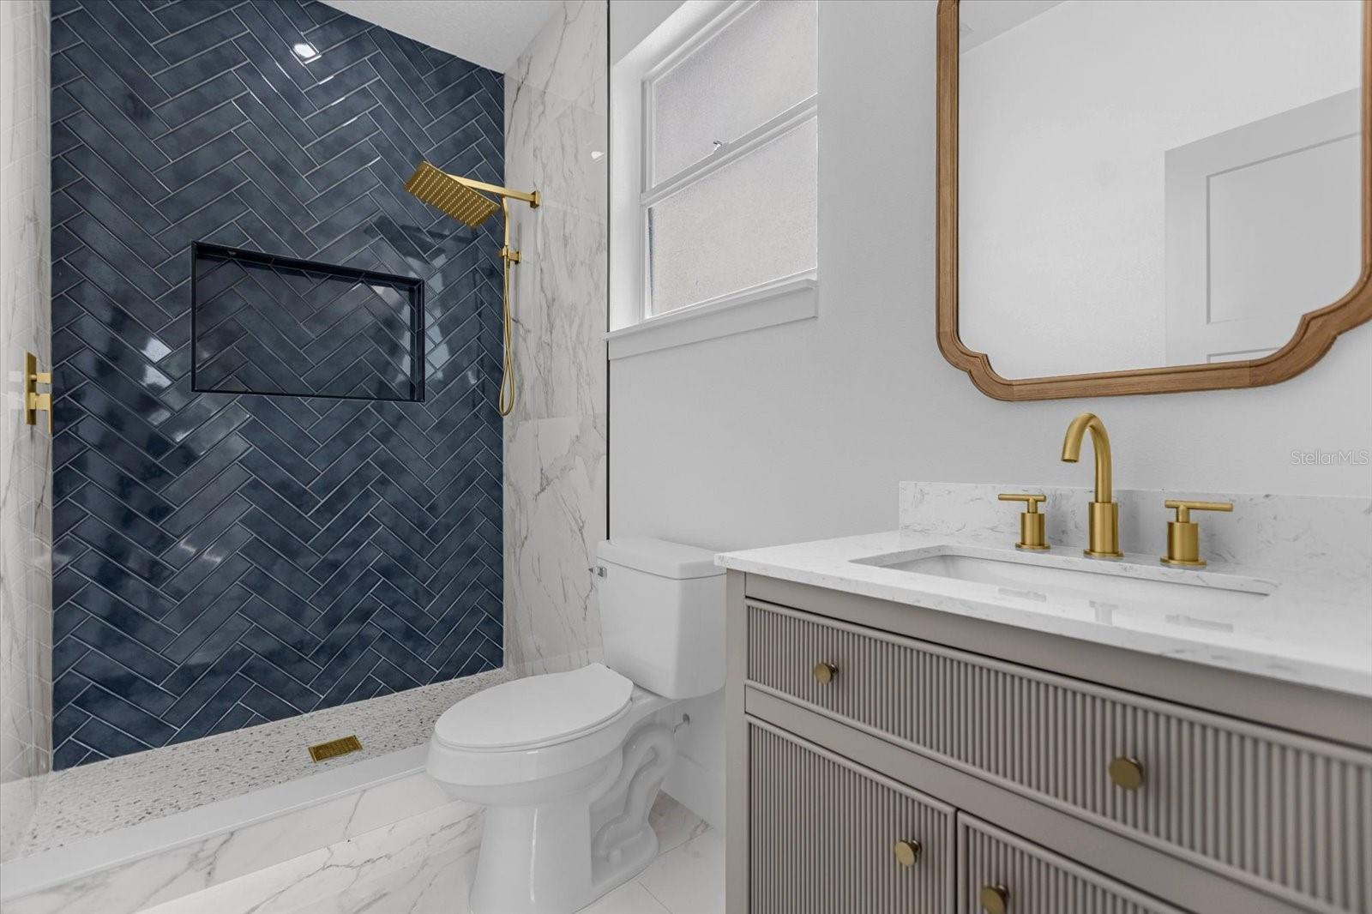
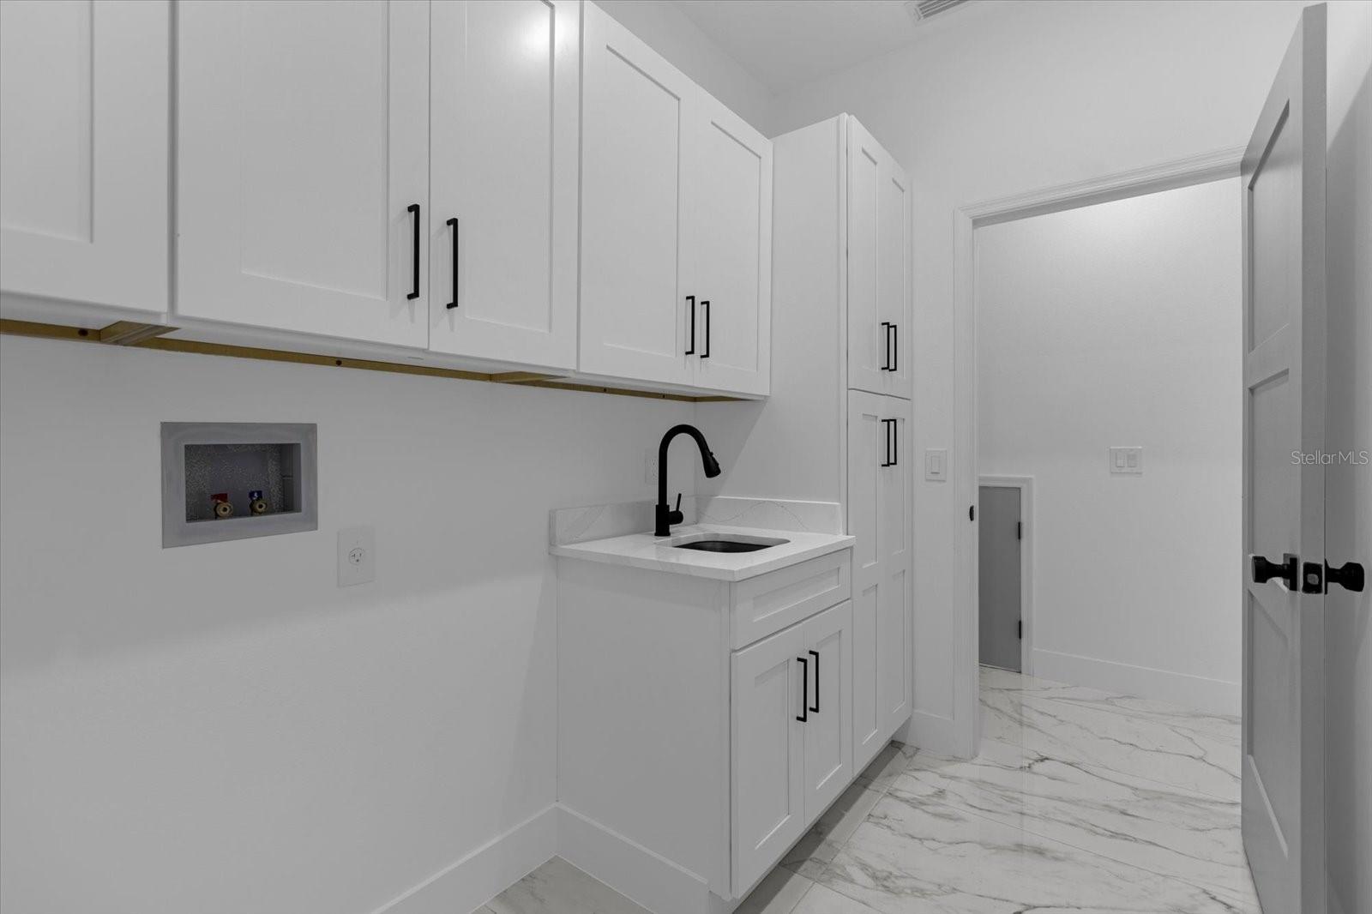
Step into luxury living at 7201 Black Bull Lane, nestled within the highly sought-after Hawksnest community. This luxurious remodeled haven boasts a fusion of contemporary design and timeless elegance, spanning nearly 2500 square feet of opulent living space. Be greeted by the impeccable curb appeal, featuring lush landscaping and a newly paved driveway, setting the stage for the grandeur that awaits within. Step through the elegant entryway and be welcomed by soaring vaulted ceilings and sleek tile floors that lead you through an open-concept floor plan designed for modern living. The main floor unveils a seamless blend of form and function, with a formal living room and dining room combination, perfect for entertaining guests in style. The elegant kitchen is a culinary masterpiece, adorned with slim shaker oak cabinets, quartz countertops, and custom hood vent. Discover the heart of the home at the oversized custom island, adorned with leather granite stone and featuring waterfall edges. Beyond the lavish interiors, this home is an entertainer's dream, with disappearing slide doors seamlessly blending indoor and outdoor living spaces. Step outside to discover a private oasis featuring a vibrant pool and lush landscaped backyard, providing the perfect backdrop for alfresco gatherings or quiet relaxation. Retreat to the primary master suite, thoughtfully situated on the main floor, offering a spacious walk-in closet and an ensuite bathroom adorned with dual sink vanities, a standalone soaking tub, and an oversized wall to wall dual shower head walk-in shower. Venture to the second floor, where three additional bedrooms await. One bedroom features an ensuite full bathroom, offering privacy and convenience for guests or family members. Conveniently situated mere steps away from the Metrowest golf club, and within close proximity to Publix shopping, I-Drive, and Orlando's renowned attractions, this is a rare opportunity to embrace the epitome of luxury living in a prime location. Welcome home to 7201 Black Bull Lane, where every moment is an indulgence in refinement and tranquility.
/u.realgeeks.media/homesinorlando/NextHome-Neighborhood-Realty-Logo-Horizontal-OrangeOnWhite-Web-RGB.jpg)
Additional Information
- Taxes
- $5411
- Minimum Lease
- No Minimum
- HOA Fee
- $210
- HOA Payment Schedule
- Monthly
- Maintenance Includes
- Maintenance Grounds
- Location
- Cleared, City Limits, Landscaped, Level, Sidewalk, Paved
- Community Features
- Golf, Sidewalks, No Deed Restriction, Golf Community
- Property Description
- Two Story
- Zoning
- R-3A
- Interior Layout
- Ceiling Fans(s), Eat-in Kitchen, High Ceilings, Kitchen/Family Room Combo, Living Room/Dining Room Combo, Open Floorplan, Primary Bedroom Main Floor, Solid Surface Counters, Solid Wood Cabinets, Split Bedroom, Thermostat, Vaulted Ceiling(s), Walk-In Closet(s)
- Interior Features
- Ceiling Fans(s), Eat-in Kitchen, High Ceilings, Kitchen/Family Room Combo, Living Room/Dining Room Combo, Open Floorplan, Primary Bedroom Main Floor, Solid Surface Counters, Solid Wood Cabinets, Split Bedroom, Thermostat, Vaulted Ceiling(s), Walk-In Closet(s)
- Floor
- Laminate, Tile
- Appliances
- Dishwasher, Disposal, Exhaust Fan, Microwave, Range, Range Hood, Refrigerator
- Utilities
- Electricity Connected, Public, Sewer Connected, Street Lights, Water Connected
- Heating
- Central
- Air Conditioning
- Central Air
- Exterior Construction
- Block, Stucco
- Exterior Features
- Irrigation System, Lighting, Sidewalk, Sliding Doors
- Roof
- Tile
- Foundation
- Slab
- Pool
- Private
- Pool Type
- In Ground, Lighting, Screen Enclosure, Tile
- Garage Carport
- 2 Car Garage
- Garage Spaces
- 2
- Garage Features
- Driveway, Garage Door Opener
- Elementary School
- Metro West Elem
- Middle School
- Gotha Middle
- High School
- Olympia High
- Pets
- Allowed
- Flood Zone Code
- X
- Parcel ID
- 02-23-28-3454-00-520
- Legal Description
- HAWKSNEST 21/138 LOT 52
Listing courtesy of COMPASS FLORIDA LLC.
Selling Office: REAL BROKER, LLC.Mortgage Calculator
StellarMLS is the source of this information via Internet Data Exchange Program. All listing information is deemed reliable but not guaranteed and should be independently verified through personal inspection by appropriate professionals. Listings displayed on this website may be subject to prior sale or removal from sale. Availability of any listing should always be independently verified. Listing information is provided for consumer personal, non-commercial use, solely to identify potential properties for potential purchase. All other use is strictly prohibited and may violate relevant federal and state law. Data last updated on