409 Hightower Drive, Debary, FL 32713
- $610,000
- 4
- BD
- 2
- BA
- 2,506
- SqFt






- Sold Price
- $610,000
- List Price
- $615,000
- Status
- Sold
- Days on Market
- 74
- Closing Date
- Nov 25, 2024
- MLS#
- O6225907
- Property Style
- Single Family
- Architectural Style
- Florida, Ranch
- Year Built
- 1997
- Bedrooms
- 4
- Bathrooms
- 2
- Living Area
- 2,506
- Lot Size
- 12,635
- Acres
- 0.29
- Total Acreage
- 1/4 to less than 1/2
- Legal Subdivision Name
- Debary Plantation Unit 10
- MLS Area Major
- Debary
Property Description
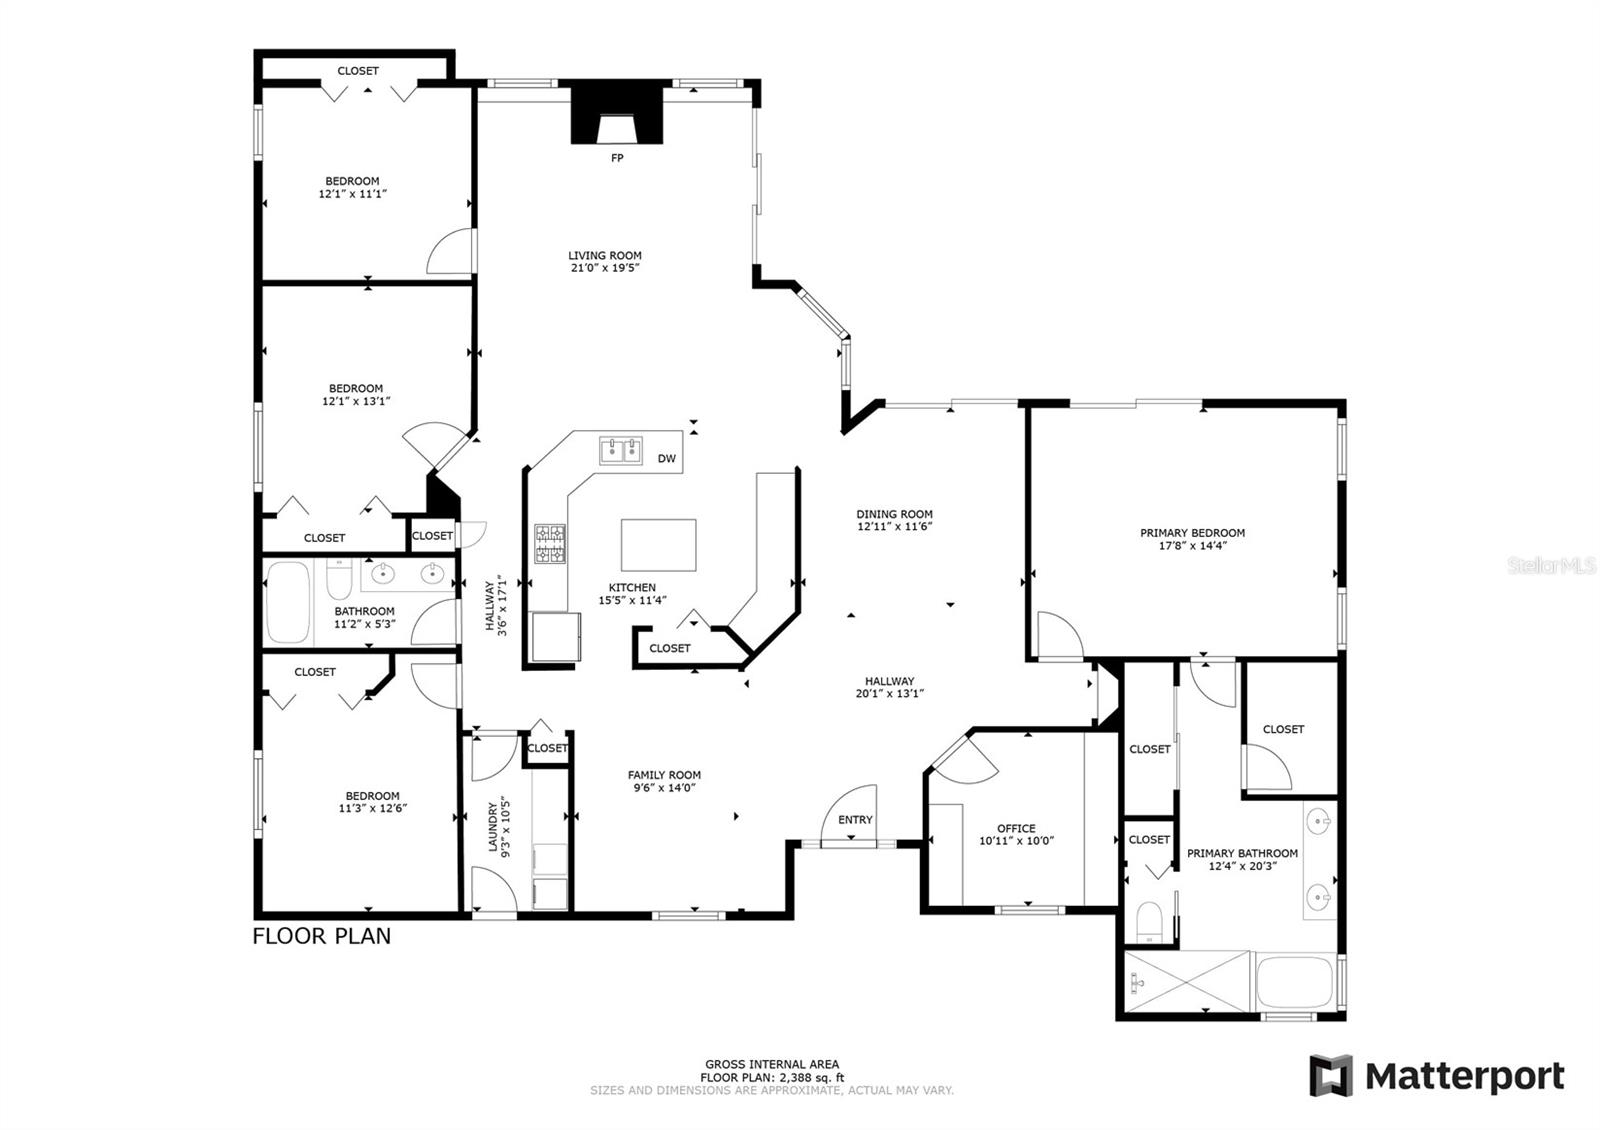
Experience luxury living in this meticulously maintained 4-bedroom, 2-bathroom custom residence, complete with a 3-car side entry garage and a sparkling pool. Nestled amidst mature landscaping in the prestigious Debary Golf & Country Club, this home exudes elegance and sophistication from the moment you enter. Recently refreshed with new paint, updated bathrooms, and elegant trim work, the sun-drenched interiors feature high ceilings and expansive windows, enhancing the grand open floor plan. The formal living and dining areas, along with a cozy family room featuring a fireplace, offer the perfect setting for both relaxation and entertainment. Premium finishes include double-pane windows, new carpeting in the bedrooms, rich wood flooring, and custom blinds throughout. The primary suite is a spacious retreat with double vanities, a large walk-in shower, a garden tub, and dual closets. The prime location offers unmatched convenience, with easy access to I-4, shopping, dining, and schools. Additionally, the Debary SunRail Station is just moments away, providing effortless commutes. With just a 20-minute drive to Lake Mary-Heathrow and 40 minutes to both Orlando and Daytona, this home perfectly balances luxury and accessibility. The Debary Golf & Country Club offers varying membership levels. Embrace the opportunity to own this exceptional residence and enjoy the country club lifestyle, complete with top-tier amenities and a friendly, welcoming community.
/u.realgeeks.media/homesinorlando/NextHome-Neighborhood-Realty-Logo-Horizontal-OrangeOnWhite-Web-RGB.jpg)
Additional Information
- Taxes
- $4514
- Minimum Lease
- No Minimum
- HOA Fee
- $760
- HOA Payment Schedule
- Annually
- Maintenance Includes
- Maintenance Grounds, Recreational Facilities
- Location
- City Limits, Level, Near Golf Course, Sidewalk, Paved
- Community Features
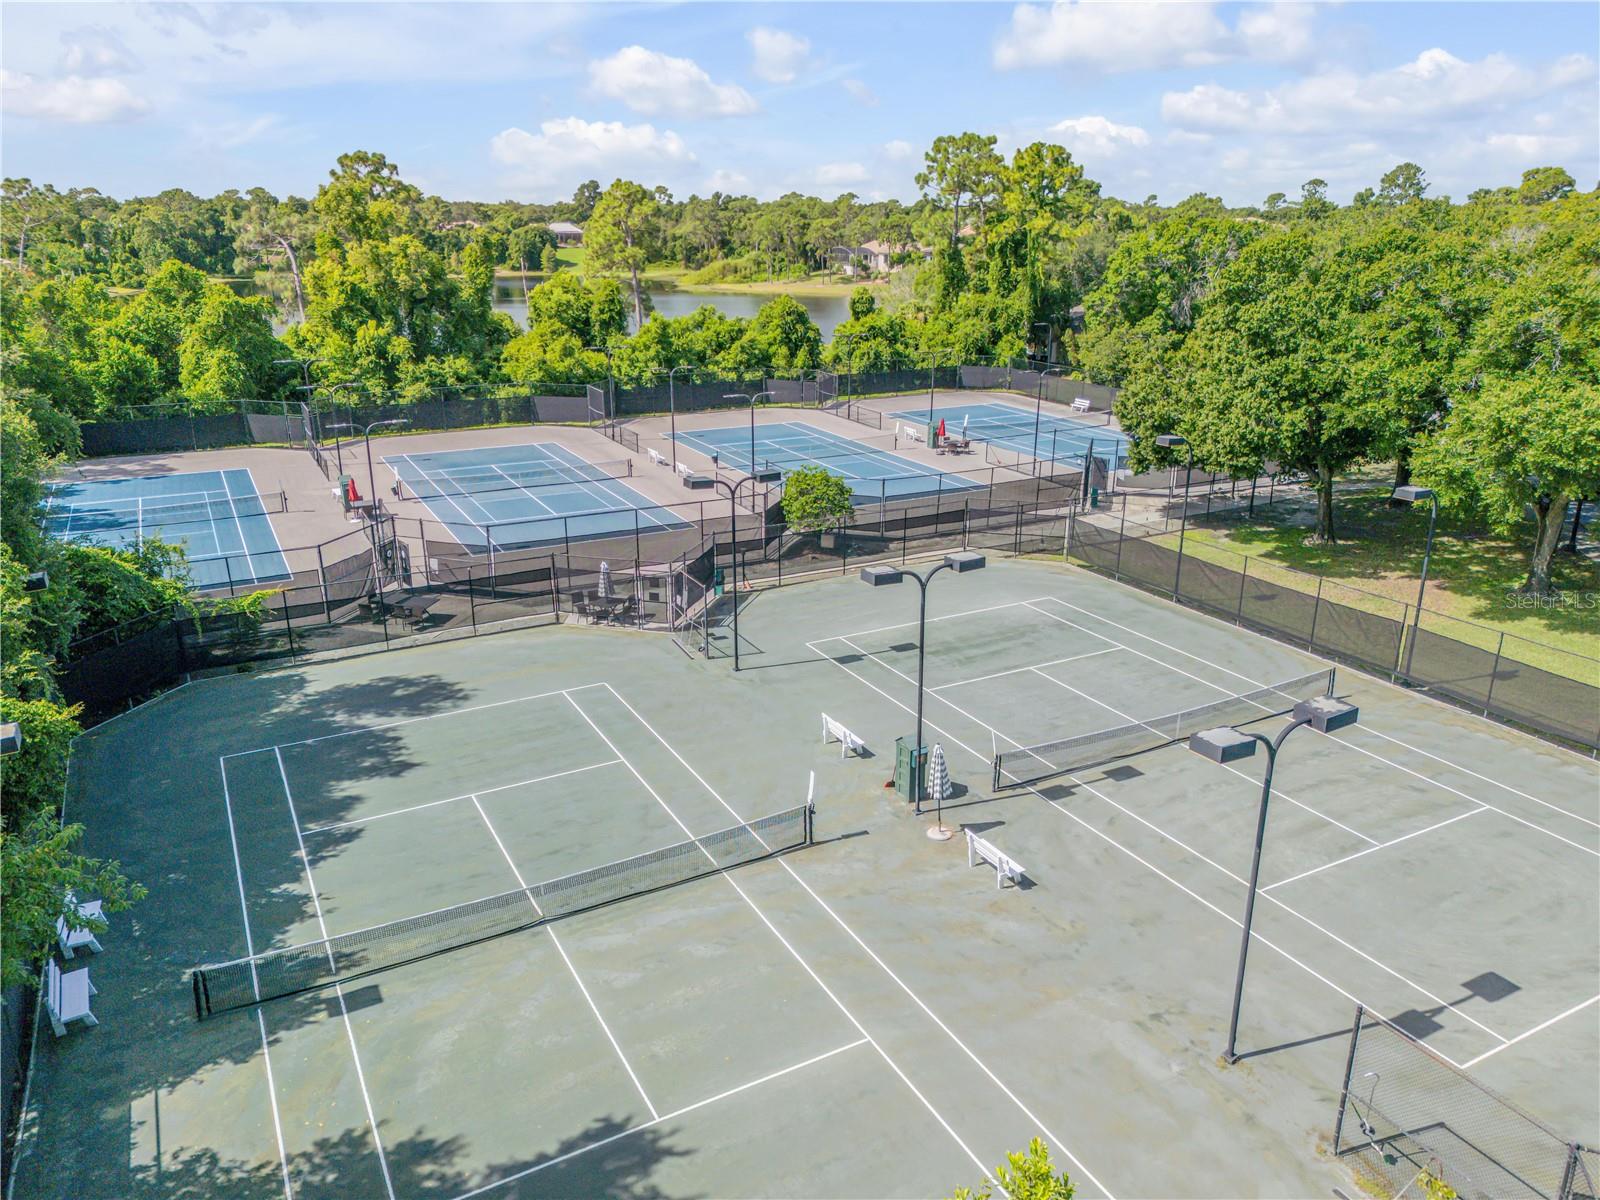
- Community Mailbox, Deed Restrictions, Fitness Center, Golf Carts OK, Golf, Irrigation-Reclaimed Water, Playground, Pool, Sidewalks, Tennis Courts, Golf Community
- Property Description
- One Story
- Zoning
- RES
- Interior Layout
- Attic Fan, Ceiling Fans(s), Coffered Ceiling(s), Crown Molding, High Ceilings, Open Floorplan, Primary Bedroom Main Floor, Split Bedroom, Stone Counters, Thermostat, Vaulted Ceiling(s), Walk-In Closet(s), Window Treatments
- Interior Features
- Attic Fan, Ceiling Fans(s), Coffered Ceiling(s), Crown Molding, High Ceilings, Open Floorplan, Primary Bedroom Main Floor, Split Bedroom, Stone Counters, Thermostat, Vaulted Ceiling(s), Walk-In Closet(s), Window Treatments
- Floor
- Carpet, Ceramic Tile, Laminate, Tile
- Appliances
- Dishwasher, Electric Water Heater, Microwave, Range, Refrigerator, Water Softener
- Utilities
- BB/HS Internet Available, Cable Available, Cable Connected, Electricity Available, Electricity Connected, Fiber Optics, Phone Available, Propane, Public, Sewer Available, Sewer Connected, Sprinkler Recycled, Street Lights, Underground Utilities, Water Available, Water Connected
- Heating
- Heat Pump
- Air Conditioning
- Central Air
- Fireplace Description
- Electric, Family Room
- Exterior Construction
- Block, Stucco
- Exterior Features
- Irrigation System, Lighting, Rain Gutters, Sidewalk, Sliding Doors
- Roof
- Shingle
- Foundation
- Slab
- Pool
- Community, Private
- Pool Type
- Auto Cleaner, Child Safety Fence, Gunite, Heated, In Ground, Lighting, Salt Water, Screen Enclosure, Tile
- Garage Carport
- 3 Car Garage
- Garage Spaces
- 3
- Garage Features
- Driveway, Garage Door Opener, Garage Faces Side, Ground Level
- Pets
- Allowed
- Flood Zone Code
- X
- Parcel ID
- 8021-02-00-0600
- Legal Description
- LOT 60 DEBARY PLANTATION UNIT 10 MB 44 PGS 137-141 INC PER OR 4156 PG 1212 PER OR 7258 PG 0091
Listing courtesy of REDFIN CORPORATION. 407-708-9747
Selling Office: KELLER WILLIAMS ADVANTAGE REALTY.Mortgage Calculator
StellarMLS is the source of this information via Internet Data Exchange Program. All listing information is deemed reliable but not guaranteed and should be independently verified through personal inspection by appropriate professionals. Listings displayed on this website may be subject to prior sale or removal from sale. Availability of any listing should always be independently verified. Listing information is provided for consumer personal, non-commercial use, solely to identify potential properties for potential purchase. All other use is strictly prohibited and may violate relevant federal and state law. Data last updated on