1245 Ayrshire Street, Orlando, FL 32803
- $1,375,000
- 4
- BD
- 3
- BA
- 2,719
- SqFt





- Sold Price
- $1,375,000
- List Price
- $1,395,000
- Status
- Sold
- Days on Market
- 10
- Closing Date
- Sep 13, 2024
- MLS#
- O6225876
- Property Style
- Single Family
- Architectural Style
- Traditional
- Year Built
- 1948
- Bedrooms
- 4
- Bathrooms
- 3
- Living Area
- 2,719
- Lot Size
- 13,500
- Acres
- 0.31
- Total Acreage
- 1/4 to less than 1/2
- Legal Subdivision Name
- Beverly Shores
- MLS Area Major
- Orlando/Colonial Town
Property Description
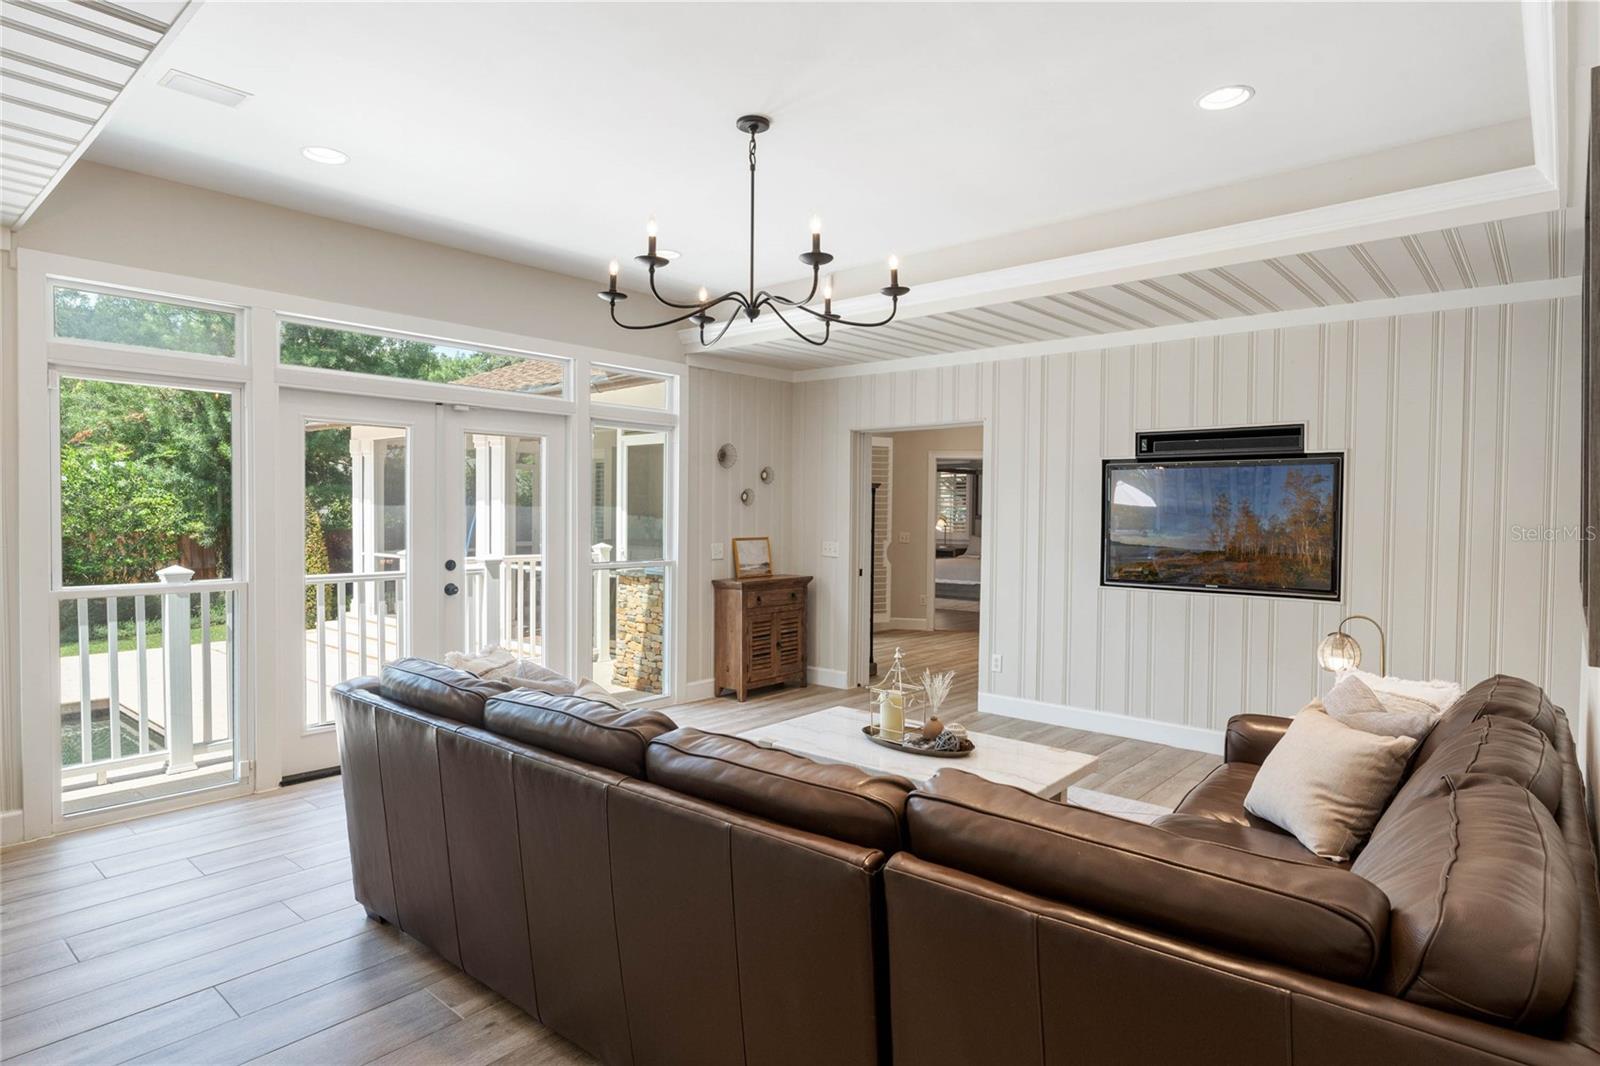
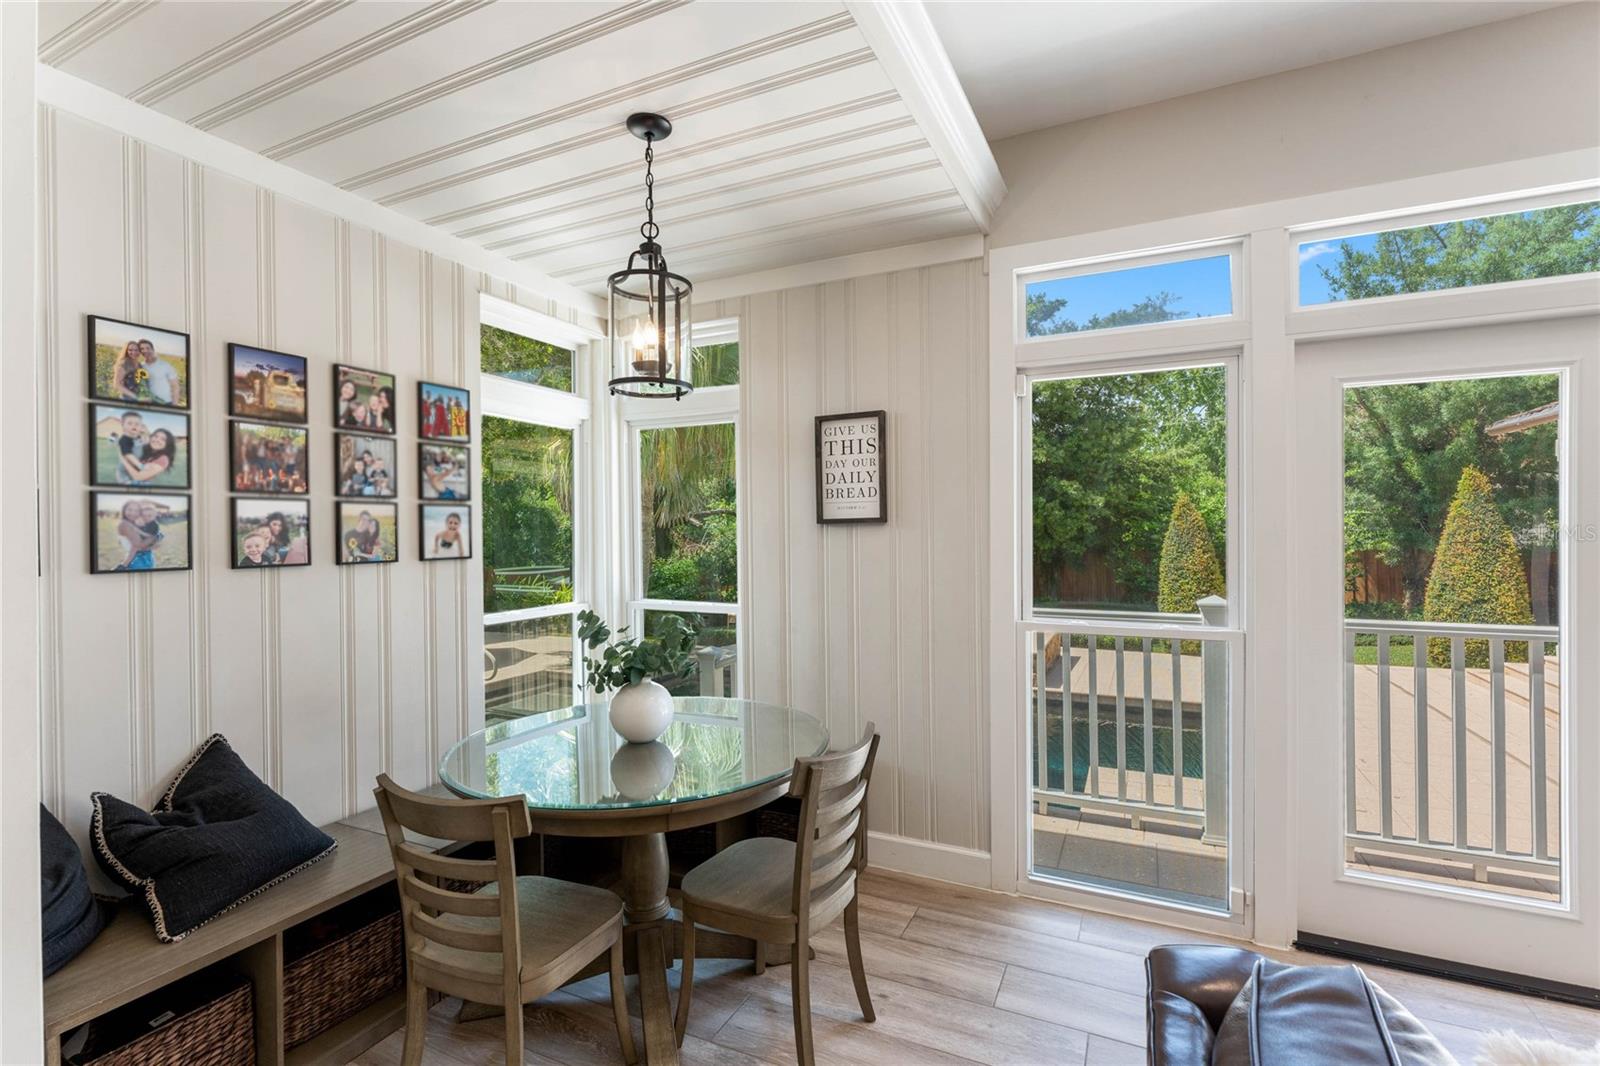
Welcome to this exceptional 1-story pool home nestled in the heart of Beverly Shores! Discover a meticulously maintained residence featuring a spacious, split bedroom floor plan with 4 bedrooms, 3 bathrooms, and a dedicated office space. The backyard is a private oasis complete with a screened-in patio, saltwater pool, and heated spa. Exciting news! A BRAND NEW ROOF with charcoal grey shingles will be installed August 1st!!, along with all new gutters, adding to the home's value. Step inside to a beautifully renovated interior, showcasing recent updates including wood-like tile flooring, fresh paint inside and out, modern light fixtures, and an updated kitchen with quartz countertops and new appliances. Enhanced landscaping and exterior lighting complete the picture of modern appeal and style. Entertain effortlessly in a spacious and modern kitchen that opens to the family room on one end and flows to separate living and dining areas on the other end, offering added flexibility. The family room is the perfect gathering place, with floor-to-ceiling windows showcasing the backyard and pool, accessible by French doors. A versatile office/flex space offers access to the screened patio, and leads to the Primary suite, featuring hardwood floors, a large walk-in closet with integrated washer and dryer, and a large bathroom with soaking tub, walk-in shower, and 2 sinks. The primary bathroom's private water closet, includes the 2nd sink, and is easily closed off from inside and then accessed from the screened patio, for the perfect pool bathroom. This addition was strategically designed for convenience. Outside, your backyard oasis awaits, with a screened-in porch that features a wet bar and overlooks a saltwater pool and heated spa with a waterfall, all surrounded by a coquina stone paver deck. The fully-fenced backyard includes an outdoor shower and meticulous landscaping, creating a resort-style sanctuary. Located in the desirable Beverly Shores/Rose Isle/Orwin Manor area and zoned for Audubon Park K-8 school, this home is only a few blocks from the Advent Health Hospital, Mead Gardens, Orlando Art Museum, Orlando Science Center, and the vibrant Mills 50 District! Enjoy the convenience and close proximity to downtown Winter Park, downtown Orlando, Baldwin Park, and multiple entrances to hop on I-4. Welcome to your own piece of paradise in Orlando's Beverly Shores—a home where every detail is crafted for comfort, ease, and enjoyment.
/u.realgeeks.media/homesinorlando/NextHome-Neighborhood-Realty-Logo-Horizontal-OrangeOnWhite-Web-RGB.jpg)
Additional Information
- Taxes
- $11836
- Minimum Lease
- 7 Months
- Location
- City Limits, Sidewalk, Paved
- Community Features
- No Deed Restriction
- Property Description
- One Story
- Zoning
- R-1AA/T
- Interior Layout
- Ceiling Fans(s), Crown Molding, Kitchen/Family Room Combo, Primary Bedroom Main Floor, Solid Wood Cabinets, Split Bedroom, Stone Counters, Walk-In Closet(s)
- Interior Features
- Ceiling Fans(s), Crown Molding, Kitchen/Family Room Combo, Primary Bedroom Main Floor, Solid Wood Cabinets, Split Bedroom, Stone Counters, Walk-In Closet(s)
- Floor
- Tile, Wood
- Appliances
- Dishwasher, Disposal, Dryer, Electric Water Heater, Microwave, Range, Range Hood, Refrigerator, Touchless Faucet, Washer
- Utilities
- BB/HS Internet Available, Cable Connected, Electricity Connected, Public, Sewer Connected, Street Lights, Water Connected
- Heating
- Central
- Air Conditioning
- Central Air
- Fireplace Description
- Living Room
- Exterior Construction
- Block
- Exterior Features
- French Doors, Irrigation System, Outdoor Grill, Outdoor Shower, Rain Gutters, Sidewalk, Sprinkler Metered, Storage
- Roof
- Shingle
- Foundation
- Crawlspace
- Pool
- Private
- Pool Type
- In Ground, Salt Water
- Garage Carport
- 2 Car Garage
- Garage Spaces
- 2
- Garage Features
- Driveway, Garage Door Opener
- Garage Dimensions
- 20x23
- Middle School
- Audubon Park K-8
- High School
- Edgewater High
- Fences
- Fenced, Wood
- Pets
- Allowed
- Flood Zone Code
- X
- Parcel ID
- 13-22-29-0668-32-190
- Legal Description
- BEVERLY SHORES Q/44 LOTS 19 & 20 BLK 32
Listing courtesy of FANNIE HILLMAN & ASSOCIATES. 407-644-1234
Selling Office: FANNIE HILLMAN & ASSOCIATES.Mortgage Calculator
StellarMLS is the source of this information via Internet Data Exchange Program. All listing information is deemed reliable but not guaranteed and should be independently verified through personal inspection by appropriate professionals. Listings displayed on this website may be subject to prior sale or removal from sale. Availability of any listing should always be independently verified. Listing information is provided for consumer personal, non-commercial use, solely to identify potential properties for potential purchase. All other use is strictly prohibited and may violate relevant federal and state law. Data last updated on