1215 E Esther Street, Orlando, FL 32806
- $550,000
- 3
- BD
- 2
- BA
- 1,758
- SqFt





- Sold Price
- $550,000
- List Price
- $499,900
- Status
- Sold
- Days on Market
- 11
- Closing Date
- Feb 28, 2025
- MLS#
- O6225847
- Property Style
- Single Family
- Year Built
- 1959
- Bedrooms
- 3
- Bathrooms
- 2
- Living Area
- 1,758
- Lot Size
- 13,948
- Acres
- 0.32
- Total Acreage
- 1/4 to less than 1/2
- Legal Subdivision Name
- Kaley Heights
- MLS Area Major
- Orlando/Delaney Park/Crystal Lake
Property Description
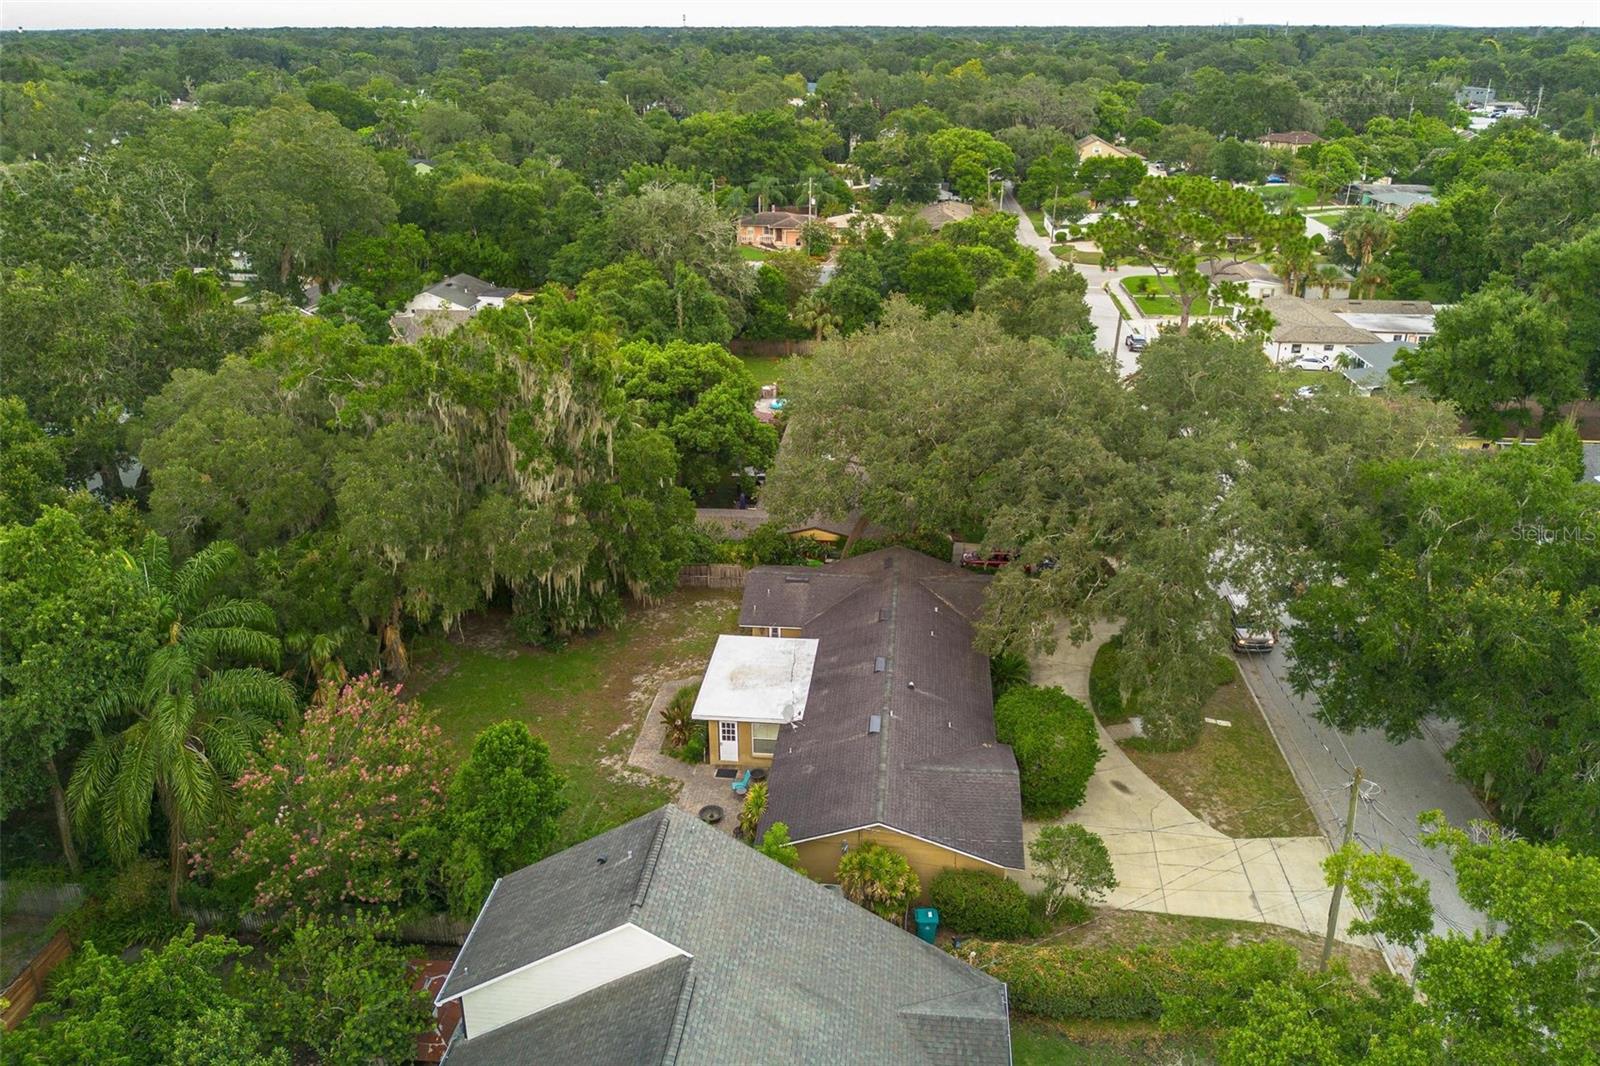
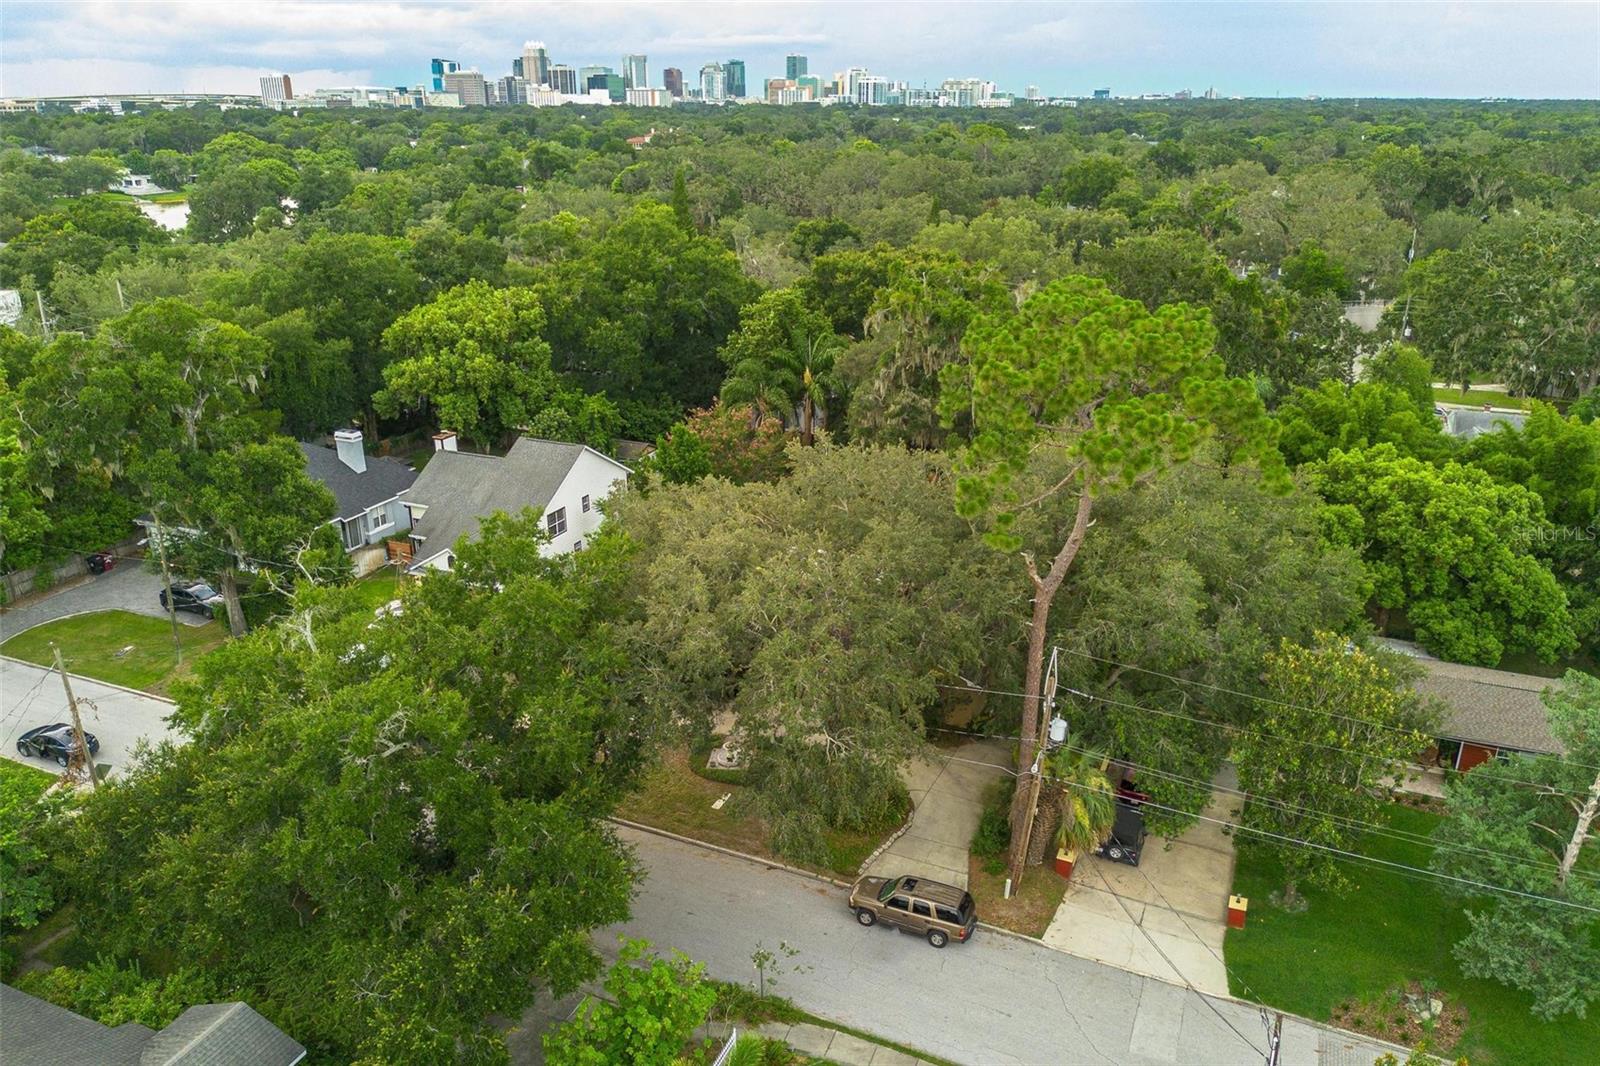
**DOUBLE LOT** GREAT SCHOOLS ** INVESTMENT OPPORTUNITY** Welcome to this trendy and charming home, nestled near the heart of downtown Orlando. Boasting 3 bedrooms and 2 baths, this gem offers both character and potential for the right buyer. Situated on a spacious double lot, the property features a curved double driveway leading to an oversized garage, providing ample parking and storage. The property also has potential to be converted with a mother in law suite and private entrance! Step inside to discover a cozy interior with laminate flooring throughout the majority of the home. As you enter you're greeted with the formal dinning room and living room sits towards the rear of the home. Off to the left is the kitchen which is equipped with sleek stainless steel appliances, ready for your culinary adventures and a well lit breakfast nook. To the right of the home are the 3 bedrooms and hall bath. Primary bedroom is equipped with an en suite bath and access to the backyard. The oversized yard offers plenty of space for outdoor activities, gardening, or simply enjoying the Florida sunshine. Don't miss out on this unique opportunity to own a piece of Orlando's history with modern conveniences and endless possibilities. Contact us today to schedule a showing!
/u.realgeeks.media/homesinorlando/NextHome-Neighborhood-Realty-Logo-Horizontal-OrangeOnWhite-Web-RGB.jpg)
Additional Information
- Taxes
- $7078
- Minimum Lease
- 1 Month
- Community Features
- No Deed Restriction
- Property Description
- One Story
- Zoning
- R-2A/T
- Interior Layout
- Eat-in Kitchen, Stone Counters, Thermostat, Walk-In Closet(s), Window Treatments
- Interior Features
- Eat-in Kitchen, Stone Counters, Thermostat, Walk-In Closet(s), Window Treatments
- Floor
- Ceramic Tile, Laminate
- Appliances
- Dishwasher, Disposal, Dryer, Microwave, Range, Refrigerator, Washer
- Utilities
- Cable Connected, Electricity Connected
- Heating
- Central
- Air Conditioning
- Central Air
- Exterior Construction
- Block
- Exterior Features
- Awning(s), Courtyard, Sidewalk
- Roof
- Shingle
- Foundation
- Slab
- Pool
- No Pool
- Garage Carport
- 2 Car Garage
- Garage Spaces
- 2
- Garage Features
- Circular Driveway, Converted Garage, Covered, Driveway, Oversized
- Garage Dimensions
- 28x21
- Elementary School
- Blankner Elem
- Middle School
- Blankner School (K-8)
- High School
- Boone High
- Flood Zone Code
- X
- Parcel ID
- 01-23-29-4072-00-110
- Legal Description
- KALEY HEIGHTS J/102 LOTS 11 & 12
Listing courtesy of ORLANDO REALTY EAST LLC. 321-732-3440
Selling Office: NEW HEIGHTS REALTY GROUP.Mortgage Calculator
StellarMLS is the source of this information via Internet Data Exchange Program. All listing information is deemed reliable but not guaranteed and should be independently verified through personal inspection by appropriate professionals. Listings displayed on this website may be subject to prior sale or removal from sale. Availability of any listing should always be independently verified. Listing information is provided for consumer personal, non-commercial use, solely to identify potential properties for potential purchase. All other use is strictly prohibited and may violate relevant federal and state law. Data last updated on