1017 S Pine Ridge Cir, Sanford, FL 32773
- $174,500
- 2
- BD
- 2
- BA
- 975
- SqFt







- Sold Price
- $174,500
- List Price
- $178,900
- Status
- Sold
- Days on Market
- 4
- Closing Date
- Aug 15, 2024
- MLS#
- O6225818
- Property Style
- Condo
- Year Built
- 1985
- Bedrooms
- 2
- Bathrooms
- 2
- Living Area
- 975
- Lot Size
- 382
- Acres
- 0.01
- Total Acreage
- 0 to less than 1/4
- Building Name
- 10
- Legal Subdivision Name
- Pine Ridge Club Village 1 Ph 5
- MLS Area Major
- Sanford
Property Description
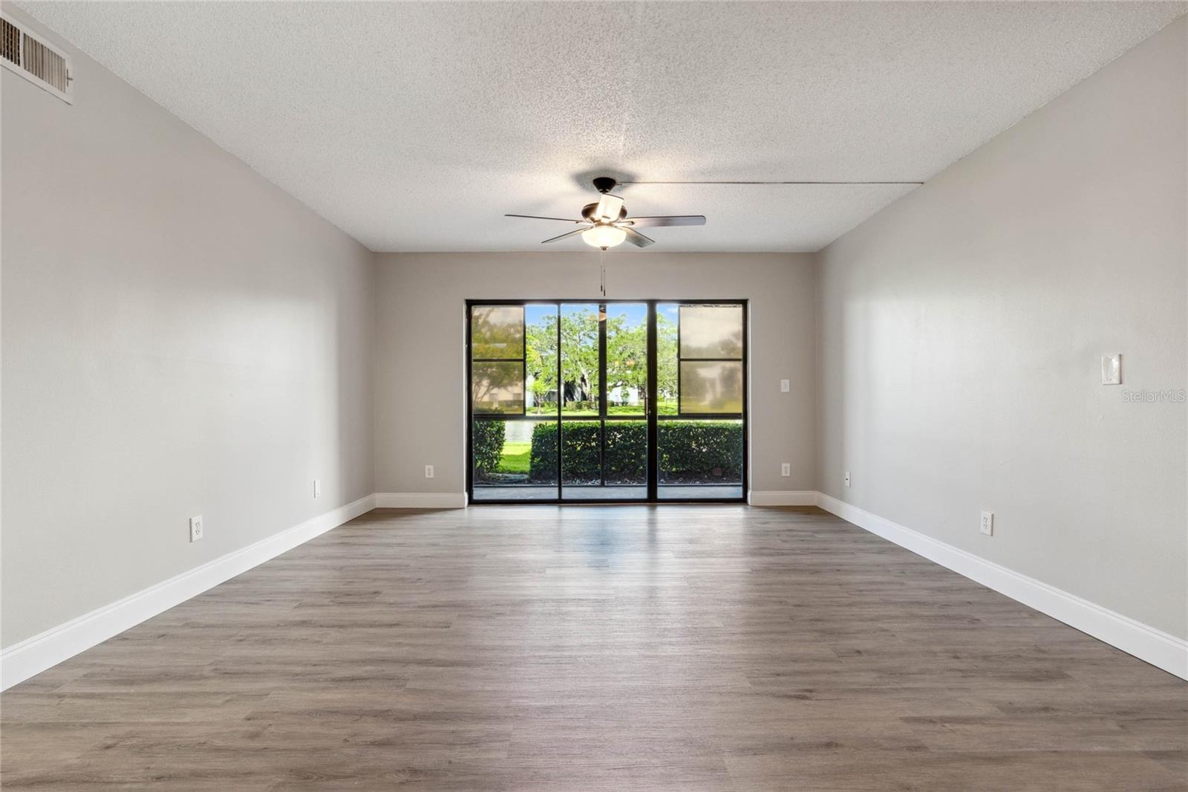
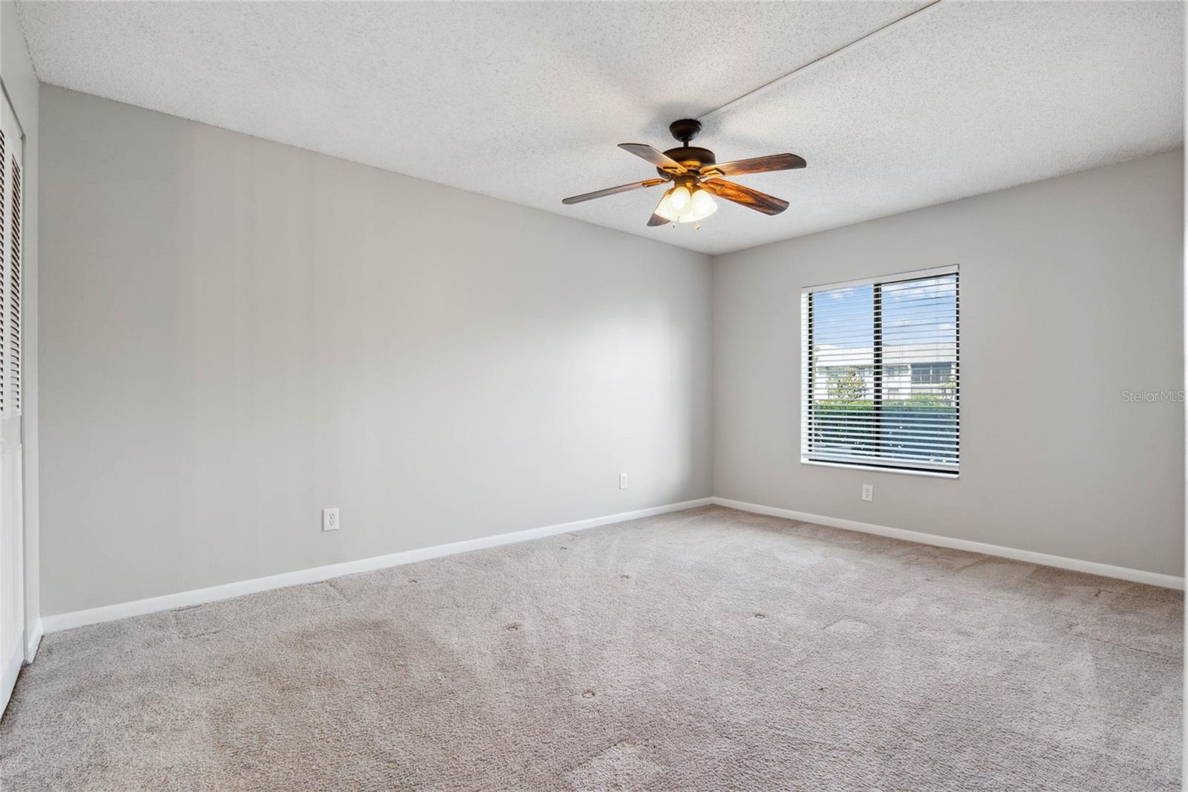
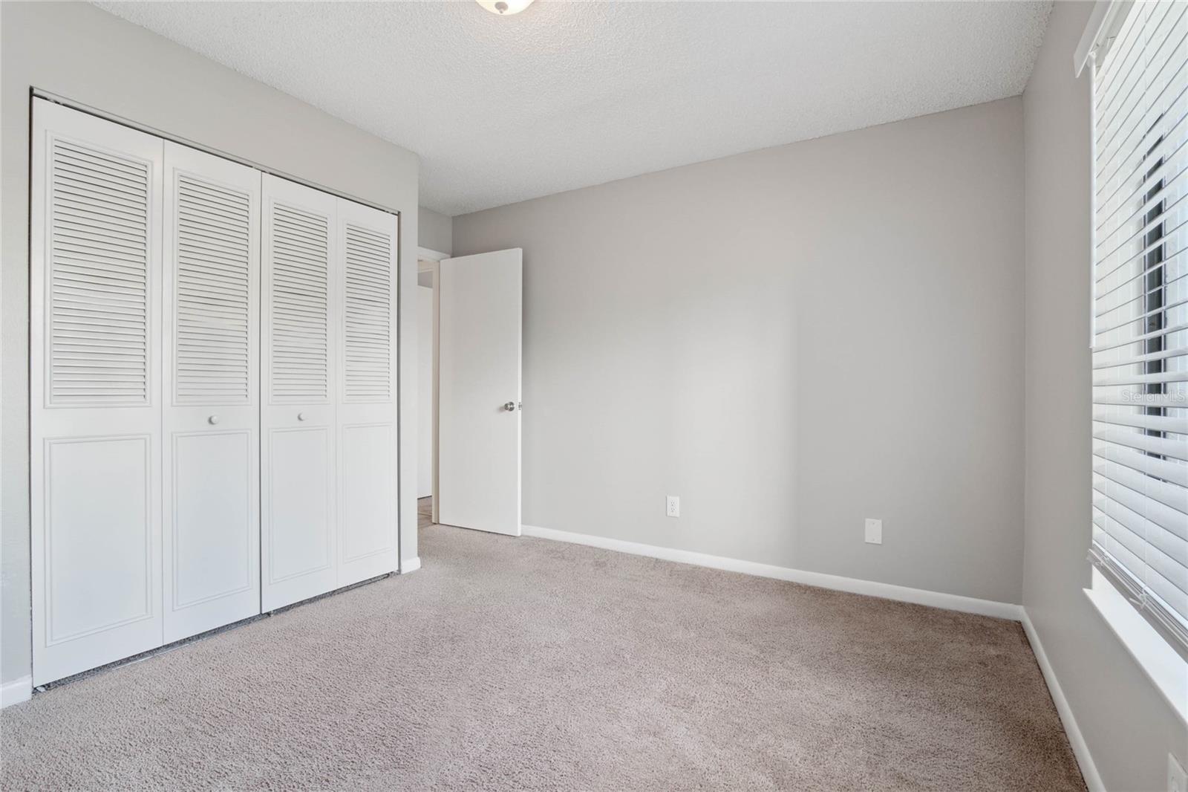
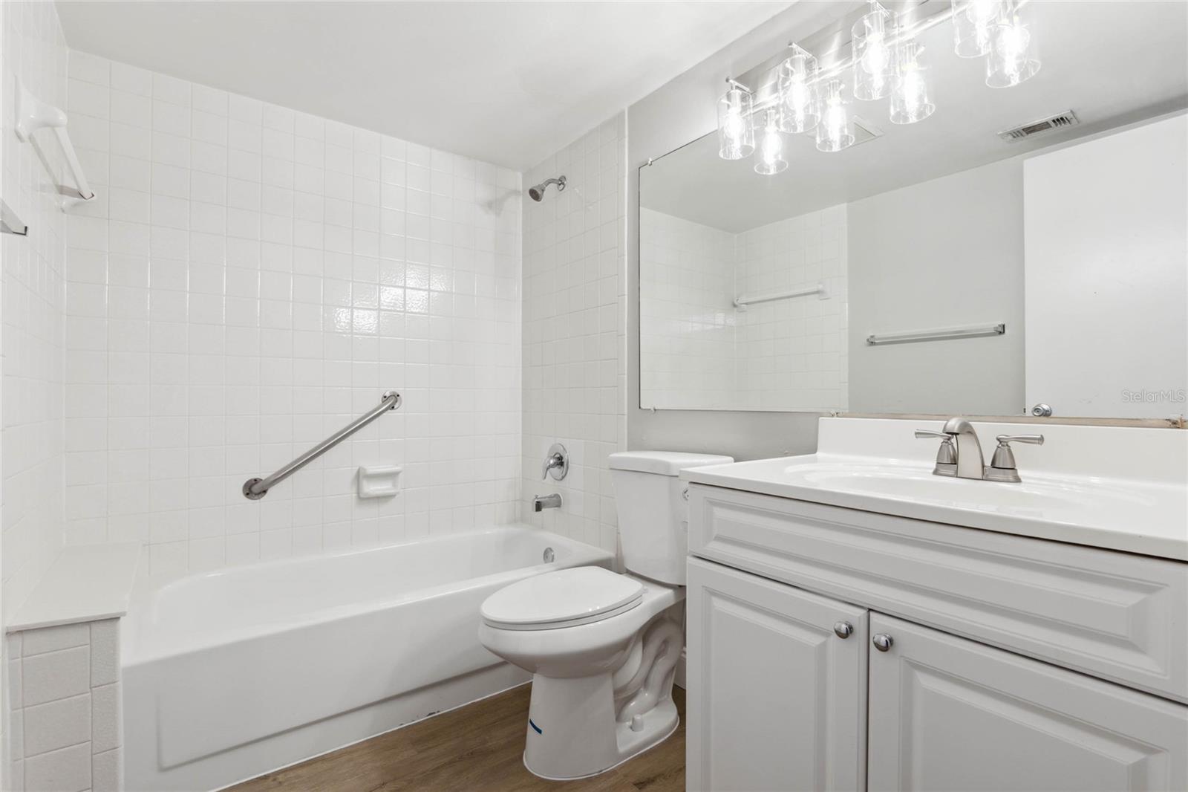
Lovely 2-bedroom, 2-bath WATER VIEW condo in GATED community of Pine Ridge Club! Ground floor unit FRESHLY PAINTED in the perfect greige! This move-in ready condo features a spacious living room, designated dining space and comprehensive kitchen with built-in pantry, breakfast bar and all appliances included! Brand NEW LUXURY VINYL PLANK flooring and NEW BASEBOARDS throughout the main living space! Gorgeous WATER VIEWS from both bedroom's windows! The primary bedroom is large enough for your king-size bed and offers a spacious WALK-IN CLOSET and ensuite bath with standing shower. Both bathrooms updated with NEW LVP FLOORING, beautiful vanity light fixtures and brand new toilets! Interior laundry closet with stackable washer/dryer included! Enjoy your morning coffee or evening wine on your private SCREENED-IN PATIO overlooking a sparkling water view! Pine Ridge Club HOA dues include water, CABLE, INTERNET, trash removal, common area maintenance, front gates, pool, and tennis courts! Enjoy the convenience of your very own assigned parking space as well as ample guest parking and private storage closet just outside your front door! All within a fantastic location with quick easy access to SR-417 and I-4, and just 10 min from Seminole Towne Center ~ 10 min from Sanford Int'l Airport ~ 15 min from eclectic shops and eateries in Downtown Sanford!
/u.realgeeks.media/homesinorlando/NextHome-Neighborhood-Realty-Logo-Horizontal-OrangeOnWhite-Web-RGB.jpg)
Additional Information
- Taxes
- $1828
- Minimum Lease
- 6 Months
- Hoa Fee
- $463
- HOA Payment Schedule
- Monthly
- Maintenance Includes
- Cable TV, Pool, Internet, Maintenance Structure, Maintenance Grounds, Sewer, Trash, Water
- Location
- Sidewalk, Paved
- Community Features
- Buyer Approval Required, Clubhouse, Deed Restrictions, Gated Community - No Guard, Pool, Sidewalks, Tennis Courts
- Property Description
- One Story
- Zoning
- MR3
- Interior Layout
- Open Floorplan, Walk-In Closet(s)
- Interior Features
- Open Floorplan, Walk-In Closet(s)
- Floor
- Carpet, Luxury Vinyl, Tile
- Appliances
- Dishwasher, Dryer, Electric Water Heater, Range, Range Hood, Refrigerator, Washer
- Utilities
- Electricity Connected, Water Connected
- Heating
- Electric
- Air Conditioning
- Central Air
- Exterior Construction
- Block, Stucco
- Exterior Features
- Balcony, Lighting, Sidewalk, Sliding Doors
- Roof
- Shingle
- Foundation
- Slab
- Pool
- Community
- Garage Features
- Assigned, Guest
- Water View
- Pond
- Pets
- Allowed
- Max Pet Weight
- 25
- Pet Size
- Small (16-35 Lbs.)
- Floor Number
- 1
- Flood Zone Code
- X
- Parcel ID
- 02-20-30-513-0000-0G10
- Legal Description
- UNIT G1 THE PINE RIDGE CLUB VILLAGE 1 PH 5 ORB 1645 PG 1982
Listing courtesy of INFINITY REAL ESTATE GROUP. 407-760-0835
Selling Office: COLDWELL BANKER REALTY.Mortgage Calculator
StellarMLS is the source of this information via Internet Data Exchange Program. All listing information is deemed reliable but not guaranteed and should be independently verified through personal inspection by appropriate professionals. Listings displayed on this website may be subject to prior sale or removal from sale. Availability of any listing should always be independently verified. Listing information is provided for consumer personal, non-commercial use, solely to identify potential properties for potential purchase. All other use is strictly prohibited and may violate relevant federal and state law. Data last updated on