7827 Wandering Way, Orlando, FL 32836
- $1,350,000
- 5
- BD
- 5
- BA
- 4,325
- SqFt






- Sold Price
- $1,350,000
- List Price
- $1,350,000
- Status
- Sold
- Days on Market
- 0
- Closing Date
- Sep 12, 2024
- MLS#
- O6225755
- Property Style
- Single Family
- Year Built
- 2019
- Bedrooms
- 5
- Bathrooms
- 5
- Baths Half
- 1
- Living Area
- 4,325
- Lot Size
- 8,263
- Acres
- 0.19
- Total Acreage
- 0 to less than 1/4
- Legal Subdivision Name
- Phillips Grove
- MLS Area Major
- Orlando/Dr. Phillips/Bay Vista
Property Description
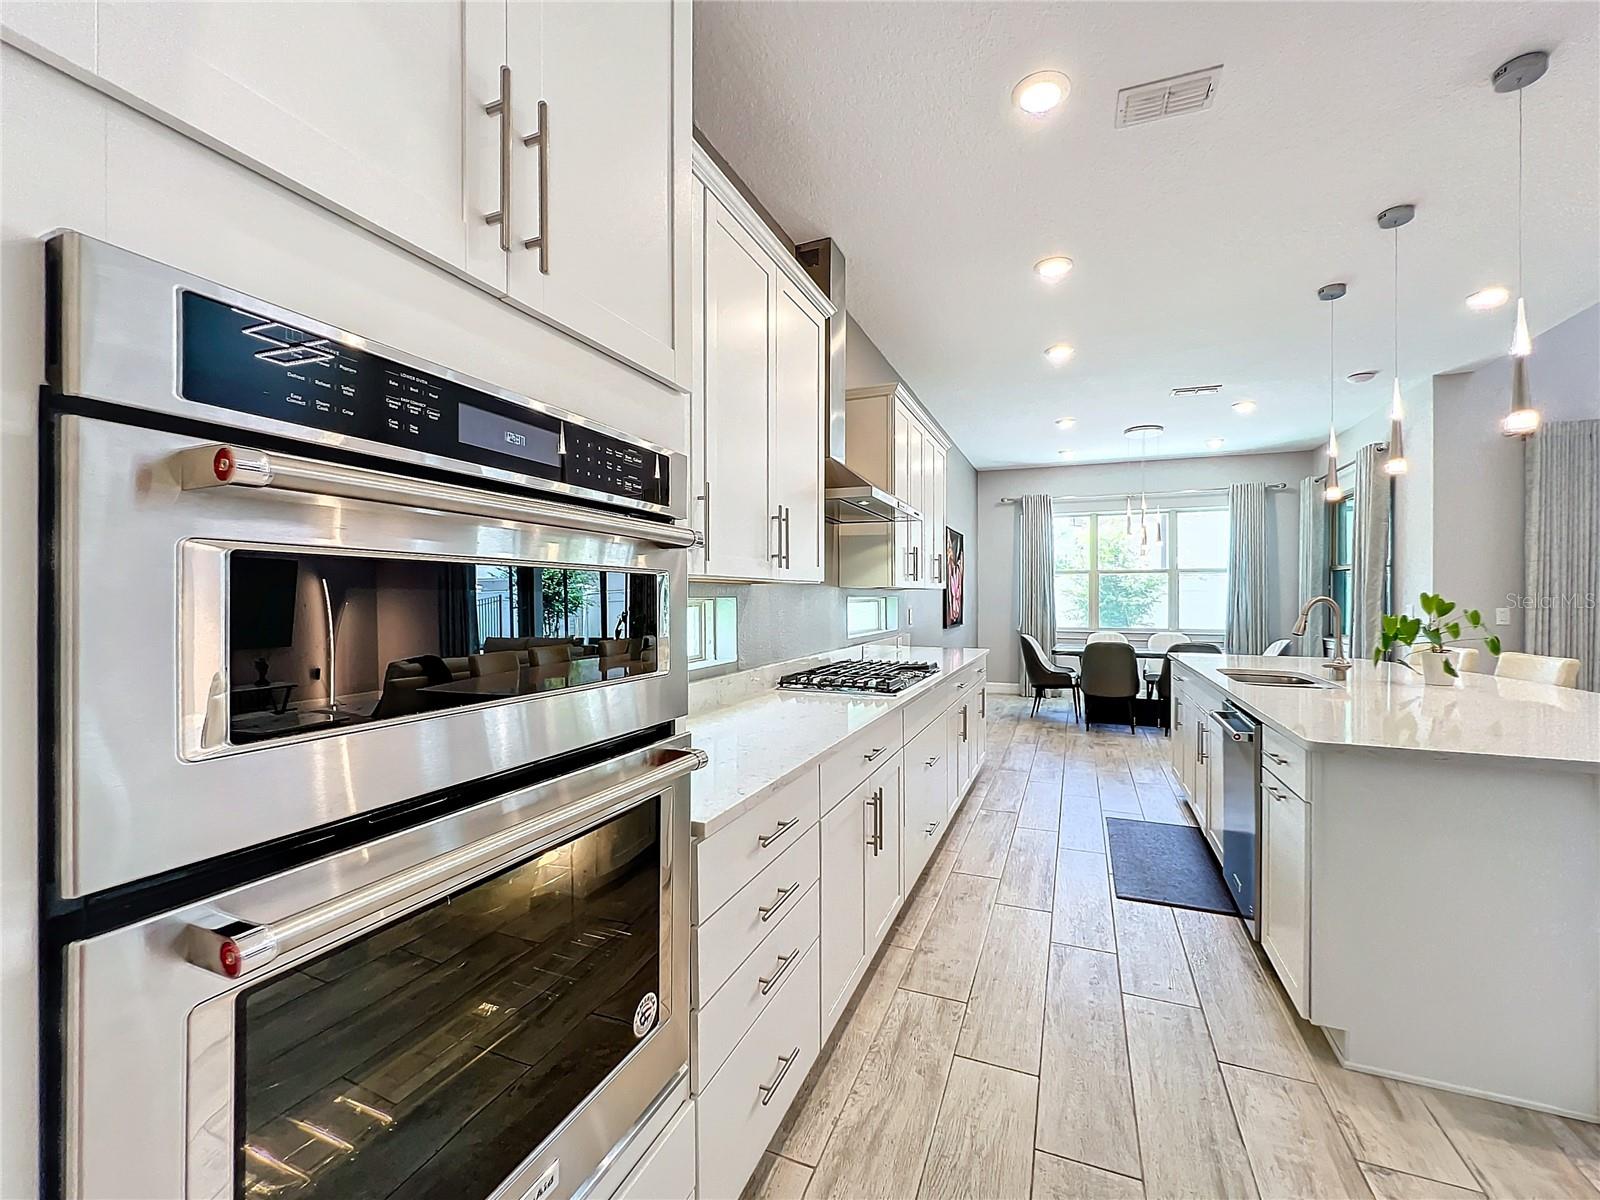
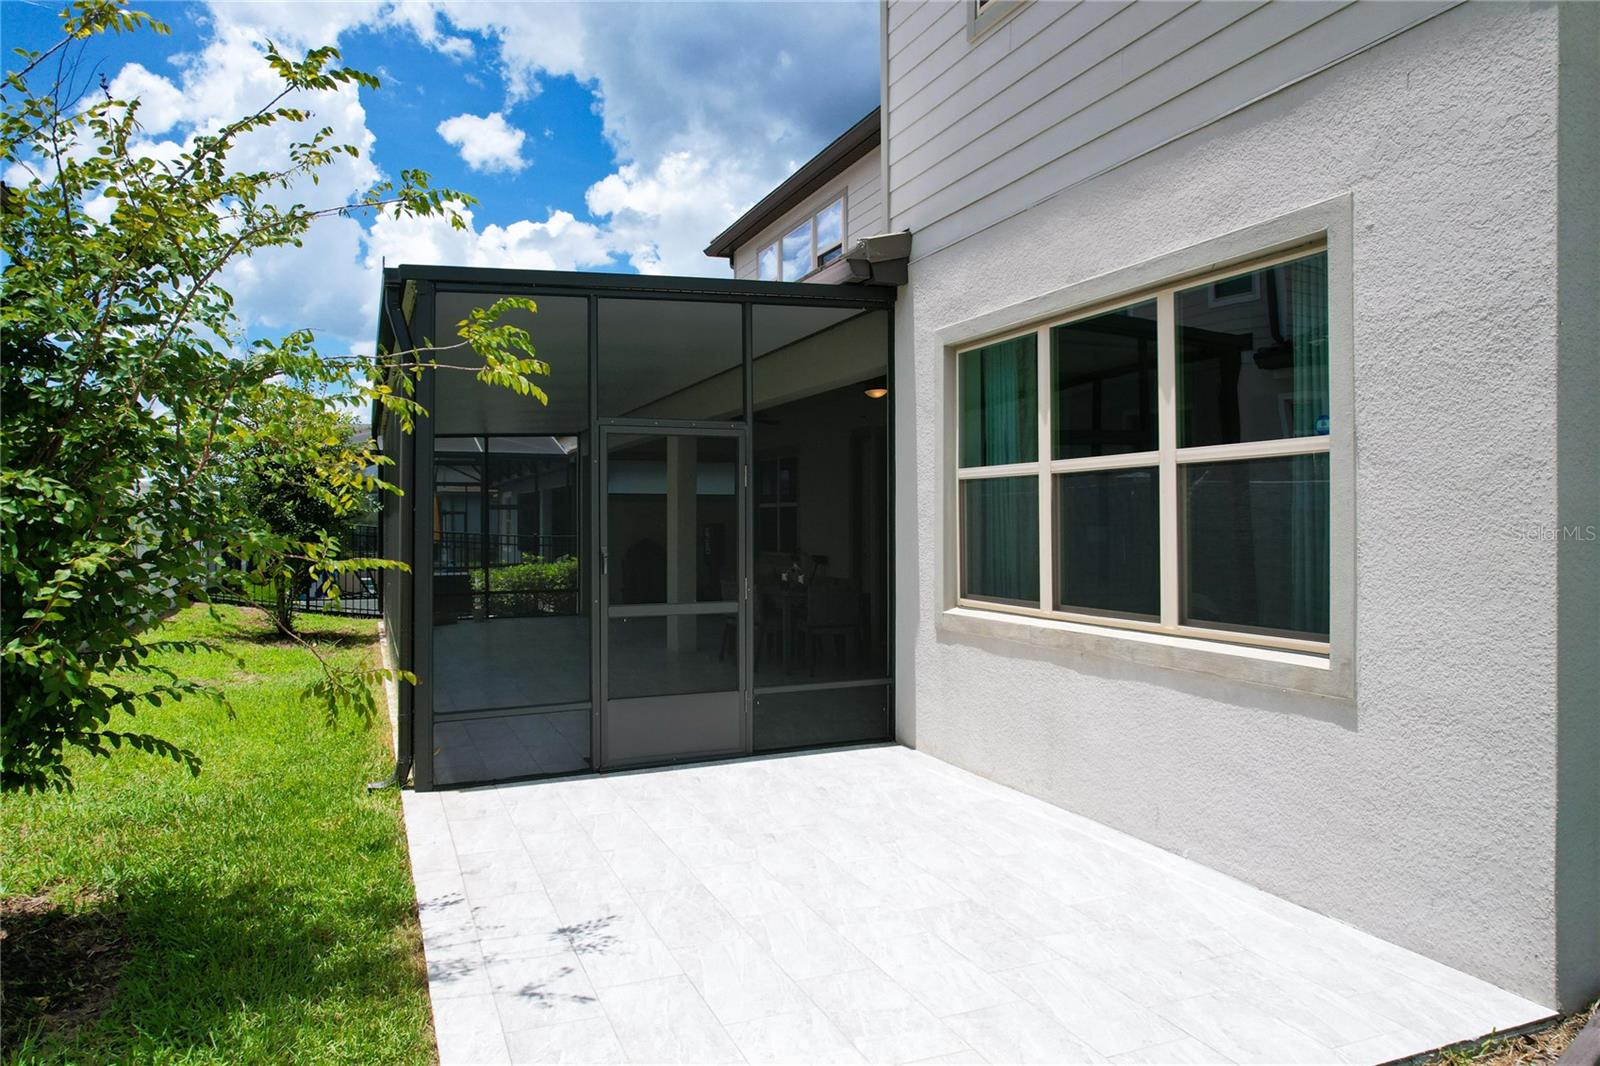
Introducing "The Heatherton" located in the heart of one of the gated, newest, community in Dr. Phillips, situated mere minutes from I-4, restaurants, shopping and all attractions. The home features an expensive primary suite, with an oversized luxury bathroom, his/her closet, dual vanity, and walk-in shower. With 5 bedrooms, 4 1/2 bath, this luxurious home is 2-story house. High ceiling amplify the sense of grandeur, while oversized bedrooms promised comfort and serenity. Downstairs guest-room suite, with its own bath ensure ample place for family and guests. The gourmet kitchen has premium stainless steel appliances, 2 ovens with conventional and microwave, custom cabinetry , and a separate center island, making this kitchen the heart of the home. The outdoor living area is good for entertaining, with a covered lanai. This home is Fengshui and Vastu Shasta compliant. You will enjoy the great life Orland has to offer.
/u.realgeeks.media/homesinorlando/NextHome-Neighborhood-Realty-Logo-Horizontal-OrangeOnWhite-Web-RGB.jpg)
Additional Information
- Taxes
- $14356
- Minimum Lease
- 1-2 Years
- HOA Fee
- $313
- HOA Payment Schedule
- Monthly
- Location
- Corner Lot, Paved
- Community Features
- No Deed Restriction
- Property Description
- Two Story
- Zoning
- P-D
- Interior Layout
- Ceiling Fans(s), High Ceilings, Open Floorplan, Solid Wood Cabinets, Stone Counters, Thermostat, Walk-In Closet(s)
- Interior Features
- Ceiling Fans(s), High Ceilings, Open Floorplan, Solid Wood Cabinets, Stone Counters, Thermostat, Walk-In Closet(s)
- Floor
- Carpet, Ceramic Tile
- Appliances
- Built-In Oven, Cooktop, Dishwasher, Disposal, Dryer, Exhaust Fan, Gas Water Heater, Refrigerator, Washer, Water Filtration System
- Utilities
- Cable Connected, Electricity Connected, Natural Gas Connected, Public, Water Connected
- Heating
- Electric
- Air Conditioning
- Central Air
- Exterior Construction
- Block, Stucco
- Exterior Features
- Sliding Doors
- Roof
- Metal, Tile
- Foundation
- Slab
- Pool
- No Pool
- Garage Carport
- 3 Car Garage
- Garage Spaces
- 3
- Garage Features
- Driveway, Electric Vehicle Charging Station(s), Garage Door Opener
- Elementary School
- Sand Lake Elem
- Middle School
- Southwest Middle
- High School
- Lake Buena Vista High School
- Pets
- Allowed
- Flood Zone Code
- X
- Parcel ID
- 10-24-28-6670-00-520
- Legal Description
- PHILLIPS GROVE 94/108 LOT 52
Listing courtesy of PREMIUM PROPERTIES R.E SERVICE. 407-380-2800
Selling Office: PREMIUM PROPERTIES REAL ESTATE.Mortgage Calculator
StellarMLS is the source of this information via Internet Data Exchange Program. All listing information is deemed reliable but not guaranteed and should be independently verified through personal inspection by appropriate professionals. Listings displayed on this website may be subject to prior sale or removal from sale. Availability of any listing should always be independently verified. Listing information is provided for consumer personal, non-commercial use, solely to identify potential properties for potential purchase. All other use is strictly prohibited and may violate relevant federal and state law. Data last updated on