841 Votaw Road, Apopka, FL 32703
- $804,900
- 4
- BD
- 3
- BA
- 2,045
- SqFt




- Sold Price
- $804,900
- List Price
- $799,000
- Status
- Sold
- Days on Market
- 92
- Closing Date
- Dec 06, 2024
- MLS#
- O6225753
- Property Style
- Single Family
- Year Built
- 1996
- Bedrooms
- 4
- Bathrooms
- 3
- Living Area
- 2,045
- Lot Size
- 130,575
- Acres
- 3
- Total Acreage
- 2 to less than 5
- Legal Subdivision Name
- Stewart Hmstd
- MLS Area Major
- Apopka
Property Description
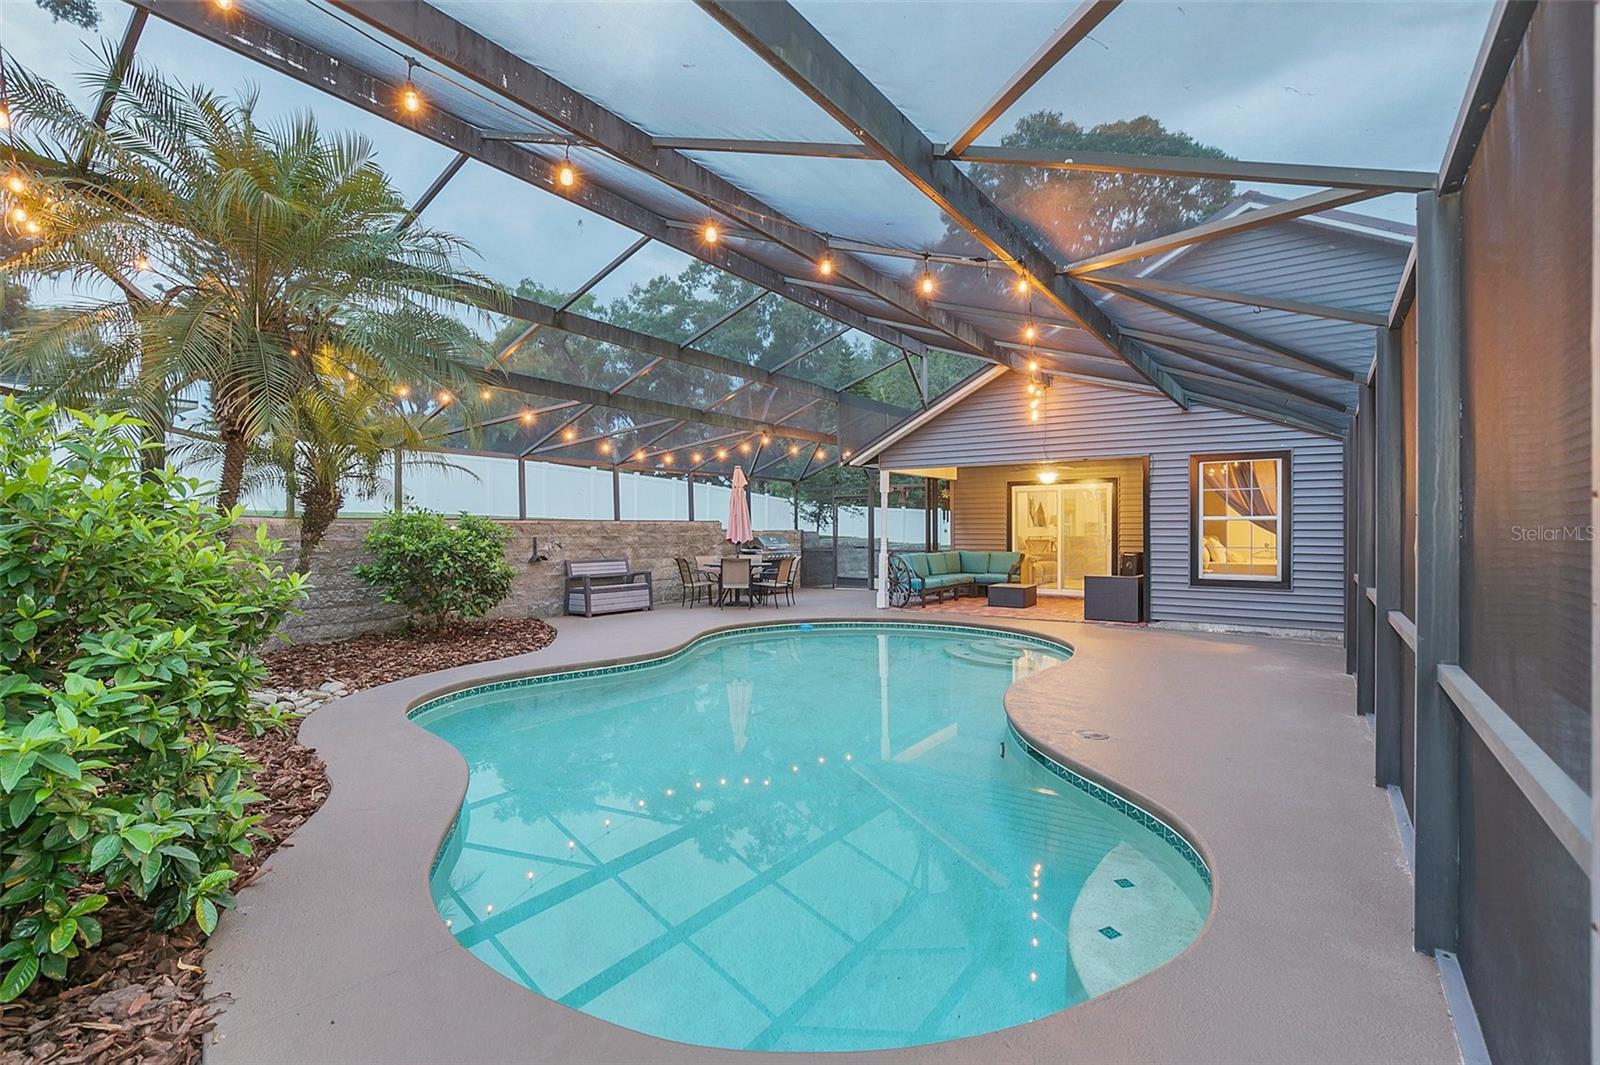
We are pleased to bring to market this one-of-a-kind equestrian / agriculture lake view property in the heart of Apopka on 3(+-) acres! The main house (1,620 sqft) features 3 bedrooms, 2 full bathrooms, screened pool with newer pump (2019), a split floor plan, 3 covered porches with 1 being a massive front porch overlooking the 3(+-) acre equestrian estate, new plumbing (2021), newer a/c’s (2019), newer water heaters (2019), new metal roof (2021), a water treatment system (2019), new stainless steel appliances (2020), double pane windows and doors throughout, remodeled primary bathroom (2021), remodeled kitchen (2021) with granite countertops, all wood cabinets, vaulted ceilings and custom backsplash, the vinyl siding on both the main house and detached garage/ADU (additional dwelling unit) was replaced (2022). The ADU above the garage features 425 sqft, a full bathroom, upgraded luxury vinyl plank flooring (2019) and a new stairway and deck (2020). Additional features of the house include new sod, new landscaping (2019), new landscape lighting (2019), extensive pavers (2021), new 9 zone irrigation (2019), fenced back yard (2019), new asphalt driveway (2019), gutters and drainage (2019), new railings and beam on the front porch. The pasture features new vinyl 3 rail fencing with electric fencing, 6 zones of irrigation, 50ft round pen, 200sqft run-in shed with 2 stalls, concrete fines as base with rubber matting in stalls, fans in each stall and is seasonally seeded to ensure quality for the horses. The barn, which sits on a massive 8-inch-thick foundation to ensure no cracking, is 36’x35’ (1,260 sqft) with a 18’ tall 20’ wide roll up door and additional keyless entry through tack room. 2 12’x12’ stalls with sliding doors in the barn and dutch doors leading out to paddocks. Features of the barn include hay feeders, auto water in both stalls, ¾ rubber matting in both stalls, fans for each stall, ramp out of each stall, 4’ gates at each paddock leading to pasture, a 12’x12’ tack room, a wash/saddle area outside of tack room, 20’ concrete ramp leading up to barn. The hobby shed (2021) features full insulation, air conditioning, luxury vinyl plank flooring, covered front porch with ramp and custom lighting. Additional property features include 2 chicken coops, 1 duck pond with 4” drainpipe for easy cleanout, 1 goat pen, 5 irrigation zones near hobby shed, asphalt millings parking area between hobby shed and barn, asphalt millings for driveway and a 15’ gate to access second half of property. This property has it all (including low taxes!) and is within proximity to shopping, restaurants, the theme park corridor and weekend entertainment! Don’t miss the immersive virtual tour!
/u.realgeeks.media/homesinorlando/NextHome-Neighborhood-Realty-Logo-Horizontal-OrangeOnWhite-Web-RGB.jpg)
Additional Information
- Taxes
- $4470
- Minimum Lease
- No Minimum
- Location
- Cleared, In County, Oversized Lot, Pasture, Private, Zoned for Horses
- Community Features
- No Deed Restriction
- Property Description
- One Story
- Zoning
- A-1
- Interior Layout
- Cathedral Ceiling(s), Ceiling Fans(s), Eat-in Kitchen, High Ceilings, Kitchen/Family Room Combo, Living Room/Dining Room Combo, Open Floorplan, Primary Bedroom Main Floor, Solid Wood Cabinets, Split Bedroom, Stone Counters, Vaulted Ceiling(s), Window Treatments
- Interior Features
- Cathedral Ceiling(s), Ceiling Fans(s), Eat-in Kitchen, High Ceilings, Kitchen/Family Room Combo, Living Room/Dining Room Combo, Open Floorplan, Primary Bedroom Main Floor, Solid Wood Cabinets, Split Bedroom, Stone Counters, Vaulted Ceiling(s), Window Treatments
- Floor
- Carpet, Ceramic Tile, Luxury Vinyl
- Appliances
- Dishwasher, Dryer, Electric Water Heater, Range, Refrigerator, Washer
- Utilities
- BB/HS Internet Available, Electricity Connected, Water Connected
- Heating
- Central
- Air Conditioning
- Central Air
- Exterior Construction
- Vinyl Siding, Wood Frame
- Exterior Features
- Irrigation System, Lighting, Rain Gutters, Sliding Doors, Storage
- Roof
- Metal
- Foundation
- Slab
- Pool
- Private
- Pool Type
- In Ground, Screen Enclosure
- Garage Carport
- 2 Car Garage
- Garage Spaces
- 2
- Garage Features
- Driveway, Garage Door Opener, Ground Level, Oversized
- Garage Dimensions
- 25x25
- Elementary School
- Clay Springs Elem
- Middle School
- Piedmont Lakes Middle
- High School
- Wekiva High
- Fences
- Vinyl, Wood
- Water View
- Lake
- Flood Zone Code
- X
- Parcel ID
- 02-21-28-8308-00-030
- Legal Description
- SUB STEWART HOMESTEAD MISC 3/398 THE N 125 FT OF S 500 FT OF E 180 FT OF SE1/4 OF SE1/4 (LESS RD R/W ON S) BEING PT OF LOT 2 IN 03-21-28-SE1/4
Listing courtesy of NESTA REAL ESTATE CONSULTANTS. 407-442-0299
Selling Office: HOMEVEST REALTY.Mortgage Calculator
StellarMLS is the source of this information via Internet Data Exchange Program. All listing information is deemed reliable but not guaranteed and should be independently verified through personal inspection by appropriate professionals. Listings displayed on this website may be subject to prior sale or removal from sale. Availability of any listing should always be independently verified. Listing information is provided for consumer personal, non-commercial use, solely to identify potential properties for potential purchase. All other use is strictly prohibited and may violate relevant federal and state law. Data last updated on