841 Oak Shadows Road, Celebration, FL 34747
- $2,050,000
- 6
- BD
- 6
- BA
- 5,457
- SqFt











- Sold Price
- $2,050,000
- List Price
- $2,199,000
- Status
- Sold
- Days on Market
- 237
- Closing Date
- Apr 22, 2025
- MLS#
- O6225643
- Property Style
- Single Family
- Architectural Style
- Traditional
- Year Built
- 2004
- Bedrooms
- 6
- Bathrooms
- 6
- Baths Half
- 1
- Living Area
- 5,457
- Lot Size
- 11,718
- Acres
- 0.27
- Total Acreage
- 1/4 to less than 1/2
- Legal Subdivision Name
- Celebration East Village Unit 2
- MLS Area Major
- Kissimmee/Celebration
Property Description
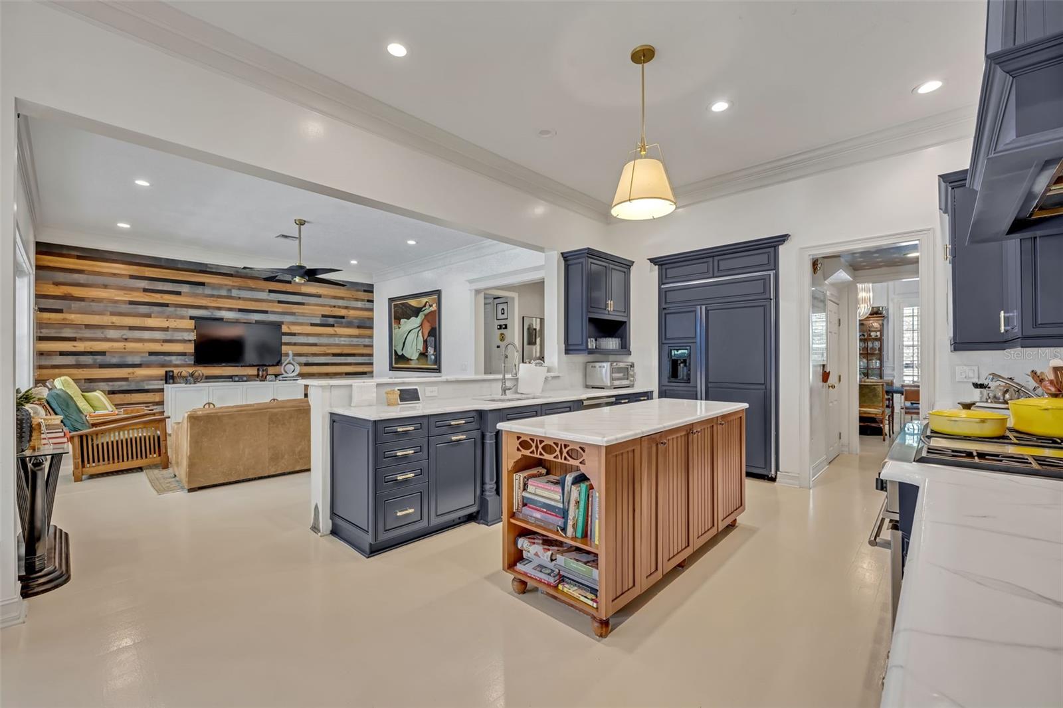
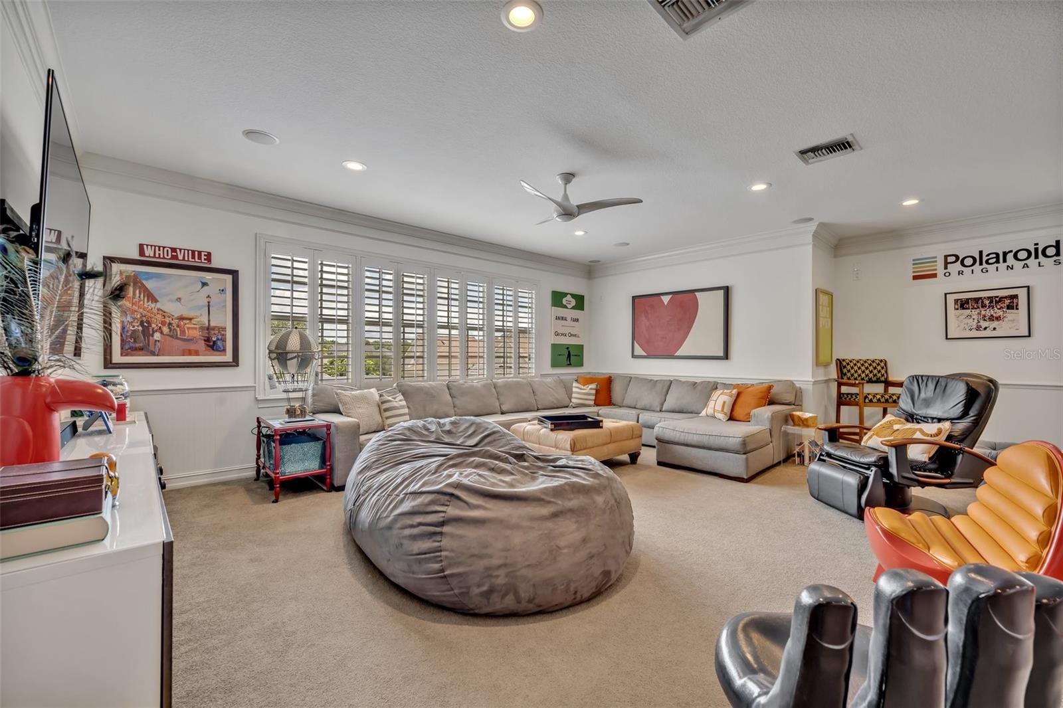
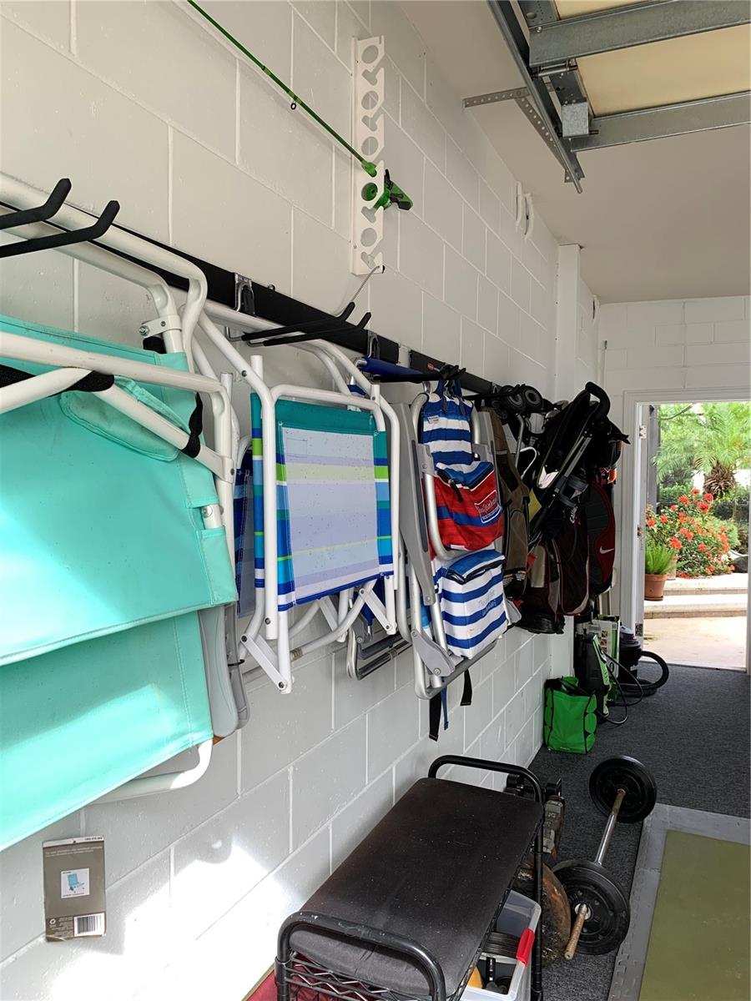
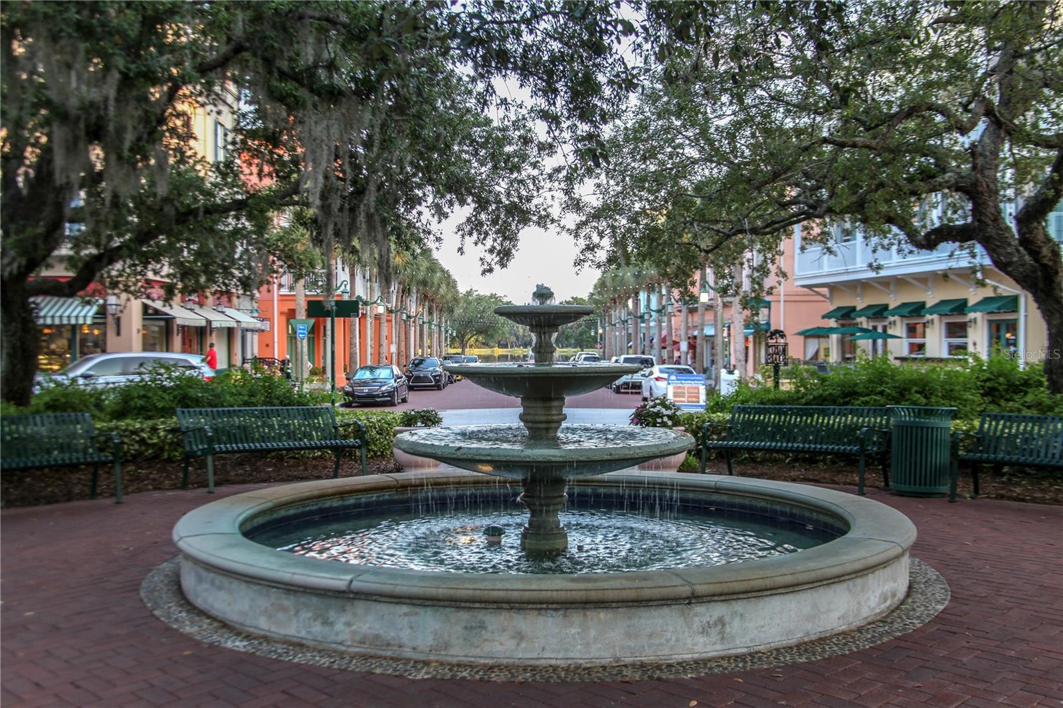
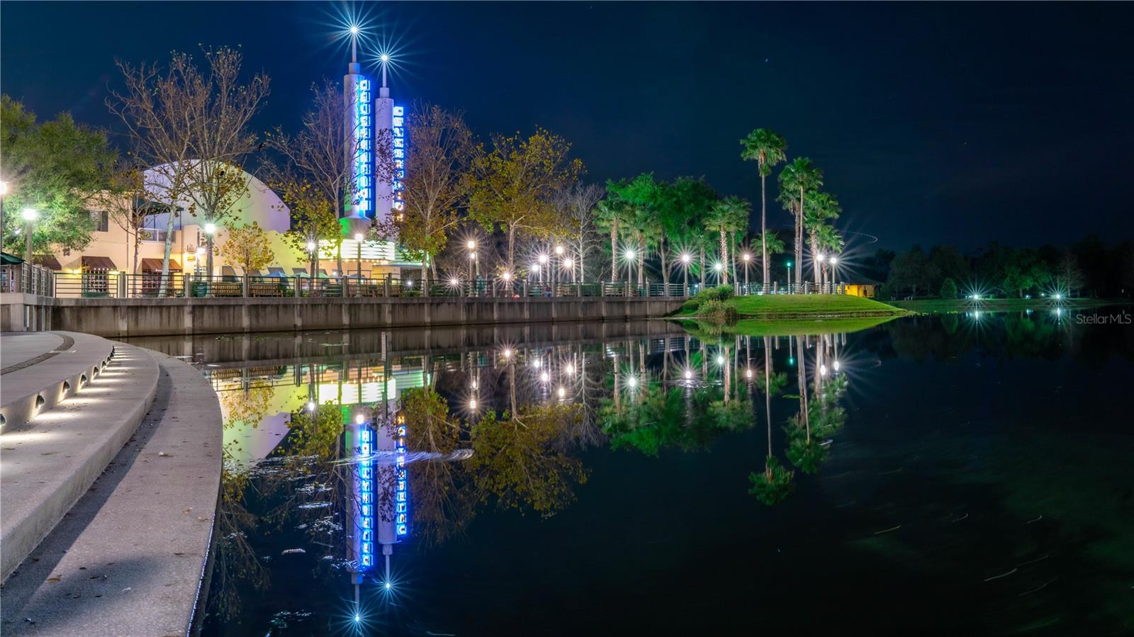
Welcome to your dream home in Disney's Celebration, Florida! This classic custom ISSA-built estate is perfectly positioned next to a vast park, offering not just a home but a lifestyle. As you step onto the charming brick porch and enter through the grand foyer, you are greeted by a library with built in shelving and an elegant dining room, each detailed with layers of crown molding and wainscoting. Recent upgrades include a newer roof and three air conditioners, blending classic charm with modern convenience. The first-floor master suite provides a sanctuary of privacy with its separate commode and bidet, plus a bonus area with delightful pool views. There is an additional first floor bedroom for guests, or nanny. Culinary enthusiasts will revel in the kitchen, featuring dual sinks, a six-burner gas range with griddle, ice maker, and a butler's pantry that makes entertaining a breeze. The upper level is an entertainment paradise with a game room/loft/theater, perfect for movie nights or cheering on your favorite team. It houses three generously sized bedrooms, two full bathrooms, and a large storage room that could transform into a fun bunk room. Outdoors, the estate shines with its mature landscaping including lime and lemon trees, and a beautiful poolside kitchen equipped with top-tier appliances. A three-car garage with a built-in workshop and a ONE-BEDROOM APARTMENT above offers versatility and convenience, complemented by an extra-long driveway providing plenty of parking. This home is not just a place to live but a space to create lasting memories.
/u.realgeeks.media/homesinorlando/NextHome-Neighborhood-Realty-Logo-Horizontal-OrangeOnWhite-Web-RGB.jpg)
Additional Information
- Taxes
- $14757
- Taxes
- $1,204
- Minimum Lease
- 1-2 Years
- HOA Fee
- $303
- HOA Payment Schedule
- Quarterly
- Maintenance Includes
- Pool, Recreational Facilities
- Community Features
- Clubhouse, Deed Restrictions, Dog Park, Fitness Center, Golf, Irrigation-Reclaimed Water, Park, Playground, Pool, Sidewalks, Tennis Court(s), Golf Community
- Property Description
- Two Story
- Zoning
- OPUD
- Interior Layout
- Built-in Features, Ceiling Fans(s), Crown Molding, Dry Bar, Eat-in Kitchen, High Ceilings, Kitchen/Family Room Combo, Open Floorplan, Primary Bedroom Main Floor, Solid Surface Counters, Split Bedroom, Tray Ceiling(s), Walk-In Closet(s)
- Interior Features
- Built-in Features, Ceiling Fans(s), Crown Molding, Dry Bar, Eat-in Kitchen, High Ceilings, Kitchen/Family Room Combo, Open Floorplan, Primary Bedroom Main Floor, Solid Surface Counters, Split Bedroom, Tray Ceiling(s), Walk-In Closet(s)
- Floor
- Carpet, Ceramic Tile, Wood
- Appliances
- Bar Fridge, Built-In Oven, Dishwasher, Dryer, Electric Water Heater, Microwave, Range, Range Hood, Refrigerator, Washer
- Utilities
- BB/HS Internet Available, Cable Available, Electricity Connected, Phone Available, Sewer Connected, Sprinkler Recycled, Street Lights, Underground Utilities, Water Connected
- Heating
- Electric
- Air Conditioning
- Central Air
- Fireplace Description
- Decorative
- Exterior Construction
- Block
- Exterior Features
- Garden, Irrigation System, Lighting, Outdoor Kitchen, Sidewalk, Sprinkler Metered
- Roof
- Shingle
- Foundation
- Slab
- Pool
- Community, Private
- Pool Type
- Gunite, Heated, In Ground, Lighting, Screen Enclosure
- Garage Carport
- 3 Car Garage
- Garage Spaces
- 3
- Garage Features
- Driveway, Garage Door Opener, Garage Faces Side, Off Street, On Street
- Garage Dimensions
- 20x37
- Elementary School
- Celebration K-8
- High School
- Celebration High
- Pets
- Allowed
- Pet Size
- Medium (36-60 Lbs.)
- Flood Zone Code
- X
- Parcel ID
- 07-25-28-2832-0001-1530
- Legal Description
- CELEBRATION EAST VILLAGE UNIT 2 PB 13 PG 74-78 LOT 153
Listing courtesy of ZIRO REALTY. 407-669-9476
Selling Office: STANICA REALTY GROUP.Mortgage Calculator
StellarMLS is the source of this information via Internet Data Exchange Program. All listing information is deemed reliable but not guaranteed and should be independently verified through personal inspection by appropriate professionals. Listings displayed on this website may be subject to prior sale or removal from sale. Availability of any listing should always be independently verified. Listing information is provided for consumer personal, non-commercial use, solely to identify potential properties for potential purchase. All other use is strictly prohibited and may violate relevant federal and state law. Data last updated on