833 Eagle Claw Court, Lake Mary, FL 32746
- $575,000
- 4
- BD
- 4
- BA
- 2,762
- SqFt



- Sold Price
- $575,000
- List Price
- $575,000
- Status
- Sold
- Days on Market
- 38
- Closing Date
- Oct 24, 2024
- MLS#
- O6225609
- Property Style
- Single Family
- Year Built
- 1990
- Bedrooms
- 4
- Bathrooms
- 4
- Baths Half
- 1
- Living Area
- 2,762
- Lot Size
- 11,946
- Acres
- 0.27
- Total Acreage
- 1/4 to less than 1/2
- Legal Subdivision Name
- Timacuan Unit 17
- MLS Area Major
- Lake Mary / Heathrow
Property Description
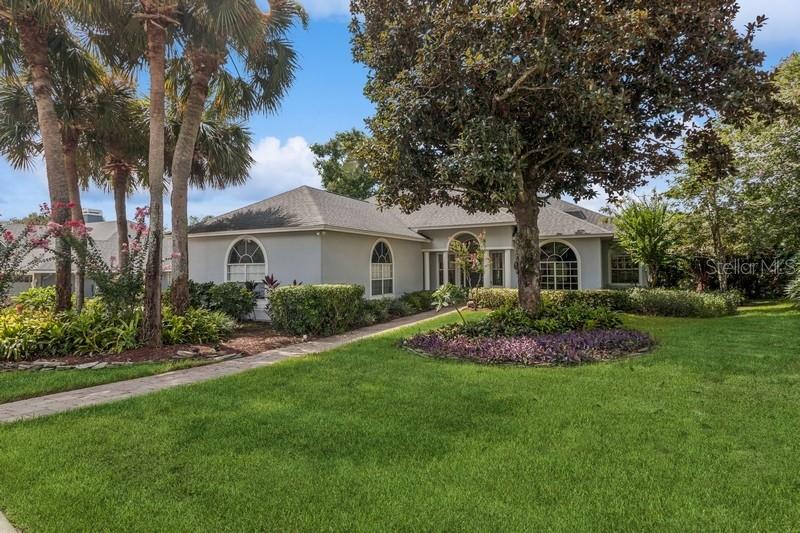
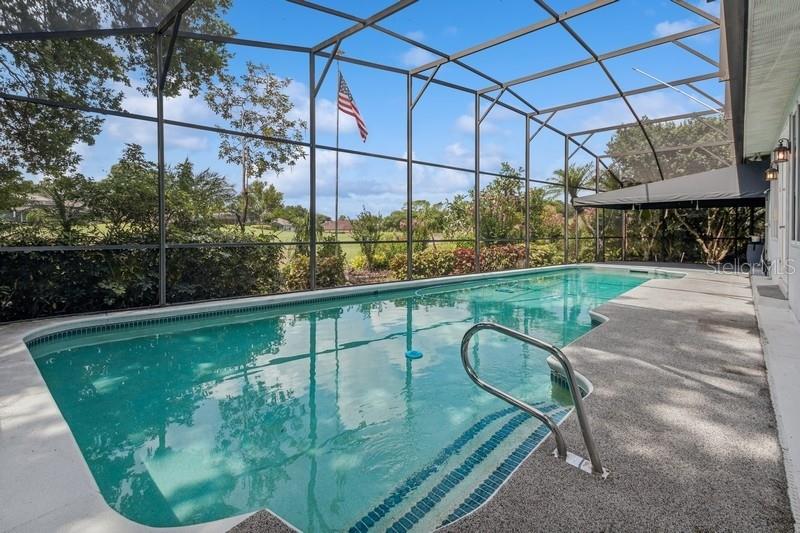
One or more photo(s) has been virtually staged. PRICE REDUCED on this lovely 2762 sq ft house, 4 bedroom, 3 1/2 bath house is ready for a new family. The screened pool is long, shallow on one end and deep on the other. A beautiful view of the golf course is seen from living areas. As you enter the house your view is through to the pool and golf course out back. The landscaping gives beauty to the front and back of the house. NEW ROOF 2020, and the A/C is also relatively new. The three way split plan has the primary in one wing with a roomy bedroom, extended bathroom and huge walk in closet. There is a guest bedroom with ensuite bath and walk in closet in another wing. At the other side of the house are two other bedrooms, one with a built in desk. The kitchen with beautiful maple cabinets overlooks the family room, the sunroom and into the living room. As you enter the foyer the living room is on the right and the dining room with a trey ceiling is on the left. The laundry room with cabinets leads into the garage. The 2 car garage is oversized with a 5x7 area on the side as you enter the house. Crown molding graces many rooms and is multi layered in some. Recessed lighting was added to all the living areas of the house. You will not want to miss this house. House may be under audio visual surveillance.
/u.realgeeks.media/homesinorlando/NextHome-Neighborhood-Realty-Logo-Horizontal-OrangeOnWhite-Web-RGB.jpg)
Additional Information
- Taxes
- $4014
- Minimum Lease
- 1-2 Years
- HOA Fee
- $125
- HOA Payment Schedule
- Monthly
- Community Features
- No Deed Restriction
- Property Description
- One Story
- Zoning
- PUD
- Interior Layout
- Built-in Features, Ceiling Fans(s), Crown Molding, Eat-in Kitchen, High Ceilings, Kitchen/Family Room Combo, Open Floorplan, Primary Bedroom Main Floor, Stone Counters, Walk-In Closet(s), Window Treatments
- Interior Features
- Built-in Features, Ceiling Fans(s), Crown Molding, Eat-in Kitchen, High Ceilings, Kitchen/Family Room Combo, Open Floorplan, Primary Bedroom Main Floor, Stone Counters, Walk-In Closet(s), Window Treatments
- Floor
- Carpet, Ceramic Tile
- Appliances
- Built-In Oven, Cooktop, Dishwasher, Disposal, Electric Water Heater, Microwave, Refrigerator
- Utilities
- Cable Connected, Electricity Connected
- Heating
- Central
- Air Conditioning
- Central Air
- Exterior Construction
- Stucco, Wood Frame
- Exterior Features
- Irrigation System, Rain Gutters, Sidewalk
- Roof
- Shingle
- Foundation
- Slab
- Pool
- Private
- Pool Type
- Gunite, In Ground, Outside Bath Access, Pool Sweep, Screen Enclosure
- Garage Carport
- 2 Car Garage
- Garage Spaces
- 2
- Garage Dimensions
- 20x27
- Pets
- Allowed
- Flood Zone Code
- X
- Parcel ID
- 05-20-30-506-0000-0330
- Legal Description
- LOT 33 TIMACUAN UNIT 17 PB 41 PGS 89 & 90
Listing courtesy of COLDWELL BANKER REALTY. 407-333-8088
Selling Office: CHARLES RUTENBERG REALTY ORLANDO.Mortgage Calculator
StellarMLS is the source of this information via Internet Data Exchange Program. All listing information is deemed reliable but not guaranteed and should be independently verified through personal inspection by appropriate professionals. Listings displayed on this website may be subject to prior sale or removal from sale. Availability of any listing should always be independently verified. Listing information is provided for consumer personal, non-commercial use, solely to identify potential properties for potential purchase. All other use is strictly prohibited and may violate relevant federal and state law. Data last updated on