9469 Southern Garden Circle, Altamonte Springs, FL 32714
- $445,000
- 3
- BD
- 2
- BA
- 1,930
- SqFt




- Sold Price
- $445,000
- List Price
- $447,900
- Status
- Sold
- Days on Market
- 18
- Closing Date
- Oct 04, 2024
- MLS#
- O6225601
- Property Style
- Single Family
- Year Built
- 1999
- Bedrooms
- 3
- Bathrooms
- 2
- Living Area
- 1,930
- Lot Size
- 5,552
- Acres
- 0.13
- Total Acreage
- 0 to less than 1/4
- Legal Subdivision Name
- Camden Club
- MLS Area Major
- Altamonte Springs West/Forest City
Property Description
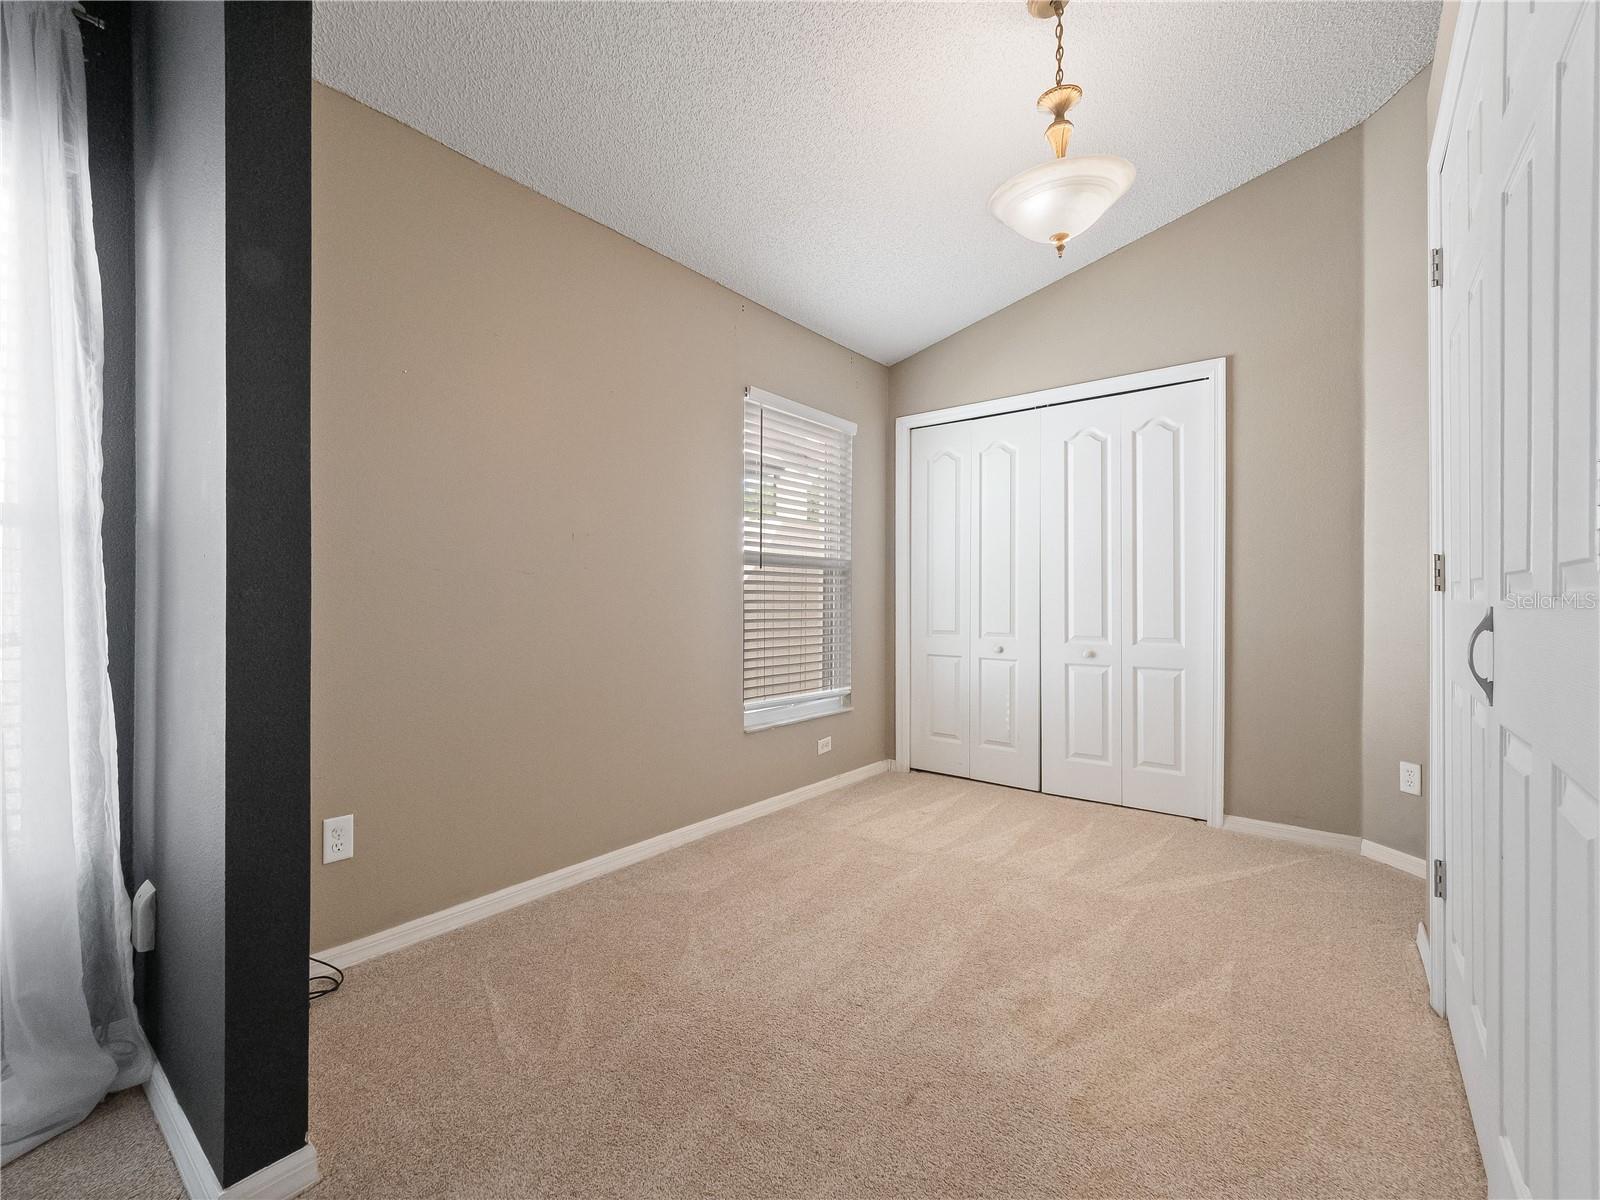
A rare opportunity to own in the gated Camden Club community! This beautifully updated 3 bedroom, 2 bathroom home has a bonus room in the Primary bedroom that can be converted into a fourth bedroom. Gorgeous porcelain tile in all the common living spaces with custom moulding around the windows and doors, and 6-to-8-inch baseboards throughout. You will love the stunning feature wall in the living room and the vaulted ceilings that enhance the natural light that fills this home. Spacious primary bathroom with updated cabinetry, dual sinks, private water closet, and built-in storage hutch. Kitchen is open to the family room and features new quartz countertops and backsplash (2024), new microwave (2024), and dishwasher (2023). Enjoy the backyard on your screened and covered back porch with no rear neighbors! Hassle free living with the lawn maintenance in both the front and backyard included in the HOA. Other updates include: Roof (2016), Double Pane Windows (2016), A/C (2019), Water Heater (2012), Washer (2018). Zoned for top rated schools, community pool and playground, and close to all the conveniences Altamonte Springs and has to offer. Schedule your private showing today!
/u.realgeeks.media/homesinorlando/NextHome-Neighborhood-Realty-Logo-Horizontal-OrangeOnWhite-Web-RGB.jpg)
Additional Information
- Taxes
- $5283
- Minimum Lease
- 8-12 Months
- HOA Fee
- $165
- HOA Payment Schedule
- Monthly
- Community Features
- No Deed Restriction
- Property Description
- One Story
- Zoning
- PUD-RES
- Interior Layout
- Ceiling Fans(s), High Ceilings, Kitchen/Family Room Combo, Living Room/Dining Room Combo, Solid Surface Counters, Split Bedroom, Thermostat, Vaulted Ceiling(s), Walk-In Closet(s)
- Interior Features
- Ceiling Fans(s), High Ceilings, Kitchen/Family Room Combo, Living Room/Dining Room Combo, Solid Surface Counters, Split Bedroom, Thermostat, Vaulted Ceiling(s), Walk-In Closet(s)
- Floor
- Carpet, Laminate, Tile
- Appliances
- Dishwasher, Disposal, Dryer, Electric Water Heater, Microwave, Range, Refrigerator, Washer
- Utilities
- BB/HS Internet Available, Cable Available, Electricity Connected, Sewer Connected, Sprinkler Meter, Street Lights
- Heating
- Central
- Air Conditioning
- Central Air
- Fireplace Description
- Family Room, Wood Burning
- Exterior Construction
- Block, Stucco
- Exterior Features
- French Doors
- Roof
- Shingle
- Foundation
- Slab
- Pool
- No Pool
- Garage Carport
- 2 Car Garage
- Garage Spaces
- 2
- Elementary School
- Bear Lake Elementary
- Middle School
- Teague Middle
- High School
- Lake Brantley High
- Pets
- Allowed
- Pet Size
- Small (16-35 Lbs.)
- Flood Zone Code
- X
- Parcel ID
- 20-21-29-520-0000-0360
- Legal Description
- LOT 36 CAMDEN CLUB PB 54 PGS 1 THRU 3
Listing courtesy of IRON VALLEY REAL ESTATE CENTRAL FLORIDA. Vivian Hilmer
Selling Office: KELLER WILLIAMS ADVANTAGE REALTY.Mortgage Calculator
StellarMLS is the source of this information via Internet Data Exchange Program. All listing information is deemed reliable but not guaranteed and should be independently verified through personal inspection by appropriate professionals. Listings displayed on this website may be subject to prior sale or removal from sale. Availability of any listing should always be independently verified. Listing information is provided for consumer personal, non-commercial use, solely to identify potential properties for potential purchase. All other use is strictly prohibited and may violate relevant federal and state law. Data last updated on