7645 Dundas Drive, Orlando, FL 32818
- $345,000
- 3
- BD
- 2
- BA
- 1,756
- SqFt




- Sold Price
- $345,000
- List Price
- $349,900
- Status
- Sold
- Days on Market
- 57
- Closing Date
- Nov 08, 2024
- MLS#
- O6225522
- Property Style
- Single Family
- Architectural Style
- Contemporary
- Year Built
- 1986
- Bedrooms
- 3
- Bathrooms
- 2
- Living Area
- 1,756
- Lot Size
- 11,483
- Acres
- 0.26
- Total Acreage
- 1/4 to less than 1/2
- Legal Subdivision Name
- Silver Ridge Phase 1
- MLS Area Major
- Orlando/Hiawassee/Pine Hills
Property Description
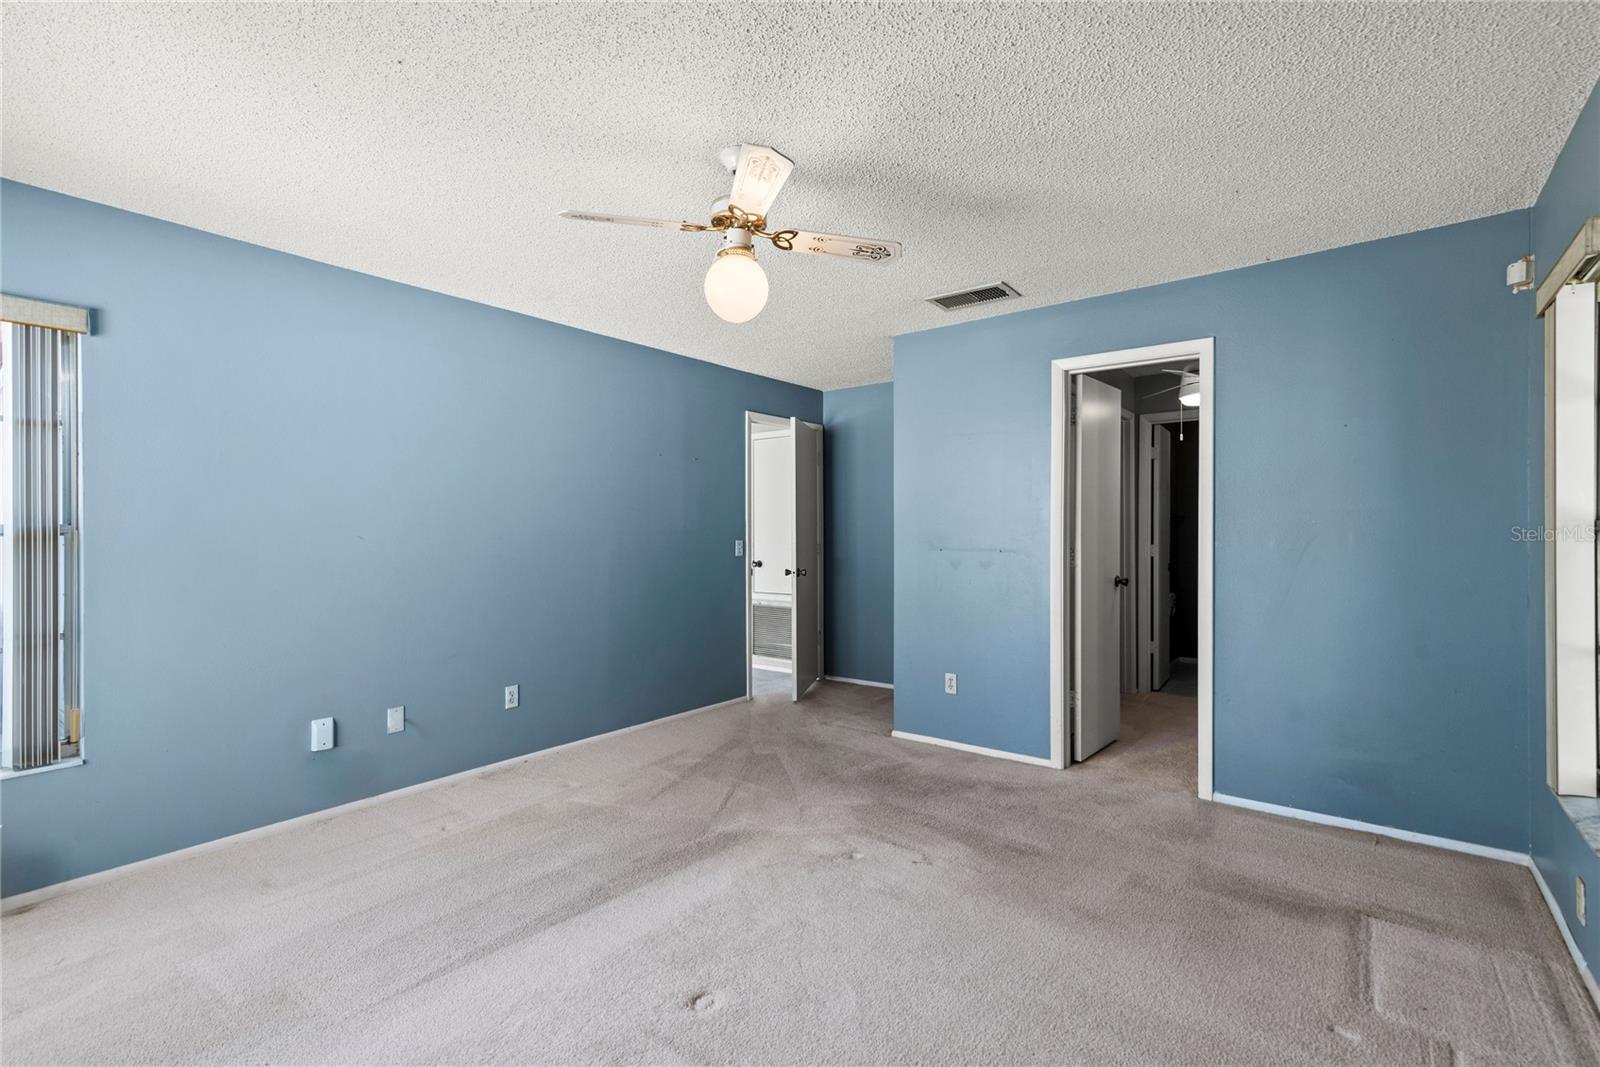
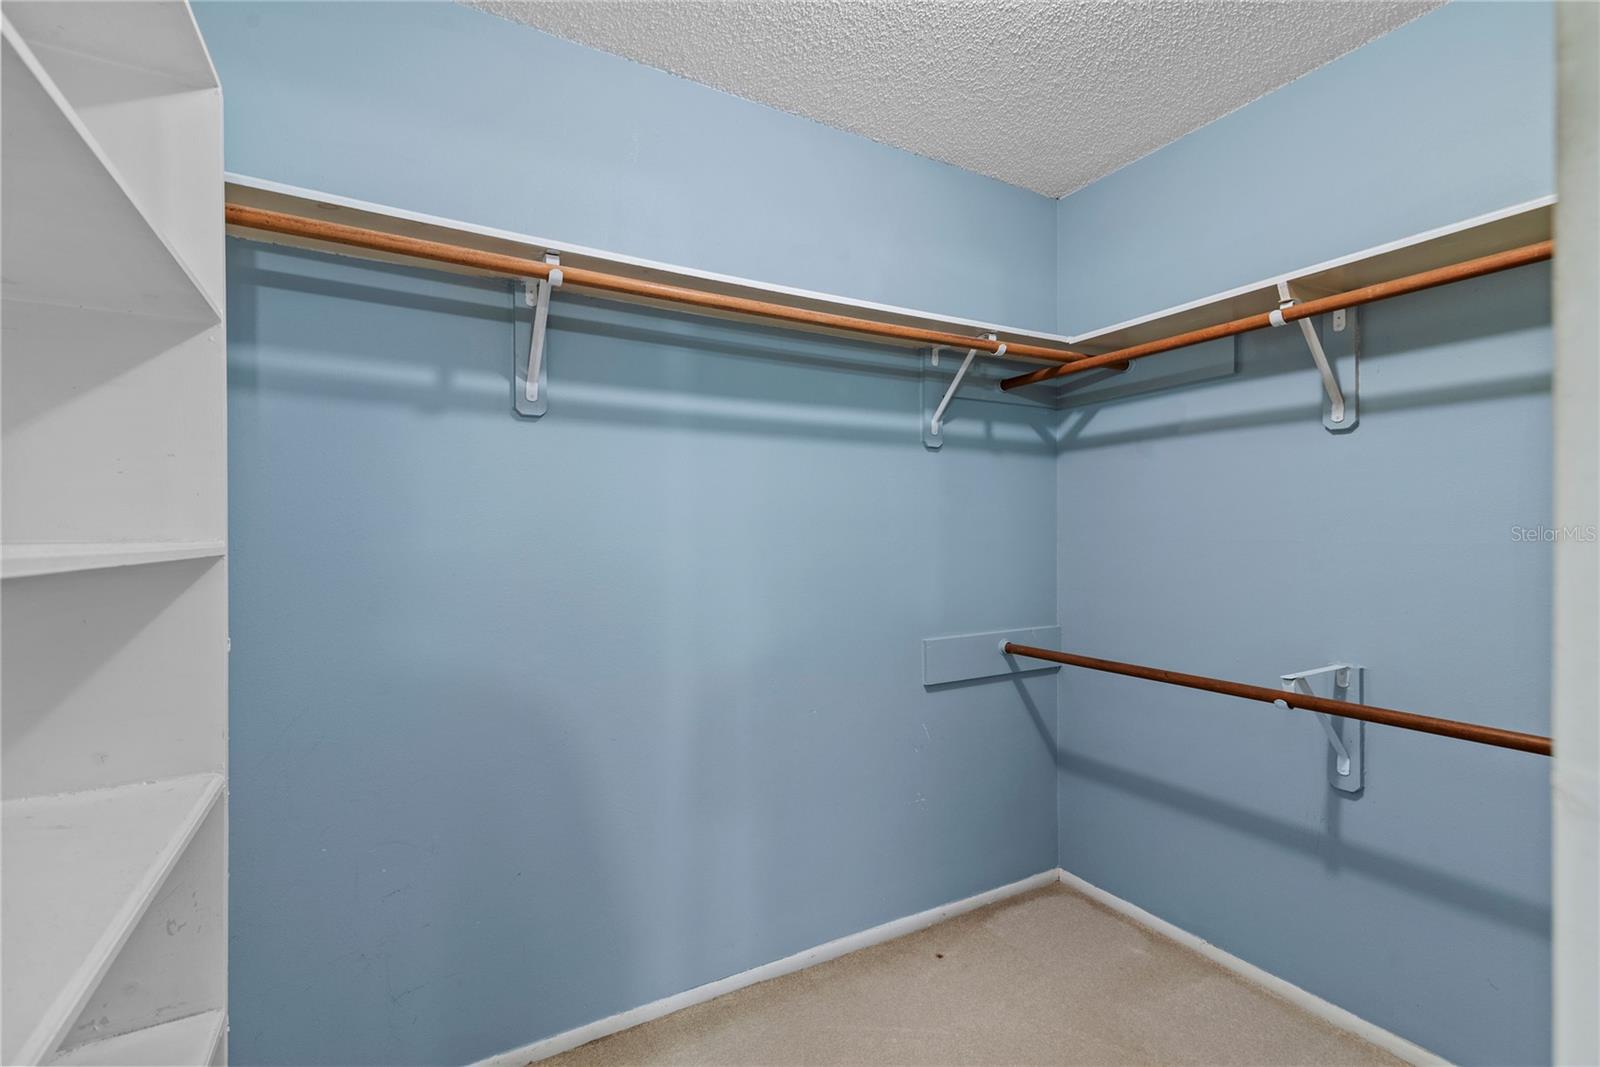
Welcome home to this cute, 3 bed, 2 bath home in Orlando’s Silver Ridge community! This home sits on a large corner lot on over a quarter acre, has an open floor plan, vaulted ceilings, formal living and dining rooms, a kitchen that is open to the family room and a patio that overlooks the fenced-in yard. The formal living and dining rooms will greet you when you enter the home. The kitchen is heart of the home, and comes with all updated, stainless steel appliances, an island, breakfast bar and closet pantry. The kitchen is open to the family room with a wood burning fireplace. Glass sliders lead to the open patio – what a great space to enjoy your morning coffee or unwind after a long day! The owner’s suite is off the living room, overlooks the backyard and features an en-suite bath with a dual sink vanity, walk-in closet and separate water closet. The guest bedrooms are off the family room for privacy and share the guest bath, feature a one sink vanity and tub/shower combo. An interior laundry room leads to the two-car garage. The roof was replaced in 2021 the AC in 2018. Centrally located, near shopping, dining, major roads and highways! Come put your touch on this house and make it your home!
/u.realgeeks.media/homesinorlando/NextHome-Neighborhood-Realty-Logo-Horizontal-OrangeOnWhite-Web-RGB.jpg)
Additional Information
- Taxes
- $1347
- Minimum Lease
- 1-2 Years
- HOA Fee
- $165
- HOA Payment Schedule
- Annually
- Maintenance Includes
- Common Area Taxes
- Location
- Corner Lot, In County, Landscaped, Sidewalk, Paved, Unincorporated
- Community Features
- Deed Restrictions, Sidewalks
- Property Description
- One Story
- Zoning
- R-2
- Interior Layout
- Ceiling Fans(s), Eat-in Kitchen, Kitchen/Family Room Combo, Living Room/Dining Room Combo, Open Floorplan, Primary Bedroom Main Floor, Split Bedroom, Thermostat, Vaulted Ceiling(s), Walk-In Closet(s)
- Interior Features
- Ceiling Fans(s), Eat-in Kitchen, Kitchen/Family Room Combo, Living Room/Dining Room Combo, Open Floorplan, Primary Bedroom Main Floor, Split Bedroom, Thermostat, Vaulted Ceiling(s), Walk-In Closet(s)
- Floor
- Carpet, Ceramic Tile
- Appliances
- Dishwasher, Disposal, Dryer, Electric Water Heater, Exhaust Fan, Microwave, Range, Refrigerator, Washer
- Utilities
- BB/HS Internet Available, Cable Available, Electricity Available, Electricity Connected, Public, Street Lights, Water Available, Water Connected
- Heating
- Heat Pump
- Air Conditioning
- Central Air
- Fireplace Description
- Family Room, Wood Burning
- Exterior Construction
- Block, Stucco
- Exterior Features
- Irrigation System, Private Mailbox, Rain Gutters, Sidewalk, Sliding Doors
- Roof
- Shingle
- Foundation
- Slab
- Pool
- No Pool
- Garage Carport
- 2 Car Garage
- Garage Spaces
- 2
- Garage Features
- Driveway, Garage Door Opener
- Elementary School
- Pinewood Elem
- Middle School
- Robinswood Middle
- High School
- Evans High
- Fences
- Wood
- Pets
- Allowed
- Flood Zone Code
- X
- Parcel ID
- 14-22-28-8060-00-650
- Legal Description
- Silver Ridge Phase 1 15/1 Lot 65
Listing courtesy of WATSON REALTY CORP. 407-298-8800
Selling Office: INT'L PROFESSIONAL REALTY INC.Mortgage Calculator
StellarMLS is the source of this information via Internet Data Exchange Program. All listing information is deemed reliable but not guaranteed and should be independently verified through personal inspection by appropriate professionals. Listings displayed on this website may be subject to prior sale or removal from sale. Availability of any listing should always be independently verified. Listing information is provided for consumer personal, non-commercial use, solely to identify potential properties for potential purchase. All other use is strictly prohibited and may violate relevant federal and state law. Data last updated on