7349 Twilight Bay Dr, Winter Garden, FL 34787
- $575,000
- 3
- BD
- 2
- BA
- 1,975
- SqFt




- Sold Price
- $575,000
- List Price
- $575,000
- Status
- Sold
- Days on Market
- 2
- Closing Date
- Sep 03, 2024
- MLS#
- O6225417
- Property Style
- Single Family
- Year Built
- 2017
- Bedrooms
- 3
- Bathrooms
- 2
- Living Area
- 1,975
- Lot Size
- 6,654
- Acres
- 0.15
- Total Acreage
- 0 to less than 1/4
- Legal Subdivision Name
- Lakeview Pointe/Horizon West P
- MLS Area Major
- Winter Garden/Oakland
Property Description
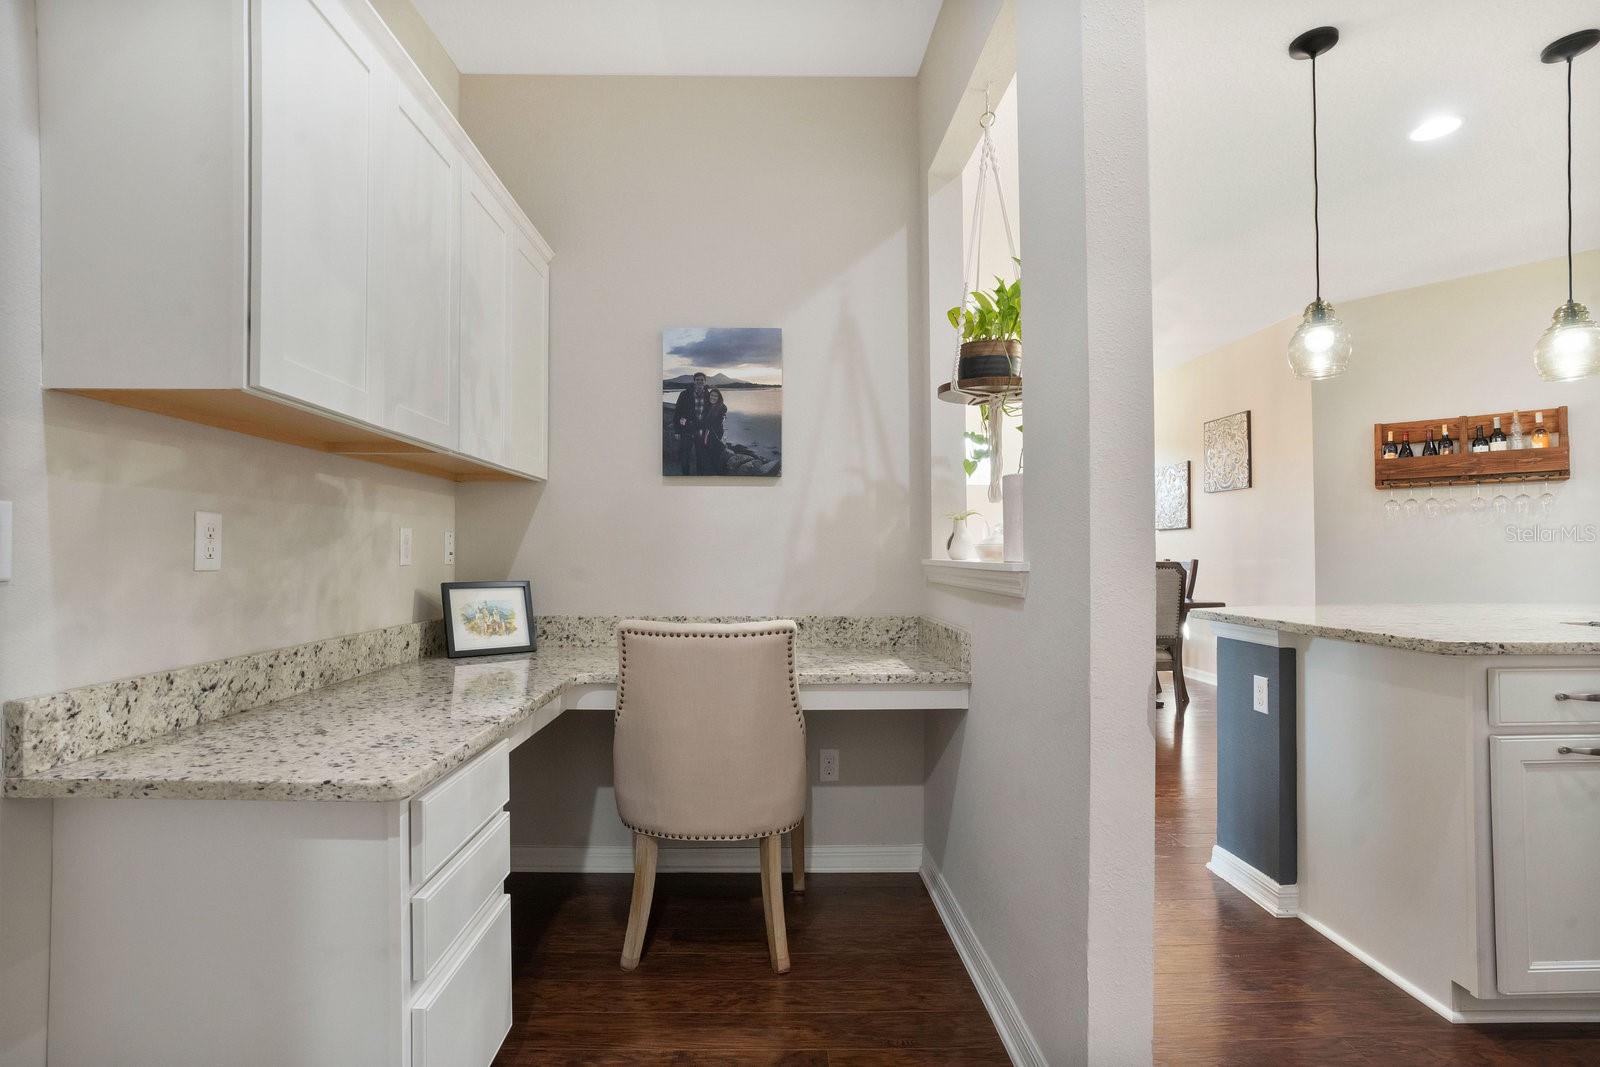
Model Home Alert! This 3 bedroom home shows like a model. With all the upgrades and features you are expecting including 8’ doors, high ceilings, plantation shutters, fenced yard, corner homesite and a large patio with retractable screens. Extra bonuses include a drop zone, additional closet, office/study area, finished laundry room with storage, water softener, pull down attic stairs, fenced yard, and an extended garage! The Master retreat features two walk- in closets, a linen closet and gorgeous oversize shower. The second bedroom has a walk in closet, and shares a spacious bath with two sinks with the third bedroom. The community will delight you with all the amenities including a community pool, splash pad, playground, fitness center, walking paths, landscaping maintenance, and a fishing pier that is perfect for nature watching, fireworks and sunsets.
/u.realgeeks.media/homesinorlando/NextHome-Neighborhood-Realty-Logo-Horizontal-OrangeOnWhite-Web-RGB.jpg)
Additional Information
- Taxes
- $4888
- Minimum Lease
- 1-2 Years
- HOA Fee
- $251
- HOA Payment Schedule
- Monthly
- Maintenance Includes
- Common Area Taxes, Pool, Maintenance Grounds, Recreational Facilities
- Location
- Corner Lot
- Community Features
- Association Recreation - Owned, Fitness Center, Playground, Pool, Sidewalks, No Deed Restriction
- Property Description
- One Story
- Zoning
- P-D
- Interior Layout
- Ceiling Fans(s), Kitchen/Family Room Combo, Primary Bedroom Main Floor, Solid Surface Counters, Split Bedroom, Walk-In Closet(s), Window Treatments
- Interior Features
- Ceiling Fans(s), Kitchen/Family Room Combo, Primary Bedroom Main Floor, Solid Surface Counters, Split Bedroom, Walk-In Closet(s), Window Treatments
- Floor
- Carpet, Tile
- Appliances
- Dishwasher, Disposal, Microwave, Range
- Utilities
- BB/HS Internet Available, Cable Available, Electricity Connected, Sewer Connected, Water Connected
- Heating
- Central, Electric
- Air Conditioning
- Central Air
- Exterior Construction
- Stucco
- Exterior Features
- Irrigation System, Rain Gutters, Sidewalk, Sliding Doors
- Roof
- Shingle
- Foundation
- Slab
- Pool
- Community
- Garage Carport
- 2 Car Garage
- Garage Spaces
- 2
- Garage Features
- Garage Door Opener
- Elementary School
- Summerlake Elementary
- Middle School
- Hamlin Middle
- High School
- Horizon High School
- Fences
- Fenced
- Pets
- Allowed
- Flood Zone Code
- x
- Parcel ID
- 27-23-33-5458-02-880
- Legal Description
- LAKEVIEW POINTE AT HORIZON WEST PHASE 2B89/45 LOT 288
Listing courtesy of REAL LIVING R E SOLUTIONS. 407-253-1377
Selling Office: REAL BROKER, LLC.Mortgage Calculator
StellarMLS is the source of this information via Internet Data Exchange Program. All listing information is deemed reliable but not guaranteed and should be independently verified through personal inspection by appropriate professionals. Listings displayed on this website may be subject to prior sale or removal from sale. Availability of any listing should always be independently verified. Listing information is provided for consumer personal, non-commercial use, solely to identify potential properties for potential purchase. All other use is strictly prohibited and may violate relevant federal and state law. Data last updated on