778 Ashworth Overlook Drive Unit C, Apopka, FL 32712
- $252,000
- 2
- BD
- 2
- BA
- 1,200
- SqFt




- Sold Price
- $252,000
- List Price
- $254,800
- Status
- Sold
- Days on Market
- 50
- Closing Date
- Sep 30, 2024
- MLS#
- O6225347
- Property Style
- Condo
- Architectural Style
- Contemporary
- Year Built
- 2007
- Bedrooms
- 2
- Bathrooms
- 2
- Living Area
- 1,200
- Lot Size
- 1,801
- Acres
- 0.04
- Total Acreage
- 0 to less than 1/4
- Building Name
- C
- Monthly Condo Fee
- 389
- Legal Subdivision Name
- Overlook At Parkside Condominium
- MLS Area Major
- Apopka
Property Description
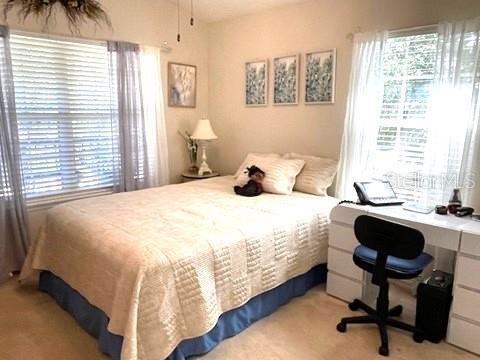
Stunning condo in Overlook at Parkside. From the moment you enter the community through the gates you will be impressed with the stunning Florida landscaping that definitely welcomes you home! Exceptionally maintained 2 bedroom 2 bath home with an abundance of light throughout. The kitchen is complete with stainless steel appliances and a pantry. Spacious living room/dining room combination with plenty of windows. The living room features a French door that opens to a private balcony. There is one bedroom on each end of the home separated by the main living area. The primary bedroom has its own en-suite bathroom and walk in closet. There also is a separate laundry room complete with full size washer and dryer. The community is complete with community pool and covered patio, gated, community covered mailbox and beautiful landscaping maintained by the association. The location of Overlook at Parkside is very convenient to major arteries, including 429 and 441. Apopka has many restaurants and shops in close proximity. Also, the new Advent Health Hospital and schools are neary. This condo is move in ready and can close quickly.
/u.realgeeks.media/homesinorlando/NextHome-Neighborhood-Realty-Logo-Horizontal-OrangeOnWhite-Web-RGB.jpg)
Additional Information
- Taxes
- $2390
- Minimum Lease
- 1-2 Years
- Maintenance Includes
- Common Area Taxes, Pool, Escrow Reserves Fund, Maintenance Structure, Maintenance Grounds, Management
- Condo Fees
- $389
- Condo Fees Term
- Monthly
- Community Features
- Pool, No Deed Restriction
- Property Description
- One Story, Attached
- Zoning
- CONDO RESIDENTIAL
- Interior Layout
- High Ceilings, Living Room/Dining Room Combo, Open Floorplan, Solid Wood Cabinets, Split Bedroom, Walk-In Closet(s), Window Treatments
- Interior Features
- High Ceilings, Living Room/Dining Room Combo, Open Floorplan, Solid Wood Cabinets, Split Bedroom, Walk-In Closet(s), Window Treatments
- Floor
- Carpet, Ceramic Tile
- Appliances
- Dishwasher, Dryer, Electric Water Heater, Microwave, Range, Refrigerator, Washer
- Utilities
- Electricity Connected, Sewer Connected, Street Lights
- Heating
- Central, Electric
- Air Conditioning
- Central Air
- Exterior Construction
- Block, Stucco, Wood Frame
- Exterior Features
- Balcony, Irrigation System, Lighting, Rain Gutters, Sidewalk
- Roof
- Shingle
- Foundation
- Slab
- Pool
- Community
- Garage Carport
- 1 Car Garage
- Garage Spaces
- 1
- Garage Features
- Driveway, Garage Door Opener
- Garage Dimensions
- 11x20
- Pets
- Allowed
- Max Pet Weight
- 999
- Floor Number
- 2
- Flood Zone Code
- X
- Parcel ID
- 05-21-28-6461-40-030
- Legal Description
- Overlook at Parkside Condominium 8585/0715 Unit C Bldg 40
Listing courtesy of MORRIS WILLIAMS REALTY. 888-326-3949
Selling Office: LPT REALTY.Mortgage Calculator
StellarMLS is the source of this information via Internet Data Exchange Program. All listing information is deemed reliable but not guaranteed and should be independently verified through personal inspection by appropriate professionals. Listings displayed on this website may be subject to prior sale or removal from sale. Availability of any listing should always be independently verified. Listing information is provided for consumer personal, non-commercial use, solely to identify potential properties for potential purchase. All other use is strictly prohibited and may violate relevant federal and state law. Data last updated on