233 Summerwood Trail, Maitland, FL 32751
- $410,000
- 3
- BD
- 2
- BA
- 2,028
- SqFt




- Sold Price
- $410,000
- List Price
- $459,000
- Status
- Sold
- Days on Market
- 18
- Closing Date
- Aug 23, 2024
- MLS#
- O6225328
- Property Style
- Single Family
- Architectural Style
- Ranch
- Year Built
- 1973
- Bedrooms
- 3
- Bathrooms
- 2
- Living Area
- 2,028
- Lot Size
- 11,360
- Acres
- 0.26
- Total Acreage
- 1/4 to less than 1/2
- Legal Subdivision Name
- Lakewood Shores 2nd Add
- MLS Area Major
- Maitland / Eatonville
Property Description
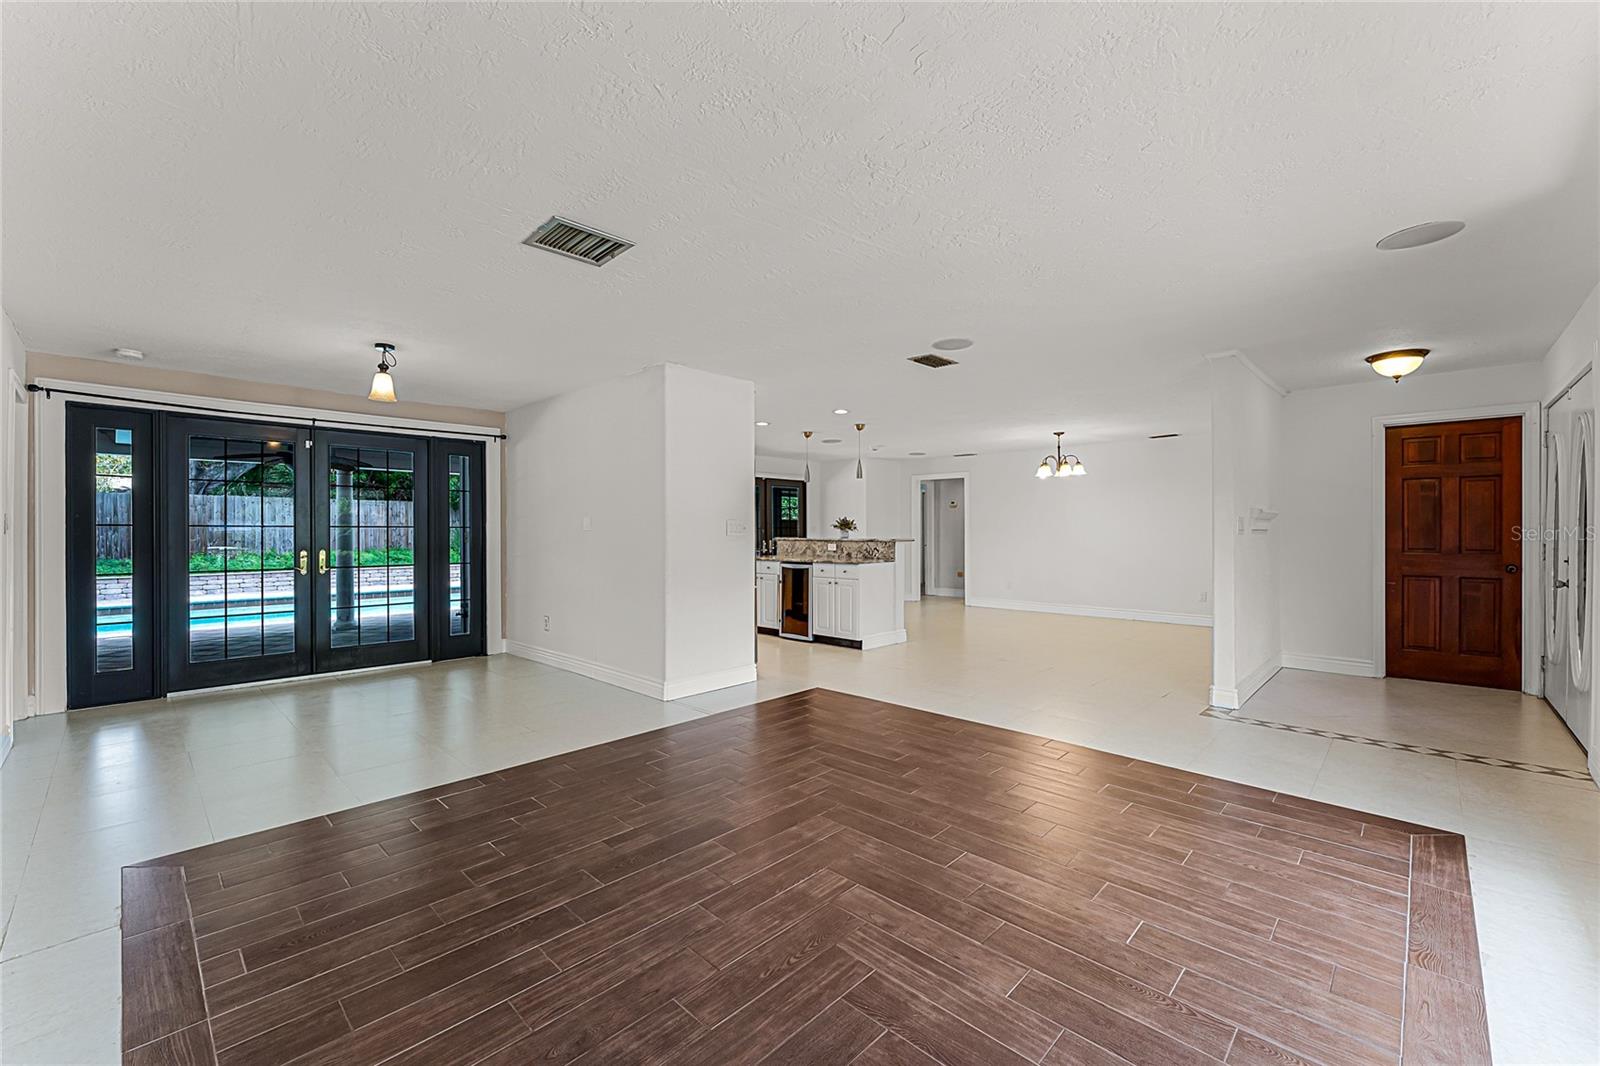
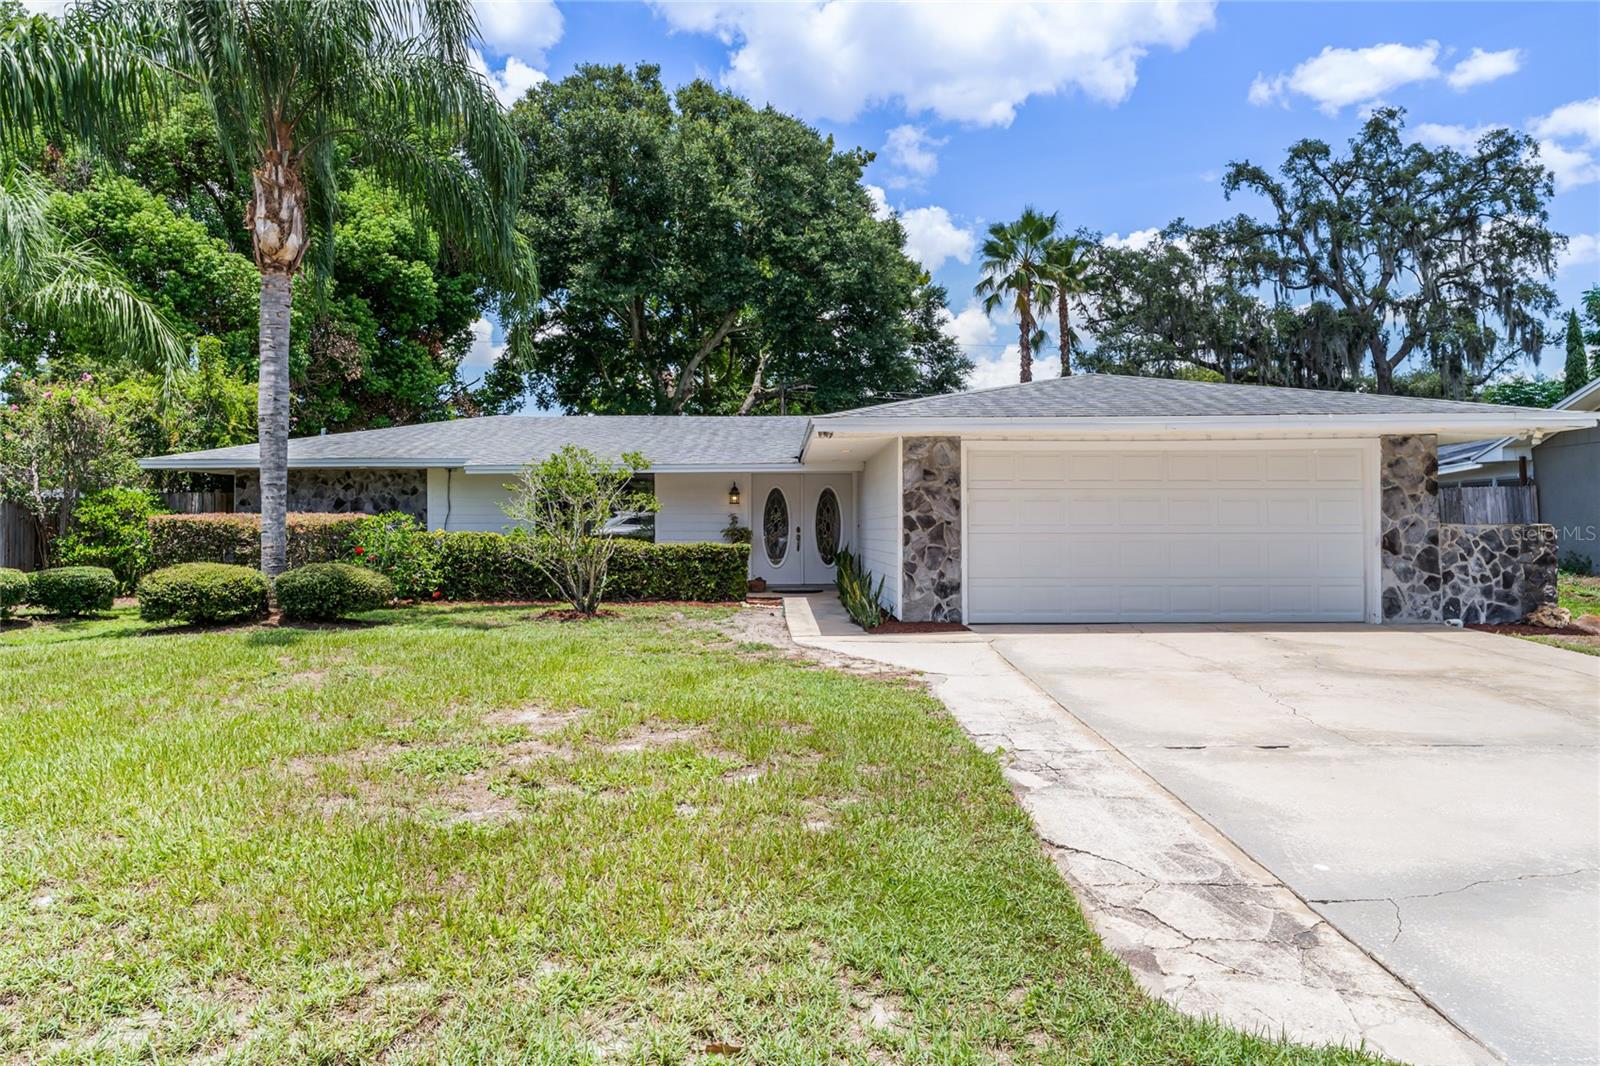
One or more photo(s) has been virtually staged. Now is your chance to own this well-loved POOL HOME in Maitland, a city rich in history. Nestled on a cul-de-sac within a community w/out HOA fees you can enjoy living the FL lifestyle you deserve and take advantage of deeded access to Lake of the Woods where you can fish, boat, or enjoy its natural beauty. The owner has taken pride through the years and if you are looking for a future investment or a home to make your own, this may be the opportunity you have been waiting for. This ONE-STORY ranch offering 3 beds and 2 full baths provides a wonderfully open, light, and bright VERSATILE FLOOR PLAN to accommodate your needs. Upon entering you can’t help but notice the expansive living area perfect for entertaining and you will love the picture window that brings the outside in. This area flows seamlessly to the well-appointed eat-in kitchen which boasts granite countertops, a breakfast bar, a cozy eating area, lots of cabinetry, and a window above double stainless sinks that looks out into the amazing backyard. All appliances including a wine refrigerator convey. The split bedroom plan affords great privacy. The primary suite which includes an en suite bath with a walk-in shower and double closets is nestled away from the other two bedrooms which share the main bath boasting double sinks and a shower/tub combination. Four sets of French doors provide a seamless transition to your BACKYARD OASIS. The PAVED COVERED PORCH and POOL areas have recently been power washed and the FENCED-IN PRIVATE BACKYARD is perfect for playtime and your furry friends to roam. This peaceful atmosphere allows you to unwind at the end of a busy day, enjoy your Koi pond, entertain family and friends with a BBQ, or swim laps in the 15’ X 32’ pool. The side yard provides a wonderful space to garden and grow herbs. This home also features a 6’ X 14’ INSIDE LAUNDRY ROOM with plenty of storage space and a two-car OVERSIZED GARAGE with a newly updated ceiling and walls of pegboard to organize your tools. You can rest easy knowing there is a TERMITE BOND in place and a HOME WARRANTY will be offered at closing! The roof was installed in 2016, replumbed in 2020, and the electrical panel has been updated. This PRIME LOCATION is located minutes away from US – 17/92 (Orlando Ave.), SR 414 (Maitland Blvd.), Hwy 436, and I-4. SELLER MOTIVATED! This property may be under audio & visual surveillance.
/u.realgeeks.media/homesinorlando/NextHome-Neighborhood-Realty-Logo-Horizontal-OrangeOnWhite-Web-RGB.jpg)
Additional Information
- Taxes
- $5154
- Minimum Lease
- 7 Months
- Location
- Cul-De-Sac, Landscaped, Level, Sidewalk, Paved
- Community Features
- No Deed Restriction
- Property Description
- One Story
- Zoning
- R-1A
- Interior Layout
- Ceiling Fans(s), Eat-in Kitchen, Kitchen/Family Room Combo, Living Room/Dining Room Combo, Primary Bedroom Main Floor, Split Bedroom, Stone Counters, Window Treatments
- Interior Features
- Ceiling Fans(s), Eat-in Kitchen, Kitchen/Family Room Combo, Living Room/Dining Room Combo, Primary Bedroom Main Floor, Split Bedroom, Stone Counters, Window Treatments
- Floor
- Carpet, Laminate, Linoleum, Tile
- Appliances
- Dishwasher, Disposal, Electric Water Heater, Microwave, Range, Refrigerator, Wine Refrigerator
- Utilities
- BB/HS Internet Available, Cable Available, Electricity Connected, Phone Available, Sewer Connected, Water Connected
- Heating
- Central, Electric
- Air Conditioning
- Central Air
- Exterior Construction
- Stone, Wood Siding
- Exterior Features
- French Doors, Rain Gutters, Sidewalk
- Roof
- Shingle
- Foundation
- Slab
- Pool
- Private
- Pool Type
- Child Safety Fence, Gunite, In Ground, Lap
- Garage Carport
- 2 Car Garage
- Garage Spaces
- 2
- Garage Features
- Driveway, Garage Door Opener, Oversized
- Garage Dimensions
- 21X21
- Elementary School
- English Estates Elementary
- Middle School
- South Seminole Middle
- High School
- Lake Howell High
- Fences
- Fenced, Wood
- Water Name
- Lake Of The Woods
- Water Access
- Lake
- Pets
- Allowed
- Flood Zone Code
- X
- Parcel ID
- 19-21-30-520-0000-006A
- Legal Description
- E 40 FT OF LOT 6 + W 40 FT OF LOT 7 LAKEWOOD SHORES 2ND ADD PB 18 PG 2
Listing courtesy of COLDWELL BANKER REALTY. 407-333-8088
Selling Office: THE PROPERTY PROS REAL ESTATE, INC.Mortgage Calculator
StellarMLS is the source of this information via Internet Data Exchange Program. All listing information is deemed reliable but not guaranteed and should be independently verified through personal inspection by appropriate professionals. Listings displayed on this website may be subject to prior sale or removal from sale. Availability of any listing should always be independently verified. Listing information is provided for consumer personal, non-commercial use, solely to identify potential properties for potential purchase. All other use is strictly prohibited and may violate relevant federal and state law. Data last updated on