742 Rivington Avenue, Debary, FL 32713
- $459,000
- 4
- BD
- 4
- BA
- 2,780
- SqFt




- Sold Price
- $459,000
- List Price
- $499,990
- Status
- Sold
- Days on Market
- 64
- Closing Date
- Jan 24, 2025
- MLS#
- O6225296
- Property Style
- Single Family
- Architectural Style
- Bungalow, Craftsman
- New Construction
- Yes
- Year Built
- 2024
- Bedrooms
- 4
- Bathrooms
- 4
- Baths Half
- 1
- Living Area
- 2,780
- Lot Size
- 4,289
- Acres
- 0.09
- Total Acreage
- 0 to less than 1/4
- Legal Subdivision Name
- Rivington Ph 2b
- MLS Area Major
- Debary
Property Description
Under Construction. The Wekiva is a beautiful 4-bedroom, 3.5-bath home with a 2-car, alley-load garage. This home features a covered porch with brick paver's and accents of stone, shutters, siding, and shaker shingles. The main floor features a gourmet kitchen that is perfect for both culinary enthusiasts and those who enjoy hosting gatherings. Rangehood over electric cooktop, built-in oven, 42" linen cabinets, quartz counter tops and large island round out the kitchen. The first floor en suite is perfect for guests while the open style living room is a cozy retreat. Upstairs, the owner’s suite features two impressive walk-in closets and a bathroom with two separate vanities, a large shower, free standing tub & an enclosed water closet. Two additional bedrooms and a loft space are sure to be a favorite family spot! At 2,780 square feet this home is 100% energy star efficient & certified.
/u.realgeeks.media/homesinorlando/NextHome-Neighborhood-Realty-Logo-Horizontal-OrangeOnWhite-Web-RGB.jpg)
Additional Information
- Taxes
- $3021
- Minimum Lease
- 1-2 Years
- HOA Fee
- $146
- HOA Payment Schedule
- Annually
- Location
- City Limits, Near Public Transit, Sidewalk, Paved
- Community Features
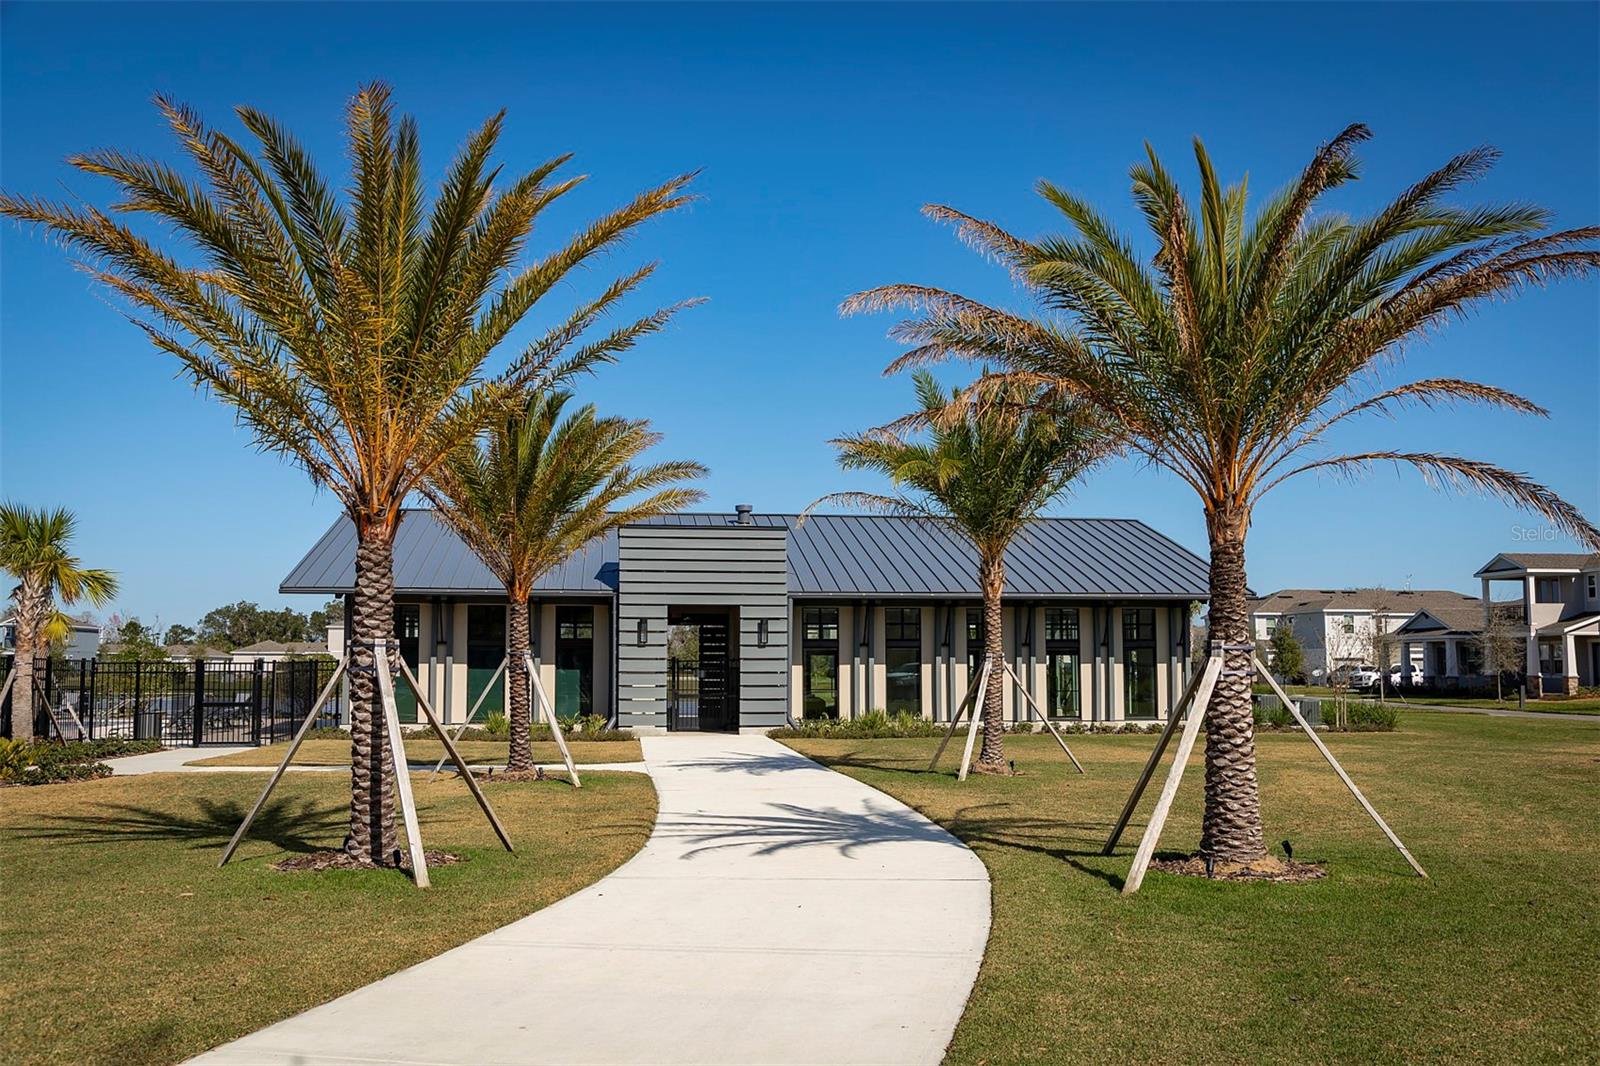
- Clubhouse, Community Mailbox, Deed Restrictions, Irrigation-Reclaimed Water, Park, Playground, Pool, Sidewalks
- Property Description
- Two Story
- Zoning
- X
- Interior Layout
- Eat-in Kitchen, High Ceilings, Living Room/Dining Room Combo, Open Floorplan, PrimaryBedroom Upstairs, Solid Surface Counters, Split Bedroom, Stone Counters, Tray Ceiling(s), Walk-In Closet(s)
- Interior Features
- Eat-in Kitchen, High Ceilings, Living Room/Dining Room Combo, Open Floorplan, PrimaryBedroom Upstairs, Solid Surface Counters, Split Bedroom, Stone Counters, Tray Ceiling(s), Walk-In Closet(s)
- Floor
- Carpet, Ceramic Tile
- Appliances
- Built-In Oven, Cooktop, Dishwasher, Disposal, Electric Water Heater, Exhaust Fan, Range, Range Hood
- Utilities
- Public
- Heating
- Central
- Air Conditioning
- Central Air
- Exterior Construction
- Block, HardiPlank Type, Stone, Stucco, Wood Frame
- Exterior Features
- Irrigation System, Sidewalk, Sliding Doors
- Roof
- Shingle
- Foundation
- Slab
- Pool
- Community
- Garage Carport
- 2 Car Garage
- Garage Spaces
- 2
- Garage Features
- Alley Access, Driveway, Garage Door Opener, Garage Faces Rear
- Garage Dimensions
- 19x20
- Elementary School
- Debary Elem
- Middle School
- River Springs Middle School
- High School
- University High School-VOL
- Pets
- Allowed
- Flood Zone Code
- X
- Parcel ID
- 900804001930
- Legal Description
- 08-19-30 LOT 193 RIVINGTON PHASE 1C MB 62 PGS 112-116 PER OR 8342 PG 0790
Listing courtesy of KELLER WILLIAMS ADVANTAGE REALTY. 407-977-7600
Selling Office: KELLER WILLIAMS ADVANTAGE REALTY.Mortgage Calculator
StellarMLS is the source of this information via Internet Data Exchange Program. All listing information is deemed reliable but not guaranteed and should be independently verified through personal inspection by appropriate professionals. Listings displayed on this website may be subject to prior sale or removal from sale. Availability of any listing should always be independently verified. Listing information is provided for consumer personal, non-commercial use, solely to identify potential properties for potential purchase. All other use is strictly prohibited and may violate relevant federal and state law. Data last updated on